
Chiswick Mall, Chiswick, London, W4

- PROPERTY TYPE
House
- BEDROOMS
7
- BATHROOMS
6
- SIZE
5,697 sq ft
529 sq m
- TENUREDescribes how you own a property. There are different types of tenure - freehold, leasehold, and commonhold.Read more about tenure in our glossary page.
Freehold
Key features
- Balcony
- Garden
- High Ceilings
- Waterfront
- Grade II Listed
- River
- Highly Sought After Location
- River View
Description
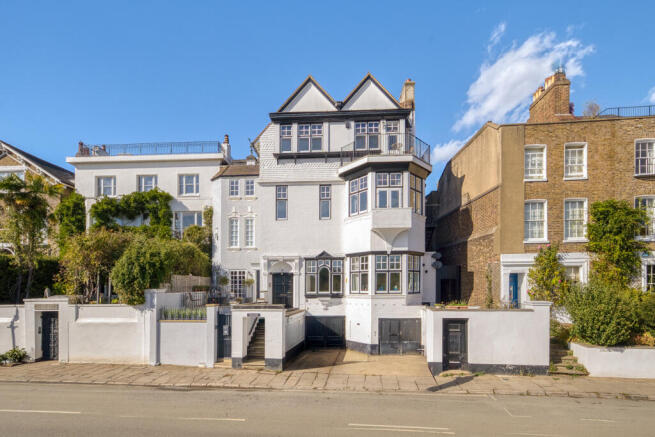
Originally built as an extension to Eyot Villa for the shipbuilder Sir John Thornycroft, Greenash was his home until 1912. In 1933, the architect Ernest Musman remodelled the interiors in Art Deco style, work documented in Architecture Illustrated the following year. The building work he carried out at Greenash was indirectly documented in a watercolour by his friend Eric Ravilous, River Thames, Chiswick Eyot, 1933, which shows a view from the house of the garden with the bricks being used for the conversion.
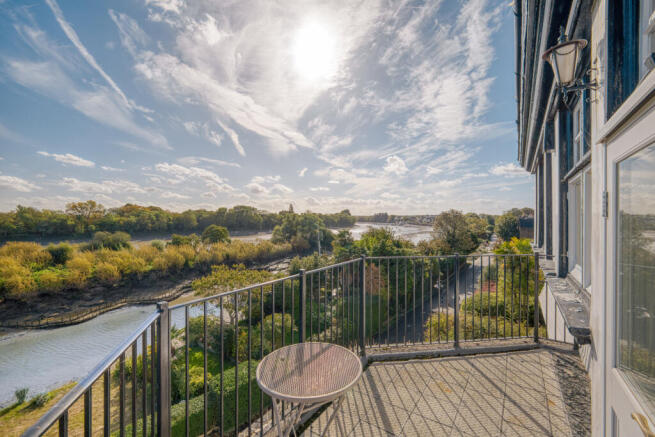
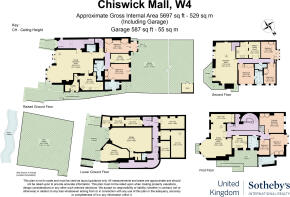
The raised ground floor centres on a substantial reception and dining room, where high ceilings, timber flooring and a deep bay window establish the proportions found throughout the house. The river provides a changing backdrop, with views across the water to the wooded banks beyond. A separate kitchen, utility room, study and two bedrooms complete the principal accommodation on this level, alongside bath and shower rooms. The rear garden is accessible from this floor.
On the first floor, another generous reception and dining room overlooks the Thames through a broad bay window. A separate kitchen and three bedrooms are arranged around the landing, including a principal bedroom with fitted storage. A bathroom, shower room and roof terrace complete the floor.
The second floor has a reception room opening onto a river-facing terrace, together with a kitchen and dining room, three further bedrooms and two shower rooms. Across the upper floors, large windows draw light deep into the interiors and frame views over the surrounding gardens and rooftops.
The lower ground floor contains ancillary rooms, storage and two garages, with driveway parking to the front. Planning permission has also been granted to convert the garages into habitable accommodation and install a new front boundary wall and flood barrier doors, under reference P/2026/0587. Permission to amalgamate the three flats is recorded under P/2026/0601.
A rear garden extends approximately 75 feet from the house, with established planting, a lawn and space for outdoor dining.
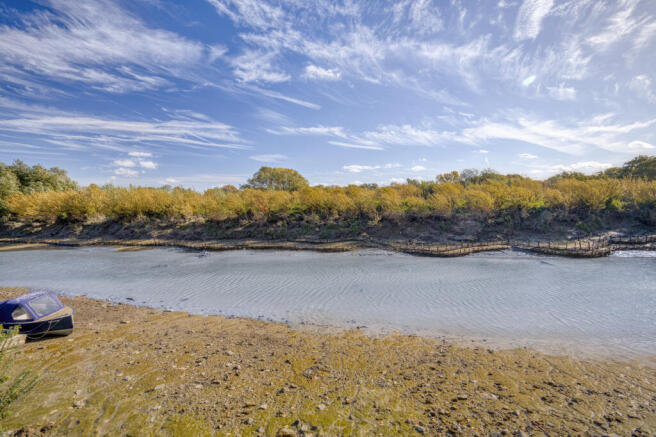
Across Chiswick Mall, a separate riverside garden leads to the water’s edge, screened by mature hedging. There may be scope for a floating jetty, subject to the necessary consents and approval from the Port of London Authority.
Chiswick Mall is a historic riverside address, lined with period houses and gardens overlooking the Thames. Walks along the river lead towards Hammersmith in one direction and Strand-on-the-Green in the other, passing waterside pubs and rowing clubs. Chiswick High Road offers a broad choice of shops, cafés and restaurants, while the open spaces of Chiswick House and Gardens are also nearby. Underground services from Stamford Brook and Turnham Green connect with central London, and the A4 provides a route towards Heathrow and the west.
- COUNCIL TAXA payment made to your local authority in order to pay for local services like schools, libraries, and refuse collection. The amount you pay depends on the value of the property.Read more about council Tax in our glossary page.
- Band: G
- PARKINGDetails of how and where vehicles can be parked, and any associated costs.Read more about parking in our glossary page.
- Yes
- GARDENA property has access to an outdoor space, which could be private or shared.
- Yes
- ACCESSIBILITYHow a property has been adapted to meet the needs of vulnerable or disabled individuals.Read more about accessibility in our glossary page.
- Ask agent
Chiswick Mall, Chiswick, London, W4

Add an important place to see how long it'd take to get there from our property listings.
__mins driving to your place
Affordability

About United Kingdom Sotheby's International Realty, Wimbledon
74 High Street Wimbledon, London, SW19 5EG
Notes
Staying secure when looking for property
Ensure you're up to date with our latest advice on how to avoid fraud or scams when looking for property online.
Visit our security centre to find out moreDisclaimer - Property reference UK-S-08416. The information displayed about this property comprises a property advertisement. Rightmove.co.uk makes no warranty as to the accuracy or completeness of the advertisement or any linked or associated information, and Rightmove has no control over the content. This property advertisement does not constitute property particulars. The information is provided and maintained by United Kingdom Sotheby's International Realty, Wimbledon. Please contact the selling agent or developer directly to obtain any information which may be available under the terms of The Energy Performance of Buildings (Certificates and Inspections) (England and Wales) Regulations 2007 or the Home Report if in relation to a residential property in Scotland.
*This is the average speed from the provider with the fastest broadband package available at this postcode. The average speed displayed is based on the download speeds of at least 50% of customers at peak time (8pm to 10pm). Fibre/cable services at the postcode are subject to availability and may differ between properties within a postcode. Speeds can be affected by a range of technical and environmental factors. The speed at the property may be lower than that listed above. You can check the estimated speed and confirm availability to a property prior to purchasing on the broadband provider's website. Providers may increase charges. The information is provided and maintained by Decision Technologies Limited. **This is indicative only and based on a 2-person household with multiple devices and simultaneous usage. Broadband performance is affected by multiple factors including number of occupants and devices, simultaneous usage, router range etc. For more information speak to your broadband provider.