High Street West, Uppingham, Oakham

- PROPERTY TYPE
Cottage
- BEDROOMS
3
- BATHROOMS
2
- SIZE
980 sq ft
91 sq m
- TENUREDescribes how you own a property. There are different types of tenure - freehold, leasehold, and commonhold.Read more about tenure in our glossary page.
Freehold
Key features
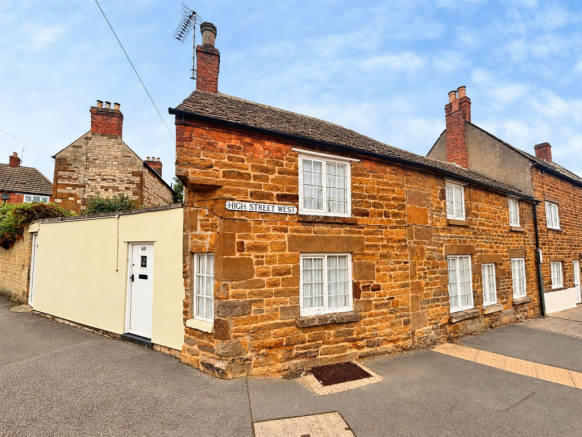
- Charming Grade II listed stone-built cottage
- Three bedrooms with flexible living space
- Full of original period character
- Cosy cottage feel with scope to add your own style
- Separate dining room and inviting living room
- Private courtyard garden with cellar access
- Situated in the heart of historic Uppingham
- Independent shops, cafés, restaurants and amenities on your doorstep
- NO CHAIN
Description
Inside, the property offers a wonderful opportunity to create a home that truly reflects your own style. The ground floor provides a welcoming entrance hall, shower room, dining room, living room and kitchen, with each space offering scope to add your own warmth, colour and personality. Upstairs are three bedrooms and a family bathroom, providing flexible space for family life, guests or a home office.
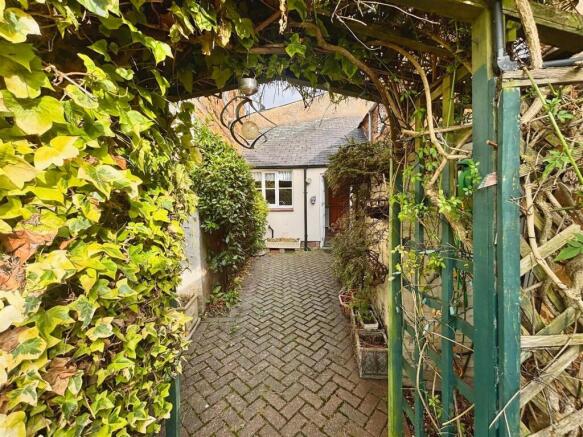
There is something wonderfully appealing about cottage living, and the courtyard garden provides a peaceful spot to enjoy a morning coffee, unwind after a busy day or make the most of summer evenings. The garden also provides access to the cellar, adding a practical touch alongside the useful additional storage.
Step outside and Uppingham's independent shops, cafés, restaurants and everyday amenities are all close at hand, making it easy to enjoy everything this historic market town has to offer.
With its period charm, central location and opportunity to make it your own, this is a cottage ready for its next chapter.
Entrance Hallway - The entrance hall provides access to the ground floor accommodation, offering a blank canvas for buyers to put their own stamp on the property and create a home that reflects their individual style and needs.
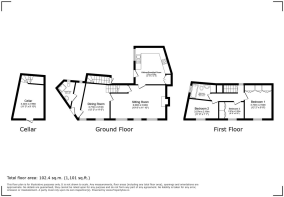
Dining Room - 3.71m x 3.51m (12'2 x 11'6) - A separate dining room offering flexibility for modern living. Whether retained as a formal dining space or re-imagined to suit your lifestyle, there is plenty of scope to put your own stamp on this room.
Living Room - 6.00m x 3.60m (19'8" x 11'9") - A generously sized reception room with plenty of potential to create a comfortable living space. With some imagination, this room could be transformed into a welcoming area for relaxing, entertaining and spending time with family.
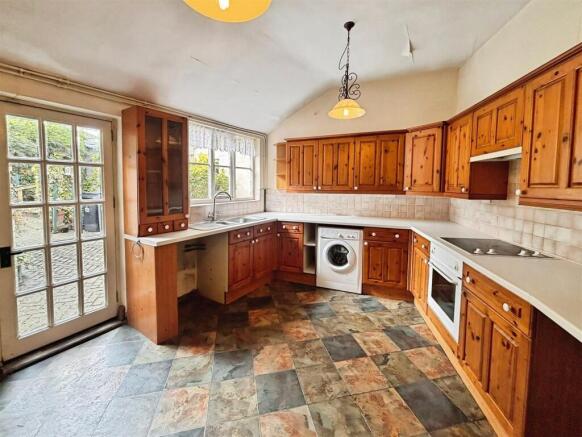
Kitchen And Breakfast Room - 3.91m x 3.86m (12'9" x 12'7") - A good-sized kitchen and breakfast room with existing kitchen units and work surfaces. This space offers potential for improvement and modernisation, allowing the next owner to create a kitchen that works for their own tastes and requirements.
Shower Room - 2.54m x 1.33m (8'3" x 4'4") - A ground floor shower room providing useful additional facilities. Buyers may wish to consider updating the space to complement their own style.
Bedroom One - 3.72m x 2.94m (12'2" x 9'7") - A well-proportioned bedroom with built-in storage and space for bedroom furniture. With a little vision, this room could become a comfortable and inviting main bedroom.
Bedroom Two - 3.57m x 2.16m (11'8" x 7'1") - A versatile second bedroom which could be used as a guest room, child's bedroom or home office. An opportunity to refresh the space and make it your own.
Bedroom Three - 2.97m x 2.02m (9'8" x 6'7") - The third bedroom offers flexibility for a variety of uses, including a child's bedroom, study or dressing room.
Family Bathroom - 2.56m x 1.57m (8'4" x 5'1") - The family bathroom comprises a bath, wash basin and WC. There is scope for the next owner to update the room and create a fresh, practical space to suit their preferences.
Disclaimer - 1. MONEY LAUNDERING REGULATIONS - Intending purchasers will be asked to produce identification documentation at a later stage and we would ask for your co-operation in order that there will be no delay in agreeing the sale.
2: These particulars do not constitute part or all of an offer or contract.
3: The measurements indicated are supplied for guidance only and as such must be considered incorrect.
4: Potential buyers are advised to recheck the measurements before committing to any expense.
5: Prime Choice Ltd has not tested any apparatus, equipment, fixtures, fittings or services and it is the buyers interests to check the working condition of any appliances.
6: Prime Choice Ltd has not sought to verify the legal title of the property and the buyers must obtain verification from their solicitor.
Brochures
High Street West, Uppingham, OakhamBrochure- COUNCIL TAXA payment made to your local authority in order to pay for local services like schools, libraries, and refuse collection. The amount you pay depends on the value of the property.Read more about council Tax in our glossary page.
- Band: D
- PARKINGDetails of how and where vehicles can be parked, and any associated costs.Read more about parking in our glossary page.
- Ask agent
- GARDENA property has access to an outdoor space, which could be private or shared.
- Yes
- ACCESSIBILITYHow a property has been adapted to meet the needs of vulnerable or disabled individuals.Read more about accessibility in our glossary page.
- Ask agent
Energy performance certificate - ask agent

Add an important place to see how long it'd take to get there from our property listings.
__mins driving to your place
Affordability



Notes
Staying secure when looking for property
Ensure you're up to date with our latest advice on how to avoid fraud or scams when looking for property online.
Visit our security centre to find out moreDisclaimer - Property reference 35008893. The information displayed about this property comprises a property advertisement. Rightmove.co.uk makes no warranty as to the accuracy or completeness of the advertisement or any linked or associated information, and Rightmove has no control over the content. This property advertisement does not constitute property particulars. The information is provided and maintained by Prime Choice Ltd, Rushden. Please contact the selling agent or developer directly to obtain any information which may be available under the terms of The Energy Performance of Buildings (Certificates and Inspections) (England and Wales) Regulations 2007 or the Home Report if in relation to a residential property in Scotland.
*This is the average speed from the provider with the fastest broadband package available at this postcode. The average speed displayed is based on the download speeds of at least 50% of customers at peak time (8pm to 10pm). Fibre/cable services at the postcode are subject to availability and may differ between properties within a postcode. Speeds can be affected by a range of technical and environmental factors. The speed at the property may be lower than that listed above. You can check the estimated speed and confirm availability to a property prior to purchasing on the broadband provider's website. Providers may increase charges. The information is provided and maintained by Decision Technologies Limited. **This is indicative only and based on a 2-person household with multiple devices and simultaneous usage. Broadband performance is affected by multiple factors including number of occupants and devices, simultaneous usage, router range etc. For more information speak to your broadband provider.