
Dunswell Road, Cottingham, HU16

- PROPERTY TYPE
Ground Flat
- BEDROOMS
1
- BATHROOMS
1
- SIZE
603 sq ft
56 sq m
Key features
- Vacant Property
- Opportunity for full Renovation
- Large Rooms
- Mature Private Gardens
- Period Features
- Garage & Car Port
- Close To Cottingham Train Station
- Recently Re-wired
- A Bright & Airy Property
Description
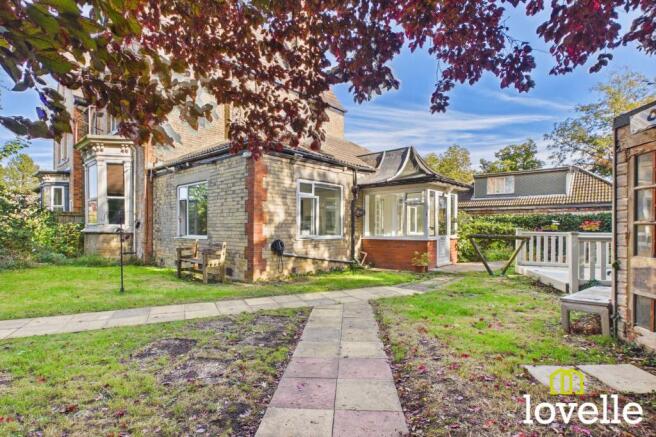
Welcome to this bright & airy ground floor apartment within the Annex of Oakhurst House, a fabulous Victorian Villa built in 1892! This is an exceptional opportunity for those seeking a home with character, generous room proportions & the exciting potential for full renovation. This vacant property offers a blank canvas for buyers to create their dream home while retaining the charm of its period features. Inside you are greeted by impressively large rooms that provide space and flexibility, the interior is flooded with natural daylight enhancing the atmosphere & highlighting the original plasterwork details that nod to the property’s rich history! Recent rewiring & the installation of a Vaillant Eco25 gas combi boiler brings peace of mind & a head start for those planning a modern refurbishment, while the practical layout ensures a seamless flow throughout & offers the possibility of an open-plan layout. The generous proportions of the bedroom & the sitting room offer ample space & versatile living, with the opportunity to reconfigure the layout to a more modern arrangement. A garage & car port provide valuable parking & storage, adding to convenience of this unique home. Situated close to Cottingham Train Station & Cottingham village centre, this apartment is perfect for commuters & those who appreciate easy access to local amenities. Set in mature, private grounds & with its blend of period elegance & renovation potential, this property is a rare find & an opportunity to unlock the full potential while creating a bespoke living environment tailored to your tastes!
EPC Rating: E
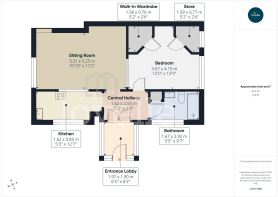
Entrance Lobby
1.97m x 1.9m
A uPVC glazed entrance lobby laid to decorative polished stone flooring & wall coverings. A marble stepped entrance to the property is via glazed, double doors. There is lighting, a central heating radiator & views across the garden.
Central Hallway
1.62m x 2.55m
A light-filled central area providing access to all four rooms, the walls are timber panelled the electrical meter & recently-upgraded consumer unit is located in here. There is decorative plasterwork to the ceiling, timber & glazed double doors lead out to the entrance lobby.
Kitchen
3.85m x 1.62m
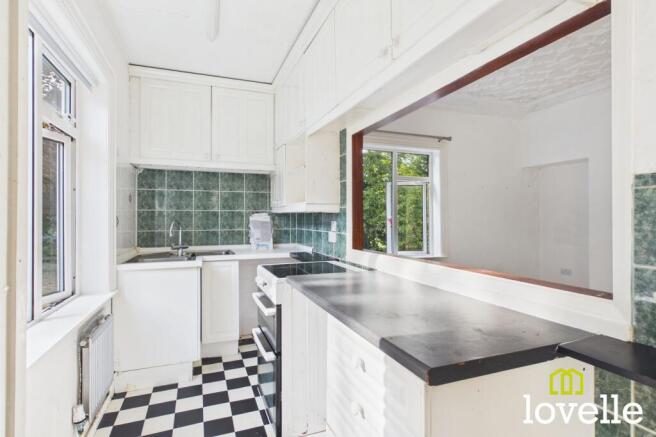
Fitted with a range of White gloss base & wall units, there is a stainless steel double sink & drainer with a Swan-neck mixer tap over, a free-standing electric oven, the walls are mainly tiled & there is space for an under-counter refrigerator. A large picture window floods the room with natural daylight & provides views across the garden, the floor is laid to a vinyl covering & there is a central heating radiator.
Sitting Room
5.25m x 3.31m
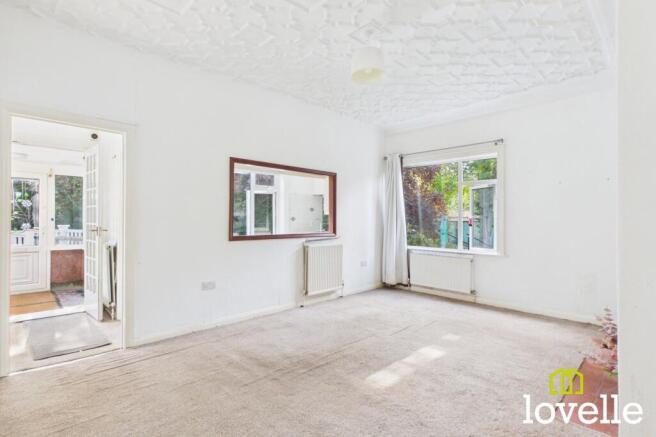
A grand reception room boasting a fabulous, Victorian decorative plasterwork ceiling. There is a living-flame fire within a tiled surround, a large stained & obscure glass window shares daylight between the bedroom & this reception room & there is a large picture window with views across the garden. A spacious room, semi-open plan to the kitchen, providing ample space for seating & dining.
Bedroom
4.19m x 3.67m
Also boasting a wonderfully decorative plasterwork ceiling, this spacious double bedroom benefits from two full-height walk-in closets, one is fully tiled with a window & was previously configured as an ensuite. There is a large picture window to the East elevation which allows the early morning Sunrose to flood the room with natural light.
Bathroom
2.92m x 1.67m
A bright & spacious bathroom with a large obscure glass window to the front elevation. Featuring a three piece suite comprising of a large walk-in cubicle with a MIRA electric shower, a close-coupled W.C & a pedestal wash basin all in brilliant White & with Chrome fittings. The walls are tiled in the main, there is a full-height airing cupboard with connections for an automatic washing machine, there is a mirrored vanity unit & the decorative plasterwork ceiling continues into this room.
Communal Garden
A fabulous wrap-around garden sat behind a low Victorian wall, with a wrought iron gate for access from the path up to the main entrance of Oakhurst House. There is a mix of lawn & mature borders with well-established trees providing privacy & a wonderful backdrop. There is a composite, raised sun-deck with balustrade around, a timber summer house & steps leading down to the parking area, garage & car port beyond.
Parking - Garage en bloc
Benefitting from a garage & a carport, offering two dedicated parking spaces & further parking available in the communal parking area on a first come first served basis. Private & secure, away from the main road & located at the bottom of a long, tree-lined driveway.
- COUNCIL TAXA payment made to your local authority in order to pay for local services like schools, libraries, and refuse collection. The amount you pay depends on the value of the property.Read more about council Tax in our glossary page.
- Band: A
- PARKINGDetails of how and where vehicles can be parked, and any associated costs.Read more about parking in our glossary page.
- Garage en bloc
- GARDENA property has access to an outdoor space, which could be private or shared.
- Communal garden
- ACCESSIBILITYHow a property has been adapted to meet the needs of vulnerable or disabled individuals.Read more about accessibility in our glossary page.
- Ask agent

Add an important place to see how long it'd take to get there from our property listings.
__mins driving to your place
Affordability


Notes
Staying secure when looking for property
Ensure you're up to date with our latest advice on how to avoid fraud or scams when looking for property online.
Visit our security centre to find out moreDisclaimer - Property reference b5ab3566-9708-4ef5-819c-4f94d9dbeffa. The information displayed about this property comprises a property advertisement. Rightmove.co.uk makes no warranty as to the accuracy or completeness of the advertisement or any linked or associated information, and Rightmove has no control over the content. This property advertisement does not constitute property particulars. The information is provided and maintained by Lovelle Estate Agency, Cottingham. Please contact the selling agent or developer directly to obtain any information which may be available under the terms of The Energy Performance of Buildings (Certificates and Inspections) (England and Wales) Regulations 2007 or the Home Report if in relation to a residential property in Scotland.
*This is the average speed from the provider with the fastest broadband package available at this postcode. The average speed displayed is based on the download speeds of at least 50% of customers at peak time (8pm to 10pm). Fibre/cable services at the postcode are subject to availability and may differ between properties within a postcode. Speeds can be affected by a range of technical and environmental factors. The speed at the property may be lower than that listed above. You can check the estimated speed and confirm availability to a property prior to purchasing on the broadband provider's website. Providers may increase charges. The information is provided and maintained by Decision Technologies Limited. **This is indicative only and based on a 2-person household with multiple devices and simultaneous usage. Broadband performance is affected by multiple factors including number of occupants and devices, simultaneous usage, router range etc. For more information speak to your broadband provider.