Shawclough Road, Waterfoot, Rossendale

- PROPERTY TYPE
Commercial Property
- SIZE
Ask agent
Key features
- New Bowness Mill, Waterfoot, Rossendale
- Extensive Warehouse / Showroom / Office Provision
- Approx 7,300 Sq Ft
- Outstanding Accommodation Over 2 Floors
- Double Glazing & 18kW Solar
- Various Showroom / Office / Storage Areas
- High Bay Roller Shutter & Dual Access Front & Rear
- AVAILABLE NOW TO VIEW
Description
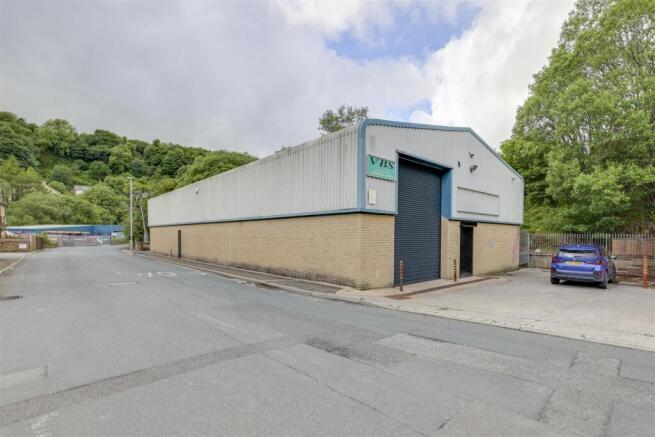
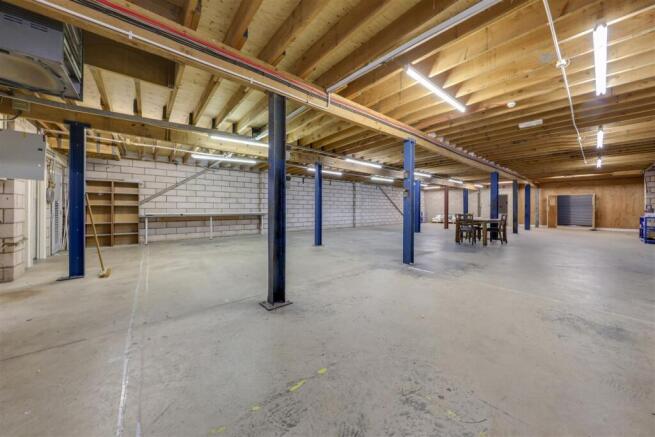
New Bowness Mill, Waterfoot, Rossendale is a fantastic commercial property amounting to just over 7,300 sqft. Offering expansive accommodation over 2 floors and incorporating several showroom / office areas, there is also extensive warehouse / storage provision to the ground floor too.
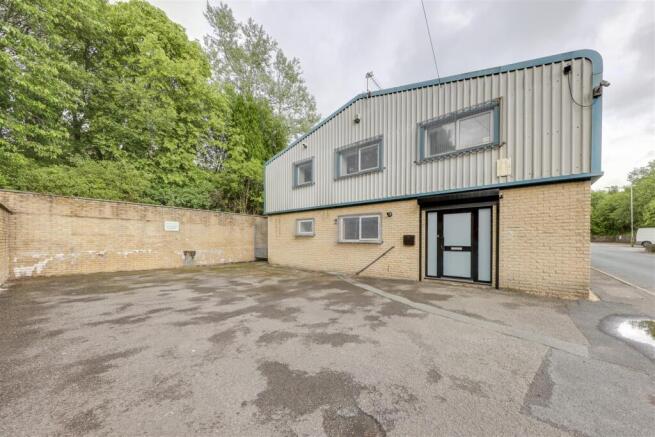
With access to both front and rear, including a sizeable roller shutter to the warehousing area, this property would perfectly suit a variety of uses and could easily be adapted to suit many different purchasers' requirements. Additionally featuring double glazing and in particular, an 18kW solar array, this could easily be the perfect commercial property for your needs.
Situated within easy reach of Waterfoot and the whole of Rossendale, this unit is also conveniently located for great motorway links via M65 / M66, a well as the nearby town centres of Burnley, Rochdale Todmorden, Blackburn, Bury, Manchester and even Preston & Liverpool also being accessible.
* Extensive Accommodation Over 2 Floors * Several Showroom Areas & Extensive Warehouse / Storage Space * Kitchen / Shower Room / Offices * 18kW Solar Array, Double Glazing, High Bay Roller Shutter Door * Excellent, Convenient Location
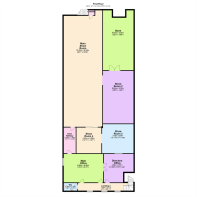
Main Entrance -
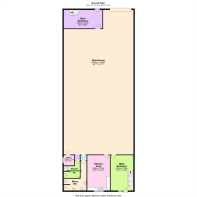
Warehouse - 20.61m x 11.46m (67'7" x 37'7") -
Kitchen Area - 5.92m x 3.73m (19'5" x 12'3") -
Store -
Shower Room/Womens Wc -
Mens Wc -
Rear Entrance -
Landing -
Main Show Room - 18.30m x 6.33m (60'0" x 20'9") -
Show Room 2 - 8.65m x 5.03m (28'5" x 16'6") -
Show Room 3 - 4.78m x 5.17m (15'8" x 17'0") -
Show Room 4 - 4.23m x 3.69m (13'11" x 12'1") -
Store - 9.82m x 5.03m (32'3" x 16'6") -
Inner Hallway - 4.23m x 1.76m (13'11" x 5'9") -
Main Office - 4.68m x 6.48m (15'4" x 21'3") -
Directors Office - 4.68m x 4.62m (15'4" x 15'2") -
Wc - 1.25m x 2.23m (4'1" x 7'4") -
Landing 2 - 1.25m x 9.11m (4'1" x 29'11") -
Ample Parking -
Agents Notes Rental - ALL OCCUPANTS OVER 18, WHETHER NAMED ON A TENANCY AGREEMENT OR NOT, MUST SUCCESSFULLY PASS RIGHT TO RENT CHECKS.
No vat is due on this property's rent figure.
Bond & References Required
Bond: £3500
Reference Fees: Holding fee of 1 weeks rent
Disclaimer - Unless stated otherwise, these details may be in a draft format subject to approval by the property's vendors. Your attention is drawn to the fact that we have been unable to confirm whether certain items included with this property are in full working order. Any prospective purchaser must satisfy themselves as to the condition of any particular item and no employee of Farrow & Farrow has the authority to make any guarantees in any regard. The dimensions stated have been measured electronically and as such may have a margin of error, nor should they be relied upon for the purchase or placement of furnishings, floor coverings etc. Details provided within these property particulars are subject to potential errors, but have been approved by the vendor(s) and in any event, errors and omissions are excepted. These property details do not in any way, constitute any part of an offer or contract, nor should they be relied upon solely or as a statement of fact. In the event of any structural changes or developments to the property, any prospective purchaser should satisfy themselves that all appropriate approvals from Planning, Building Control etc, have been obtained and complied with.
Brochures
Shawclough Road, Waterfoot, RossendaleBrochureShawclough Road, Waterfoot, Rossendale

NEAREST STATIONS
Distances are straight line measurements from the centre of the postcode- Huncoat Station6.2 miles
Notes
Disclaimer - Property reference 35008946. The information displayed about this property comprises a property advertisement. Rightmove.co.uk makes no warranty as to the accuracy or completeness of the advertisement or any linked or associated information, and Rightmove has no control over the content. This property advertisement does not constitute property particulars. The information is provided and maintained by Farrow & Farrow, Rawtenstall. Please contact the selling agent or developer directly to obtain any information which may be available under the terms of The Energy Performance of Buildings (Certificates and Inspections) (England and Wales) Regulations 2007 or the Home Report if in relation to a residential property in Scotland.