
Low Road, Bressingham, Diss

- PROPERTY TYPE
Detached
- BEDROOMS
5
- BATHROOMS
3
- SIZE
Ask agent
- TENUREDescribes how you own a property. There are different types of tenure - freehold, leasehold, and commonhold.Read more about tenure in our glossary page.
Freehold
Key features
- No onward chain
- Grade II listed former rectory
- Kitchen with adjoining pantry and utility room
- Five spacious reception rooms
- Stunning architecture
- Newly built outbuilding
- Five double bedrooms
- Beautiful land set on 5 acers
- Bright interiors throughout
- Brilliant entertaining spaces inside and out
Description
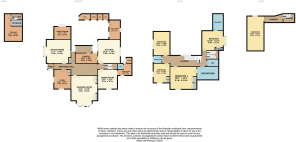
The Ground Floor Accommodation - From the moment you step inside, the home’s rich history and magnificent period character are immediately apparent, with beautifully proportioned rooms, impressive high ceilings, ornate ceiling medallions and dramatic statement lighting. These carefully retained architectural details are complemented by stylish contemporary touches, creating an atmosphere that feels both timeless and welcoming. The grand drawing room features a charming wood-burning stove and striking floor-to-ceiling windows framing views across the stunning rear garden, while a further sitting room/snug offers a more intimate place to relax. At the heart of the home is a superb kitchen with a central island, breakfast bar and four-oven Aga, complemented by an adjoining pantry and utility room. A separate dining room provides an elegant setting for large family gatherings, with a generous window allowing natural light to flood the space. Two additional reception rooms, currently arranged as a study and games room, offer excellent versatility. Altogether, this remarkable home combines timeless elegance with generous, adaptable accommodation perfectly suited to modern family life.
The Upper Floors - The upper floors continue to impress, offering five beautifully presented bedrooms with generous proportions, abundant natural light and delightful views across the surrounding grounds. The magnificent landing forms a memorable centrepiece, where an impressive stained-glass window, the sweeping staircase and exposed timbers celebrate the property’s historic character. The principal bedroom features excellent built-in storage and direct access to a beautiful Jack and Jill bathroom, which can also be reached from the landing and includes an elegant freestanding bath. A second en-suite, separate shower room and additional WC serve the remaining bedrooms, each of which is individually styled and provides inviting accommodation for family and guests. Occupying its own floor, the fifth bedroom enjoys excellent privacy and offers potential for an en-suite, subject to the necessary consents.
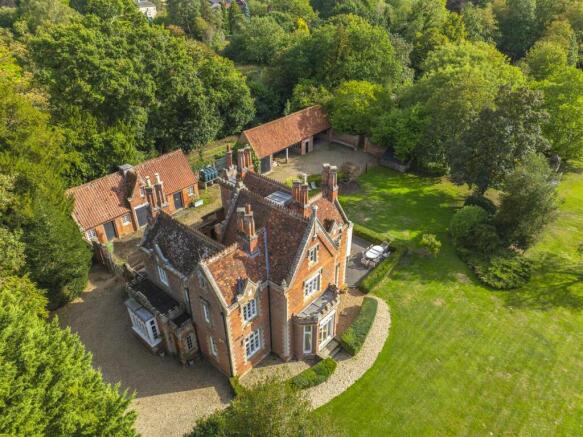
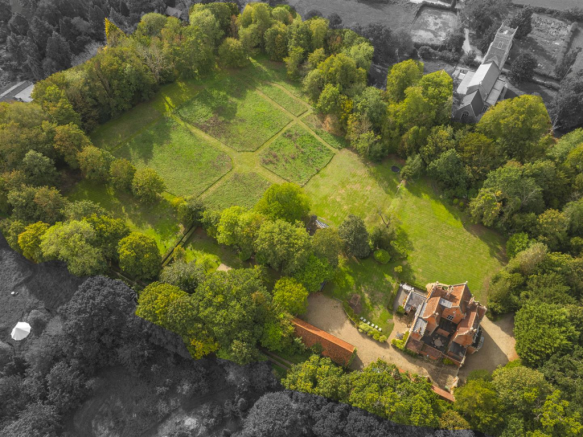
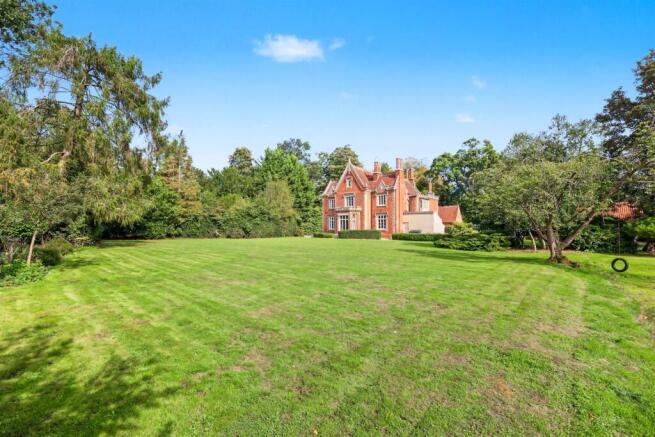
Gardens And Grounds - Approached along a tree-lined driveway, the property immediately makes a memorable impression, with generous gravelled parking and an imposing period façade Extending to approximately five acres, the grounds combine sweeping lawns, mature trees and colourful seasonal planting to create an exceptional sense of privacy and tranquillity. A south-facing terrace outside the drawing room provides an idyllic setting for outdoor dining and relaxed summer evenings, while the sheltered internal courtyard offers a peaceful, shaded retreat with space for a hot tub. Within the charming orchard of apple, pear and cherry trees, a private garden bar with underfloor heating and a fire pit creates a superb year-round entertaining space. The expansive grounds offer endless enjoyment for children, as well as exciting possibilities for a tennis court, swimming pool, football pitch or productive kitchen garden, subject to planning.
Outbuildings And Development Potential - The property’s extensive outbuildings offer exceptional development potential, with planning permission already in place to create a separate cottage and studios, ideal for guest accommodation, creative workspaces or a lifestyle business. Additional buildings adjoining the utility room could provide spa or sauna facilities, subject to the necessary consents, while approved plans for a striking kitchen orangery present an exciting opportunity to enhance the main house further.
Brochures
Bressingham Lodge, Low Road BrochureBrochure- COUNCIL TAXA payment made to your local authority in order to pay for local services like schools, libraries, and refuse collection. The amount you pay depends on the value of the property.Read more about council Tax in our glossary page.
- Ask agent
- PARKINGDetails of how and where vehicles can be parked, and any associated costs.Read more about parking in our glossary page.
- Yes
- GARDENA property has access to an outdoor space, which could be private or shared.
- Yes
- ACCESSIBILITYHow a property has been adapted to meet the needs of vulnerable or disabled individuals.Read more about accessibility in our glossary page.
- Ask agent
Energy performance certificate - ask agent

Add an important place to see how long it'd take to get there from our property listings.
__mins driving to your place
Affordability


Notes
Staying secure when looking for property
Ensure you're up to date with our latest advice on how to avoid fraud or scams when looking for property online.
Visit our security centre to find out moreDisclaimer - Property reference 34978482. The information displayed about this property comprises a property advertisement. Rightmove.co.uk makes no warranty as to the accuracy or completeness of the advertisement or any linked or associated information, and Rightmove has no control over the content. This property advertisement does not constitute property particulars. The information is provided and maintained by Bear Estate Agents, Hockley. Please contact the selling agent or developer directly to obtain any information which may be available under the terms of The Energy Performance of Buildings (Certificates and Inspections) (England and Wales) Regulations 2007 or the Home Report if in relation to a residential property in Scotland.
*This is the average speed from the provider with the fastest broadband package available at this postcode. The average speed displayed is based on the download speeds of at least 50% of customers at peak time (8pm to 10pm). Fibre/cable services at the postcode are subject to availability and may differ between properties within a postcode. Speeds can be affected by a range of technical and environmental factors. The speed at the property may be lower than that listed above. You can check the estimated speed and confirm availability to a property prior to purchasing on the broadband provider's website. Providers may increase charges. The information is provided and maintained by Decision Technologies Limited. **This is indicative only and based on a 2-person household with multiple devices and simultaneous usage. Broadband performance is affected by multiple factors including number of occupants and devices, simultaneous usage, router range etc. For more information speak to your broadband provider.