Sodylt, Ellesmere

Letting details
- Let available date:
- Now
- Deposit:
- £3,217A deposit provides security for a landlord against damage, or unpaid rent by a tenant.Read more about deposit in our glossary page.
- Furnish type:
- Unfurnished
- Council Tax:
- Ask agent
- PROPERTY TYPE
Equestrian Facility
- BEDROOMS
2
- BATHROOMS
1
- SIZE
Ask agent
Key features
- Cottage completely refurbished in August/September
- Two bedrooms and a shower room
- Fitted kitchen and spacious living room with Clearview wood-burning stove
- Nine traditional stables with open fronted storage building
- Professional 54 x 33m manège with dressage mirrors
- Four-horse walker, wash box with hot shower and separate rug room
- Secure tack room and adjoining feed room
- Horsebox parking, two car parking spaces and a single car garage
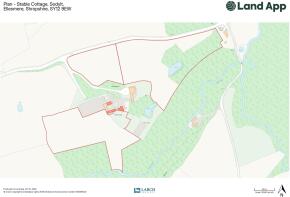
- Grazing within approximately 13.71 acres
- Stable Cottage Deposit £1067.00 Holding Deposit £213.00 Stable Yard Deposit £2150.00
Description
General Remarks
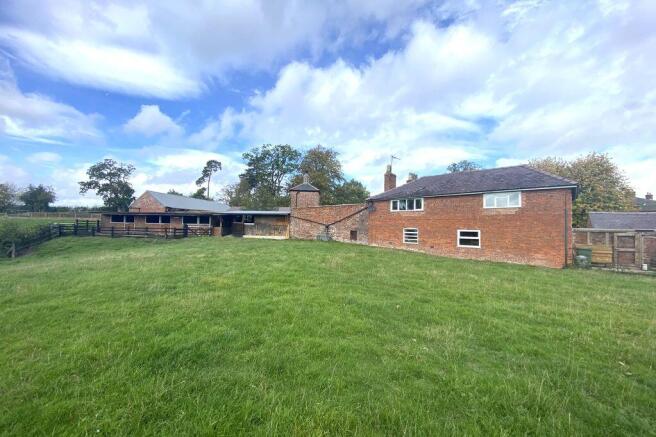
Stable Cottage enjoys a rural setting between Overton On Dee and St Martins and benefits from some excellent equestrian facilities. The cottage sits close to the stable yard, away from the main residence, with views over the surrounding countryside.
Having been fully refurbished in August/September this year the accommodation is arranged principally on the first floor.
Location
Stable Cottage enjoys a rural setting between Overton-on-Dee and St Martins and benefits from excellent equestrian facilities. The cottage sits close to the stable yard, away from the main residence, with views over the surrounding countryside.
Approximate distances: Overton On Dee 2.4 miles | St Martins 3.2 miles | Ellesmere 6 miles | Oswestry 8.6 miles | Wrexham 9 miles | Chester 24 miles
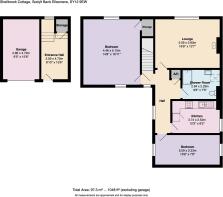
Ground Floor Entrance Hall
15' 6'' x 6' 10'' (4.72m x 2.09m)
Ample space for boots and coats with room for secure tack storage if required. Radiator.
Stairs to First Floor Landing Area
Radiator, Airing cupboard.
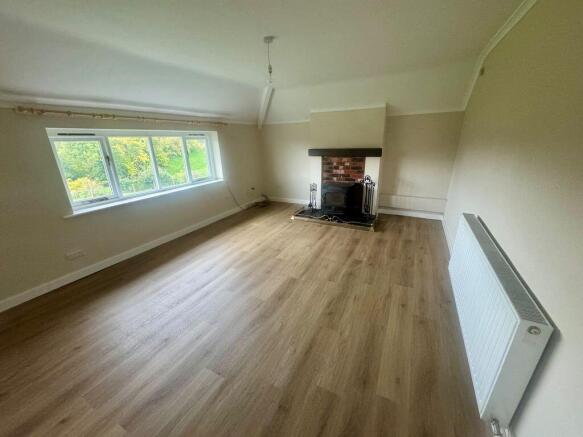
Lounge
16' 8'' x 12' 7'' (5.09m x 3.83m)
'Clearview' wood burning stove, radiator. Views over open countryside.
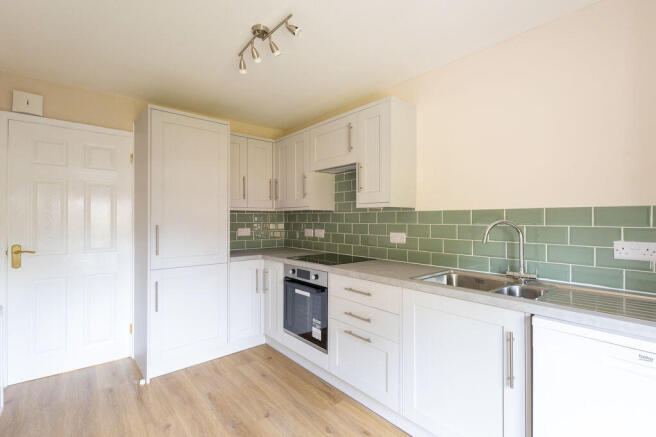
Kitchen
12' 3'' x 8' 3'' (3.74m x 2.52m)
Newly fitted kitchen including a range of wall and base units with inset 1.5 bowl stainless steel sink and drainer with tiled splashbacks. Electric oven and hob with extractor fan above. Integrated refrigerator/freezer, freestanding dishwasher is provided and there is space for a washing machine. Window overlooking the stable yard.
Bedroom One
16' 11'' x 14' 8'' (5.15m x 4.46m)
Dual aspect windows. Walk-in wardrobe and radiator.
Bedroom Two
16' 8'' x 7' 8'' (5.09m x 2.33m)
Dual aspect windows, one overlooking the stable yard. Radiator.
Shower Room
9' 8'' x 7' 6'' (2.94m x 2.29m)
Suite comprising large shower cubicle with electric shower and tiled walls, pedestal wash hand basin with tiled splashback and low level flush WC. Radiator, partly panelled walls and skylight.
Garage
15' 6'' x 9' 5'' (4.72m x 2.86m)
'up and over' door to the front, power and lighting laid on.
Parking
There is horsebox parking, two car parking spaces and a single car garage with power connected adjacent to the cottage.
Equestrian Facilities
The letting includes sole use of the equestrian facilities and yard, comprising nine stables. Five stables are arranged around the main courtyard, alongside a large open-fronted store and a very secure purpose-built tack room with internal timber cladding, a sink and fitted units and adjoining feed room. There is also a rug room with a plumbed-in washing machine and a separate hot shower wash box, created from a converted stable.
The remaining four timber stables are situated to the rear, accessed from the main courtyard. One is sufficiently spacious to be used as a foaling box or for additional storage.
Stable fittings include automatic drinkers, feed troughs, hay racks and rubber floor matting.
Manège and Horse Walker
177' 2'' x 108' 3'' (54m x 33m)
The outdoor manège has a silica sand and fibre surface, dressage mirrors at one end, and a distinctive setting enclosed by a low perimeter wall and railings with a wonderful view beyond. There is a bank to the two other sides.
The four-horse walker is situated on the far side of the yard and has rubber sides and flooring.
Muck Heap
An accessible muck clamp serves the yard which is set on a concrete base. The tenant will be responsible for removal of muck from the clamp as and when required.
Grazing
Shared grazing is available within the property's approximately 13.71 acres, alongside the landlord's small flock of rare breed sheep. A mutually agreed rotational grazing arrangement will be established at the outset.
Turnout is weather dependent and will be very limited during the wettest periods, usually February and March.
Services - Stable Cottage
Mains Electricity
Mains water (Sub-metered and invoiced by landlord)
Private drainage via a septic tank
Oil-fired central heating and hot water
Internet: Ultrafast broadband available up to 900 Mbps (Ofcom broadband checker)
Mobile Coverage: Variable outdoor (Ofcom)
Prospective tenants are advised to make their own enquiries regarding services, connectivity and associated costs prior to agreeing terms for the tenancy
Services to Stable Yard
Mains electric and water serving the stable yard will be sub-metered and invoiced by landlord
EPC Rating 47|E Council Tax Band 'C'
Letting Terms
Stable Cottage and the Stable Yard are offered under two separate agreements, subject to contract and satisfactory referencing.
The total rent is £2000 per calendar month, payable monthly in advance, comprising:
Stable Cottage: £925 pcm, under an Assured Periodic Tenancy Agreement.
Stable yard: £1075 pcm, under a Licence to Occupy. This includes nine stables and use of the equestrian facilities and grazing as described.
Electric & water to the stable yard will be sub-metered and invoiced by landlord in addition to the rent.
Security Deposits
Stable Cottage: £1067.00 approximately five weeks' residential rent.
Stable yard: £215.00 equivalent to two months' stable yard rent.
Total security deposits: £3217.00
The property is available immediately, subject to contract and satisfactory referencing. The landlord would prefer a long-term letting.
Once terms have been agreed, a holding deposit equivalent to one week's rent £213.00 for Stable Cottage will be requested to reserve the property and mark it 'Let Agreed'. This will be credited towards the first month's residential rent when the tenancy commences.
Tenure
We are informed that the property is freehold.
Local Authority
Shropshire Council, Guildhall, Frankwell Quay, Shrewsbury, SY3 8HQ
Tel:
Viewings and Further Information
For further information or to arrange a viewing please contact the Ellesmere office.
Further Information
Bowen is a member of and covered by the RICS Client Money Protection and all deposits are protected by TDS (The Dispute Service Limited). Bowen is also a member of PRS (Property Redress Scheme) and licensed with Rent Smart Wales.
Brochures
Property BrochureFull Details- COUNCIL TAXA payment made to your local authority in order to pay for local services like schools, libraries, and refuse collection. The amount you pay depends on the value of the property.Read more about council Tax in our glossary page.
- Band: C
- PARKINGDetails of how and where vehicles can be parked, and any associated costs.Read more about parking in our glossary page.
- Yes
- GARDENA property has access to an outdoor space, which could be private or shared.
- Ask agent
- ACCESSIBILITYHow a property has been adapted to meet the needs of vulnerable or disabled individuals.Read more about accessibility in our glossary page.
- Ask agent

Add an important place to see how long it'd take to get there from our property listings.
__mins driving to your place

Notes
Staying secure when looking for property
Ensure you're up to date with our latest advice on how to avoid fraud or scams when looking for property online.
Visit our security centre to find out moreDisclaimer - Property reference 11913623. The information displayed about this property comprises a property advertisement. Rightmove.co.uk makes no warranty as to the accuracy or completeness of the advertisement or any linked or associated information, and Rightmove has no control over the content. This property advertisement does not constitute property particulars. The information is provided and maintained by Bowen, Oswestry. Please contact the selling agent or developer directly to obtain any information which may be available under the terms of The Energy Performance of Buildings (Certificates and Inspections) (England and Wales) Regulations 2007 or the Home Report if in relation to a residential property in Scotland.
*This is the average speed from the provider with the fastest broadband package available at this postcode. The average speed displayed is based on the download speeds of at least 50% of customers at peak time (8pm to 10pm). Fibre/cable services at the postcode are subject to availability and may differ between properties within a postcode. Speeds can be affected by a range of technical and environmental factors. The speed at the property may be lower than that listed above. You can check the estimated speed and confirm availability to a property prior to purchasing on the broadband provider's website. Providers may increase charges. The information is provided and maintained by Decision Technologies Limited. **This is indicative only and based on a 2-person household with multiple devices and simultaneous usage. Broadband performance is affected by multiple factors including number of occupants and devices, simultaneous usage, router range etc. For more information speak to your broadband provider.