
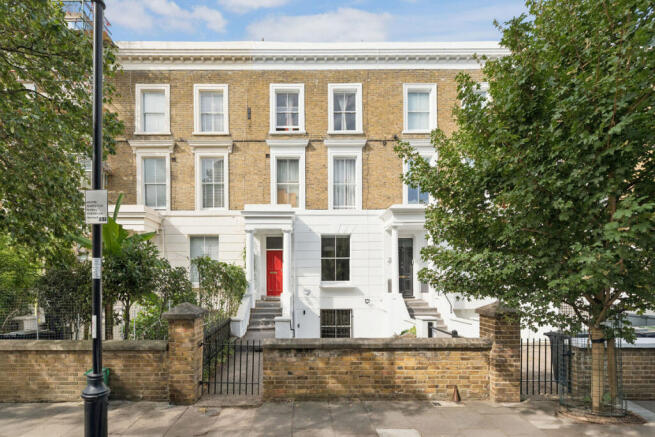
Elizabeth Avenue, London, N1

- PROPERTY TYPE
Maisonette
- BEDROOMS
3
- BATHROOMS
1
- SIZE
1,245 sq ft
116 sq m
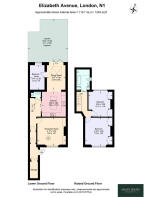
Key features
- Nearly 1,250 Sq Ft
- Three Bedrooms
- Private Garden
- Renovated in 2021
- German-Designed Kitchen
- Bespoke Fitted Joinery
- White-Oak Herringbone Flooring
- Working Wood-Burning Stove
- Premium Designer Finishes
- De Beauvoir Location
Description
The property underwent an extensive renovation in 2022, with a clear focus on craftsmanship, quality materials and creating a consistent aesthetic throughout. White-oak herringbone flooring, Little Greene paint, Buster + Punch ironmongery and carefully considered lighting bring together the original character of the building with a refined, contemporary finish.
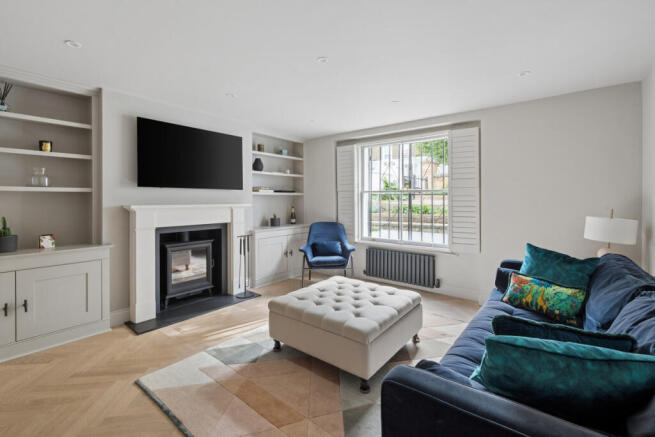
Entering on the lower ground floor, a beautifully proportioned reception room provides an inviting living space, where bespoke fitted joinery frames a working wood-burning stove with an elegant limestone mantelpiece. Traditional architectural detailing sits comfortably alongside the contemporary finishes, creating a space that feels both characterful and understated.
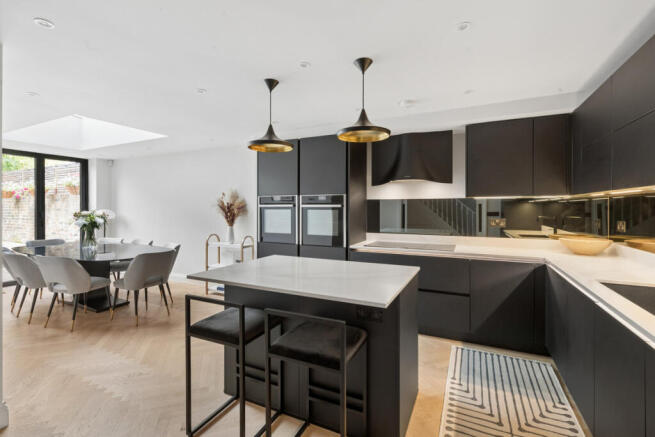
Moving through the property, the German-designed kitchen forms the centrepiece of the home. Sleek, dark cabinetry is contrasted against light worktops and a smoked-mirror splashback, while a central island provides an informal space for dining and entertaining. The kitchen is equipped with a comprehensive range of NEFF appliances, including double ovens, alongside a Quooker tap, integrated wine fridge and Faber extractor. Sculptural Tom Dixon pendant lights above the island introduce a further design element, complementing the clean lines and carefully considered material palette.
Beyond the kitchen, a separate dining room enjoys an abundance of natural light from a large overhead skylight, while full-height glazed doors open directly onto the private rear garden. This arrangement creates a natural connection between the internal and external living spaces, reflecting the owners' original vision of creating a home centred around entertaining.
The garden extends to approximately 21 feet by 18 feet and has been thoughtfully arranged with sandstone paving, raised levels and space for outdoor dining and seating. Enclosed by established brickwork and timber screening, it provides a private setting for entertaining and relaxing throughout the warmer months.
Also positioned on the lower ground floor is a versatile third bedroom, currently arranged as a study, complete with fitted shelving and a garden-facing window. This room offers flexibility for home working, guest accommodation or use as an additional bedroom.
The raised ground floor accommodates two generously proportioned double bedrooms, both benefiting from excellent natural light, beautiful period-style cornicing and bespoke fitted wardrobes. Carefully selected finishes continue throughout, including bespoke shutters with integrated blackout blinds, combining traditional detailing with modern practicality.
The principal bathroom has been finished with a similarly considered approach, featuring elegant marble-effect tiling, a freestanding bath, a separate walk-in shower with black-framed glazing and premium Lusso Stone fittings. Buster + Punch lighting, contemporary black brassware and underfloor heating complete the space, creating a refined and understated finish. A separate guest WC on the lower ground floor adds further practicality.
Additional features throughout the home include double glazing, substantial insulation, bespoke fitted joinery in the bedrooms and reception room, and carefully selected Buster + Punch switches, sockets and lighting. Every element of the renovation has been considered to create a cohesive interior that balances the property's original architectural character with contemporary design and modern comfort.
Elizabeth Avenue is positioned within the highly desirable De Beauvoir neighbourhood, an area celebrated for its attractive period architecture, leafy residential streets and strong sense of community. The property is conveniently located for the independent cafés, restaurants and local amenities of De Beauvoir, with Islington, Dalston and Shoreditch all within easy reach.
A particularly considered home, combining generous proportions, distinctive architectural detailing and an exceptional specification in one of North London's most desirable residential settings.
- COUNCIL TAXA payment made to your local authority in order to pay for local services like schools, libraries, and refuse collection. The amount you pay depends on the value of the property.Read more about council Tax in our glossary page.
- Ask agent
- PARKINGDetails of how and where vehicles can be parked, and any associated costs.Read more about parking in our glossary page.
- Ask agent
- GARDENA property has access to an outdoor space, which could be private or shared.
- Yes
- ACCESSIBILITYHow a property has been adapted to meet the needs of vulnerable or disabled individuals.Read more about accessibility in our glossary page.
- Ask agent

Add an important place to see how long it'd take to get there from our property listings.
__mins driving to your place
Affordability

About Grant J Bates Property, London
Mortimer House 27-41 Mortimer Street London W1T 3JH

Notes
Staying secure when looking for property
Ensure you're up to date with our latest advice on how to avoid fraud or scams when looking for property online.
Visit our security centre to find out moreDisclaimer - Property reference RX843980. The information displayed about this property comprises a property advertisement. Rightmove.co.uk makes no warranty as to the accuracy or completeness of the advertisement or any linked or associated information, and Rightmove has no control over the content. This property advertisement does not constitute property particulars. The information is provided and maintained by Grant J Bates Property, London. Please contact the selling agent or developer directly to obtain any information which may be available under the terms of The Energy Performance of Buildings (Certificates and Inspections) (England and Wales) Regulations 2007 or the Home Report if in relation to a residential property in Scotland.
*This is the average speed from the provider with the fastest broadband package available at this postcode. The average speed displayed is based on the download speeds of at least 50% of customers at peak time (8pm to 10pm). Fibre/cable services at the postcode are subject to availability and may differ between properties within a postcode. Speeds can be affected by a range of technical and environmental factors. The speed at the property may be lower than that listed above. You can check the estimated speed and confirm availability to a property prior to purchasing on the broadband provider's website. Providers may increase charges. The information is provided and maintained by Decision Technologies Limited. **This is indicative only and based on a 2-person household with multiple devices and simultaneous usage. Broadband performance is affected by multiple factors including number of occupants and devices, simultaneous usage, router range etc. For more information speak to your broadband provider.