
Coolhurst Road, London, N8

- PROPERTY TYPE
Semi-Detached
- BEDROOMS
6
- BATHROOMS
5
- SIZE
5,072 sq ft
471 sq m
- TENUREDescribes how you own a property. There are different types of tenure - freehold, leasehold, and commonhold.Read more about tenure in our glossary page.
Freehold
Key features
- Semi-detached Victorian home
- Off-street parking and external side access
- Over 5,000 sq ft of accommodation
- Six double bedrooms and five bathrooms
- First time on market in over half a century
- Nanny quarters with a separate entrance
- Additional loft room
- Landscaped east-facing garden extending over 100 ft
- Exceptional period grandeur
- Air conditioning in the kitchen and principal suite
Description
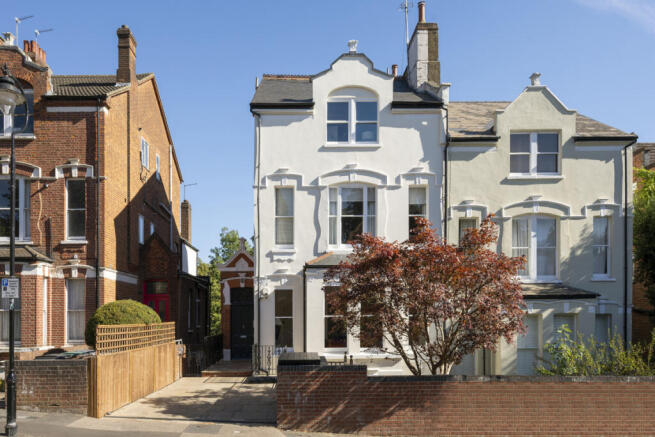
Set behind a landscaped front garden, the house has an imposing presence. Its broad, four-window frontage, tall sash windows and beautiful decorative mouldings establish the architectural richness found within. Off-street parking and external side access add everyday practicality, while a pedimented entrance framed by stained glass provides an elegant welcome.
The raised ground floor opens into a generous entrance hall, where intricate cornicing and the original staircase immediately convey the house’s character. The breadth of the interior is particularly striking, creating a sense of openness seldom found in a traditional London home.
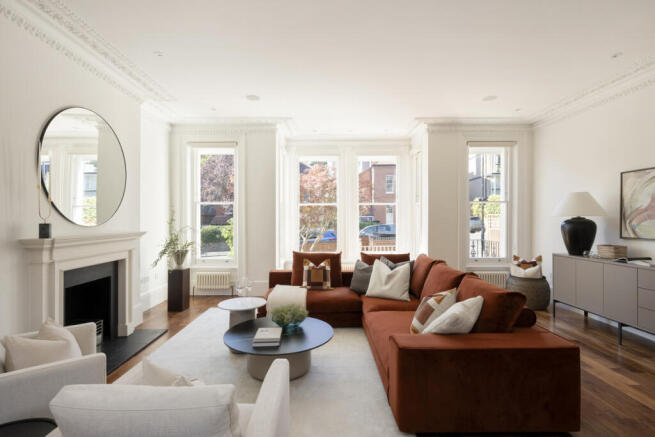
The magnificent L-shaped double reception room is the centrepiece of this floor. Exceptionally large windows draw daylight across the timber flooring, highlighting the room’s impressive width and soaring ceiling height. Intricate double cornicing, decorative ceiling roses and high skirting boards create a richness of detail, with two fireplaces providing distinct focal points within the expansive layout.
The proportions accommodate substantial seating arrangements and entertaining on a grand scale, while the L-shaped configuration creates more intimate areas within the wider room. Views towards the garden provide a leafy backdrop, with cast-iron radiators complementing the period architecture. Integrated ceiling speakers, which continue throughout the house, introduce a discreet contemporary touch.
A separate study overlooks the rear garden, offering a peaceful setting for working from home or reading. A guest WC completes the raised ground floor.
At garden level, generous informal living spaces meet the practical requirements of family life, with underfloor heating throughout.
To the front, a bedroom with its own shower room, access to the lightwell and a separate external entrance provides ideal nanny quarters or guest accommodation. This arrangement offers a useful degree of independence while remaining connected to the rest of the home.
A spacious family room provides a relaxed alternative to the grand reception above. Well suited to a television room, children’s sitting room or evening retreat, it also benefits from glazed access outside. A separate utility or mudroom accommodates laundry, coats and the demands of a busy household, alongside an additional guest WC.
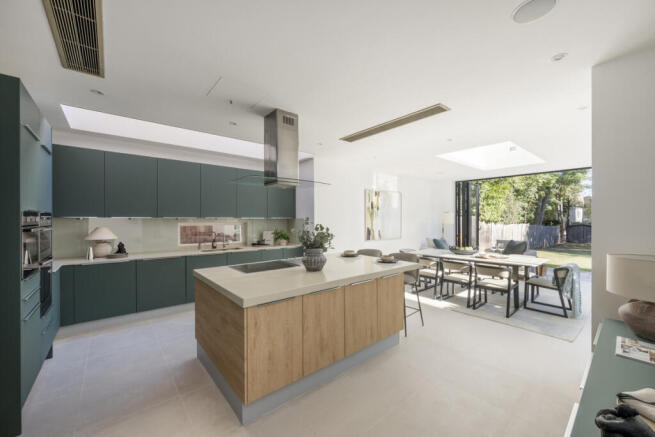
At the rear, the contemporary kitchen and dining extension opens the house towards the garden. Bespoke cabinetry is paired with Italian stone worktops and Miele appliances, while a substantial central island provides generous preparation space and a natural gathering point. Air conditioning in the kitchen adds comfort during the warmer months.
The adjoining dining area accommodates a large table, making it equally suited to everyday family meals and larger celebrations. Glazing on two sides and a substantial overhead rooflight fill the extension with natural light, while sliding glass doors open onto the terrace. Cooking, dining and outdoor entertaining flow comfortably together in this exceptionally sociable space.
The landscaped east-facing garden extends over 100 ft, its excellent width echoing the generous proportions of the house. A terrace immediately outside the kitchen provides space for outdoor dining, with an extensive lawn and established planting beyond. There is ample room for children to play, summer gatherings and quieter seating areas. There is also potential to explore a garden studio at the rear, subject to the necessary consents, offering scope for a separate workspace, gym or creative retreat.
Returning to the entrance hall, the original staircase rises through the house, its balusters and newel posts continuing the craftsmanship of the Victorian interior.
The first floor contains three generous double bedrooms. Two overlook the rear garden and feature bespoke cabinetry, combining peaceful outlooks with carefully integrated storage. A separate family bathroom serves these rooms, with underfloor heating adding comfort.
At the front, a particularly grand bedroom forms the principal suite. Large windows, excellent ceiling height and decorative ceiling detail echo the elegance of the reception floor below, while air conditioning ensures comfort throughout the warmer months. Its en-suite bathroom includes a bath, separate shower and twin basins, complemented by underfloor heating. An entry intercom adds further convenience.
The second floor provides two additional double-bedroom suites, arranged around a generous landing with useful storage. Each has its own bathroom or shower room, creating comfortable accommodation for older children, visiting family or guests.
Across the bathrooms, Italian stone, mosaic tiling and vanity units introduce a consistent quality of finish. Textured surfaces and considered storage balance a refined aesthetic with the practical needs of a family home.
An additional loft room sits above the four main floors, with rooflights and eaves storage providing a flexible space separate from the six bedrooms. It could serve as a hobby room, occasional workspace or quiet retreat.
Coolhurst Road is ideally positioned to enjoy both Crouch End’s lively neighbourhood atmosphere and the historic village character of Highgate. Crouch End Broadway offers independent shops, cafés, restaurants and everyday amenities, supporting everything from the morning coffee and school run to dinner with friends.
Highgate brings traditional pubs, independent businesses and attractive village streets, while Queen’s Wood, Highgate Wood and the Parkland Walk provide access to woodland walks, running routes and green open space. Coolhurst Tennis & Squash Club, on the road itself, adds an established sporting and social focal point.
Schooling options in the surrounding area include Coleridge Primary School, Highgate Wood School and the independent Highgate School. Highgate Underground station provides Northern line connections into central London.
With its extraordinary width, beautifully detailed reception spaces and substantial garden, this is a home capable of accommodating family life across generations. After more than six decades within the same family, it presents a rare opportunity to begin a new chapter in a house of remarkable scale and character.
- COUNCIL TAXA payment made to your local authority in order to pay for local services like schools, libraries, and refuse collection. The amount you pay depends on the value of the property.Read more about council Tax in our glossary page.
- Ask agent
- PARKINGDetails of how and where vehicles can be parked, and any associated costs.Read more about parking in our glossary page.
- Yes
- GARDENA property has access to an outdoor space, which could be private or shared.
- Yes
- ACCESSIBILITYHow a property has been adapted to meet the needs of vulnerable or disabled individuals.Read more about accessibility in our glossary page.
- Ask agent

Add an important place to see how long it'd take to get there from our property listings.
__mins driving to your place

About Grant J Bates Property, London
Mortimer House 27-41 Mortimer Street London W1T 3JH

Notes
Staying secure when looking for property
Ensure you're up to date with our latest advice on how to avoid fraud or scams when looking for property online.
Visit our security centre to find out moreDisclaimer - Property reference RX833931. The information displayed about this property comprises a property advertisement. Rightmove.co.uk makes no warranty as to the accuracy or completeness of the advertisement or any linked or associated information, and Rightmove has no control over the content. This property advertisement does not constitute property particulars. The information is provided and maintained by Grant J Bates Property, London. Please contact the selling agent or developer directly to obtain any information which may be available under the terms of The Energy Performance of Buildings (Certificates and Inspections) (England and Wales) Regulations 2007 or the Home Report if in relation to a residential property in Scotland.
*This is the average speed from the provider with the fastest broadband package available at this postcode. The average speed displayed is based on the download speeds of at least 50% of customers at peak time (8pm to 10pm). Fibre/cable services at the postcode are subject to availability and may differ between properties within a postcode. Speeds can be affected by a range of technical and environmental factors. The speed at the property may be lower than that listed above. You can check the estimated speed and confirm availability to a property prior to purchasing on the broadband provider's website. Providers may increase charges. The information is provided and maintained by Decision Technologies Limited. **This is indicative only and based on a 2-person household with multiple devices and simultaneous usage. Broadband performance is affected by multiple factors including number of occupants and devices, simultaneous usage, router range etc. For more information speak to your broadband provider.