
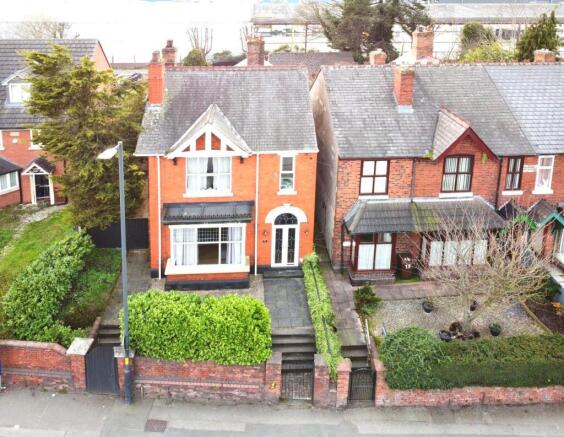

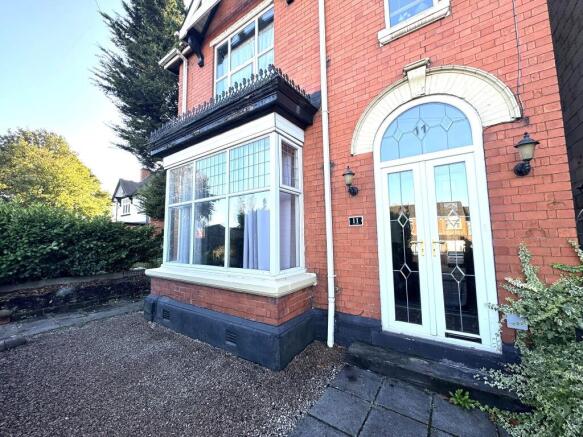
Sandbeds Road, Willenhall

- PROPERTY TYPE
Detached
- BEDROOMS
5
- BATHROOMS
2
- SIZE
Ask agent
- TENUREDescribes how you own a property. There are different types of tenure - freehold, leasehold, and commonhold.Read more about tenure in our glossary page.
Freehold
Key features
- Substantial Five Bed Detached Victorian Residence
- Three Generous Reception Rooms
- Stunning Refitted Kitchen
- Modern Ground Floor Shower Room
- Five First Floor Bedrooms
- Refitted Traditional Style Family Bathroom With Roll Top Bath & Separate Shower
- UPVC D/Glazing & Gas C/Heating
- Extensive Mature Gardens To The Side & Rear
- Gated Off Road Parking To The Rear
- Viewing Essential To Appreciate Size And Standard!
Description
The Property Occupies A Desirable Position On The Edge Of The Ever Popular Short Heath Area Of Willenhall.
This impressive detached Victorian residence offers an outstanding combination of period character, generous living accommodation, and exceptional versatility. With five bedrooms, three reception rooms, secure gated parking and further potential for enhancement, this is a home ideally suited to modern family living.
Elegant and Versatile Living Space Comprises Of ;-
A welcoming entrance porch leads into a spacious reception hallway, where the property's character and scale are immediately apparent. High ceilings, generous room proportions along with an abundance of traditional features and natural light create an inviting first impression that continues throughout the home.
The ground floor provides extensive and flexible accommodation, comprising:
* Three well-proportioned reception rooms, offering the versatility to accommodate formal entertaining, family living, dining, home working or play space.
* A traditional fitted kitchen with ample storage and preparation space, offering scope for future modernisation or reconfiguration to suit individual preferences.
* A practical ground-floor shower room, providing additional convenience for family life and visiting guests.
Generous Bedroom Accommodation
The first floor continues to impress, featuring five spacious bedrooms that provide comfortable and adaptable accommodation for growing families. Each room benefits from excellent natural light and offers the flexibility to accommodate guest bedrooms, home offices, or hobby rooms where required.
A luxury family bathrooms benefits from having a vanity wash hand basin, traditional high level W.C, free standing roll top bath and a separate shower enclosure having a thermostatic mixer shower, ensures the home remains both practical and functional for larger households.
Gardens, Parking and Future Potential
Externally, the property enjoys a generous rear plot with secure gated parking for multiple vehicles. The outdoor space provides an ideal setting for family gatherings, entertaining, or simply enjoying the privacy of the surroundings.
The size of the plot also presents exciting scope for future extension or further development, subject to obtaining the necessary planning consents.
Sought-After Location
The property is well placed for a wide range of everyday amenities, with local shops, services and a Tesco Express located approximately 0.4 miles away.
Families are particularly well served by the excellent selection of nearby schools, including the highly regarded Lane Head Nursery School, New Invention School and the Ofsted Outstanding Beacon Academy.
For shopping, leisure and dining, Junction 9 Retail Park, Bentley Bridge Leisure Park and the McArthur Glen Designer Outlet West Midlands are all conveniently accessible.
Commuters will appreciate the excellent transport connections, with straightforward access to the M6, M5, M54 and M6 Toll motorway networks. Rail and Metro services from nearby Willenhall, Wolverhampton and Walsall provide convenient links to Birmingham and destinations further afield.
An Exceptional Family Home
Properties of this scale, character and flexibility are rarely available. Offering substantial accommodation, secure parking and significant future potential, this distinguished Victorian residence presents a superb opportunity to acquire a home capable of meeting the needs of both growing and established families for many years to come.
Viewing is highly recommended to fully appreciate the size, character and lifestyle opportunity this impressive home has to offer.
Tenure: Freehold
Access
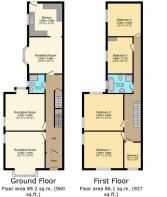
Porch
1.397m x 1.803m
Entrance Hall
9.144m x 1.803m
Front Lounge
4.877m x 4.394m
Rear Lounge
4.318m x 3.912m
Dining Room
4.343m x 4.572m
Kitchen
3.708m x 3.581m
Shower Room
1.295m x 2.134m
Landing
Bedroom 1
3.962m x 4.293m
Bedroom 2
4.039m x 4.293m
Bedroom 3
2.718m x 3.962m
Bedroom 4
3.581m x 3.658m
Bedroom 5
2.819m x 1.829m
Bathroom
2.794m x 2.794m
Outside
AML REQUIREMENTS
In line with UK anti-money laundering regulations, successful purchasers must complete an Anti-Money Laundering (AML) check. We use a specialist third-party service to verify your identity. The cost of these checks is £28.95 (including VAT) for each purchaser and any giftors contributing funds. This fee is paid in advance when an offer is agreed, and prior to the issuance of a sales memorandum. Please note that this charge is non-refundable.
Brochures
Brochure- COUNCIL TAXA payment made to your local authority in order to pay for local services like schools, libraries, and refuse collection. The amount you pay depends on the value of the property.Read more about council Tax in our glossary page.
- Ask agent
- PARKINGDetails of how and where vehicles can be parked, and any associated costs.Read more about parking in our glossary page.
- Driveway,Off street
- GARDENA property has access to an outdoor space, which could be private or shared.
- Enclosed garden,Rear garden,Terrace
- ACCESSIBILITYHow a property has been adapted to meet the needs of vulnerable or disabled individuals.Read more about accessibility in our glossary page.
- Ask agent

Add an important place to see how long it'd take to get there from our property listings.
__mins driving to your place
Affordability


Notes
Staying secure when looking for property
Ensure you're up to date with our latest advice on how to avoid fraud or scams when looking for property online.
Visit our security centre to find out moreDisclaimer - Property reference RS0731. The information displayed about this property comprises a property advertisement. Rightmove.co.uk makes no warranty as to the accuracy or completeness of the advertisement or any linked or associated information, and Rightmove has no control over the content. This property advertisement does not constitute property particulars. The information is provided and maintained by L & S Prestige Estates, Willenhall. Please contact the selling agent or developer directly to obtain any information which may be available under the terms of The Energy Performance of Buildings (Certificates and Inspections) (England and Wales) Regulations 2007 or the Home Report if in relation to a residential property in Scotland.
*This is the average speed from the provider with the fastest broadband package available at this postcode. The average speed displayed is based on the download speeds of at least 50% of customers at peak time (8pm to 10pm). Fibre/cable services at the postcode are subject to availability and may differ between properties within a postcode. Speeds can be affected by a range of technical and environmental factors. The speed at the property may be lower than that listed above. You can check the estimated speed and confirm availability to a property prior to purchasing on the broadband provider's website. Providers may increase charges. The information is provided and maintained by Decision Technologies Limited. **This is indicative only and based on a 2-person household with multiple devices and simultaneous usage. Broadband performance is affected by multiple factors including number of occupants and devices, simultaneous usage, router range etc. For more information speak to your broadband provider.