
Woodbine Avenue, Newcastle Upon Tyne, NE3

- PROPERTY TYPE
Terraced
- BEDROOMS
6
- BATHROOMS
2
- SIZE
2,788 sq ft
259 sq m
- TENUREDescribes how you own a property. There are different types of tenure - freehold, leasehold, and commonhold.Read more about tenure in our glossary page.
Freehold
Description
FOR SALE BY ONLINE AUCTION ENDING 17TH NOVEMBER 2026 AT 12:00PM. THE PROPERTY IS SOLD UNDER UNCONDITIONAL AUCTION TERMS AND CONDITIONS.
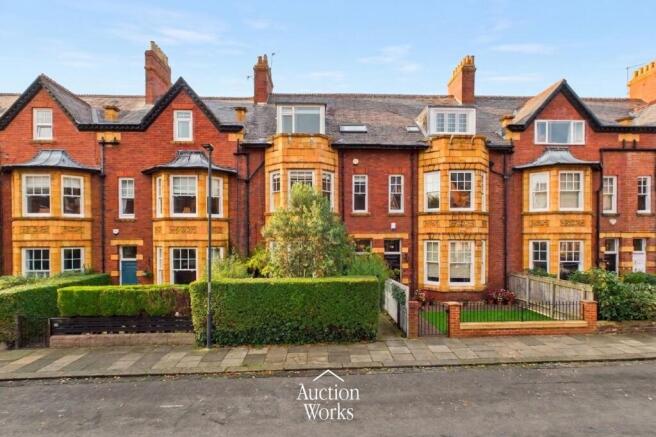
An impressive and deceptively spacious period mid-terraced home, this beautiful property offers superbly versatile accommodation arranged over three floors. Retaining an abundance of charming traditional features while seamlessly incorporating modern fixtures and fittings, the house presents an ideal blend of character and contemporary comfort.
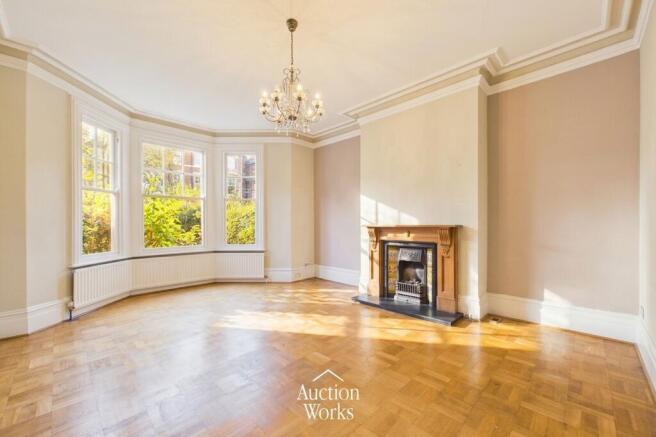
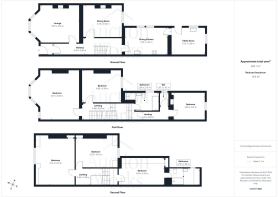
Upon entering, a welcoming hallway sets the tone for the rest of the home. To the front, the fabulous lounge is a wonderful reception space, enhanced by a striking bay window and a host of traditional features, including the decorative coving and picture rail detailing. The traditional-style fireplace set into the chimney breast add charm and warmth. To the rear, the dining room – currently utilised as a second lounge – mirrors this character, with another beautiful traditional style fireplace, high ceilings, and classic detailing, making it a flexible reception space for modern family living.
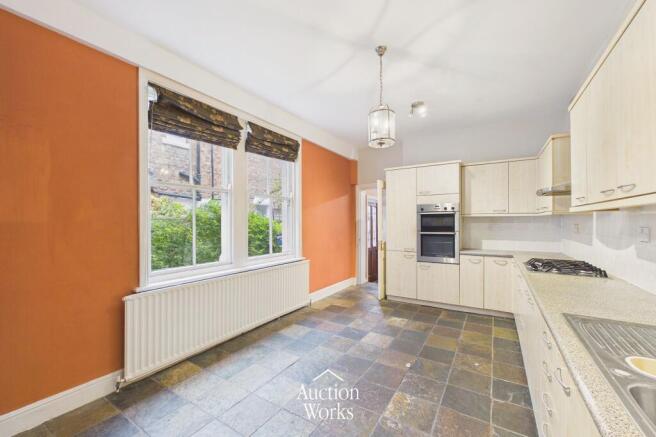
The heart of the home lies in the spacious dining kitchen, thoughtfully designed to accommodate both day-to-day family life and entertaining. The kitchen offers a range of modern fitted units with built in cooking appliances and ample space for a dining table and chairs. From here, access is available to a separate, highly practical utility room, completing the ground floor accommodation.
Upstairs to the first floor, the property continues to impress with a generous and airy master bedroom, alongside two further well-proportioned bedrooms, one of which is currently utilised as a home office. The family bathroom is luxuriously appointed, boasting a freestanding roll-top bath, a vanity wash basin, a concealed-cistern WC, and a separate shower enclosure with a rainfall-style showerhead. A further separate WC on this level adds practicality for family life.
The second floor offers excellent versatility, with three additional double bedrooms and a stylish, modern shower room, providing a superb suite of accommodation for larger families, guests, or those seeking additional work-from-home space.
Externally, the home enjoys a classic town-style garden to the front, while to the rear lies an enclosed courtyard, cleverly divided to provide a pleasant seating area for al fresco dining as well as a separate space for bin storage. A garage to the rear ensures the benefit of secure off-street parking.
The location is equally impressive, with the vibrant Gosforth High Street just a short distance away, offering a wide range of shops, cafés, restaurants, and everyday amenities. Local schools, green open spaces, and strong transport links provide access to Newcastle city centre and the surrounding areas, making this property a superb choice for families, professionals, and those seeking the perfect balance of period charm and modern convenience.
Terms & Timescales
This property is being sold subject to unconditional purchase premium auction terms and conditions.
Immediate exchange of contracts. Completion must take place within 28 days.
Legal Pack
A legal pack is available for this property. We strongly advise all potential bidders thoroughly read through the legal pack prior to bidding, paying particular attention to the special conditions. If you are unsure of anything contained within the pack, please consult a legal representative.
Deposit
In order to secure the purchase a buyer will pay a deposit of 5% (subject to a minimum of £3,600) which contributes towards the overall purchase price of the property.
The deposit is non-refundable.
Buyer Fees
This property is sold subject to a non-refundable purchase premium of 2.4% inc VAT, subject to a minimum of £3,600 inc VAT. This does not form part of the purchase price.
More Information
For further information please contact our auction department on or email
ONLINE AUCTION NOTICE
I hereby acknowledge and confirm the following:
Once placed, my bid cannot be withdrawn and will stand until 2 hours after the auction closes. My bid may be accepted by the seller at any time before the close of the auction. I have read and understood the terms of the auction and my bid is placed accordingly. I have read and understood the legal pack applicable to this property and I understand that I am bound by the special conditions contained within. If my bid is successful at any point from now until up to 2 hours after the auction closes, I shall be bound by the lot terms and conditions as advertised online.
EPC Rating: D
Lounge
5.96m x 4.56m
Dining Room
4.78m x 3.92m
Dining Kitchen
5.23m x 3.32m
Utility Room
4.15m x 3.3m
Hallway
8.29m x 2.06m
Bedroom
6.08m x 4.81m
Bedroom
4.82m x 3.98m
Landing
3.46m x 2.03m
Bathroom
2.89m x 2.16m
WC
1.61m x 1.07m
Landing
4.41m x 0.99m
Bedroom
3.88m x 3.35m
Bedroom
5.78m x 4.76m
Bedroom
5.07m x 3.62m
Landing
3.2m x 1.98m
Bathroom
3.76m x 1.99m
Parking - Garage
- COUNCIL TAXA payment made to your local authority in order to pay for local services like schools, libraries, and refuse collection. The amount you pay depends on the value of the property.Read more about council Tax in our glossary page.
- Band: F
- PARKINGDetails of how and where vehicles can be parked, and any associated costs.Read more about parking in our glossary page.
- Garage
- GARDENA property has access to an outdoor space, which could be private or shared.
- Private garden
- ACCESSIBILITYHow a property has been adapted to meet the needs of vulnerable or disabled individuals.Read more about accessibility in our glossary page.
- Ask agent

Add an important place to see how long it'd take to get there from our property listings.
__mins driving to your place
Affordability

About Auction Works, Tyne & Wear
8-10 The Square, Front Street, Whickham, NE16 4JB

Notes
Staying secure when looking for property
Ensure you're up to date with our latest advice on how to avoid fraud or scams when looking for property online.
Visit our security centre to find out moreDisclaimer - Property reference a48b04ae-7d8f-43ff-8bb2-f3dd3553ad42. The information displayed about this property comprises a property advertisement. Rightmove.co.uk makes no warranty as to the accuracy or completeness of the advertisement or any linked or associated information, and Rightmove has no control over the content. This property advertisement does not constitute property particulars. The information is provided and maintained by Auction Works, Tyne & Wear. Please contact the selling agent or developer directly to obtain any information which may be available under the terms of The Energy Performance of Buildings (Certificates and Inspections) (England and Wales) Regulations 2007 or the Home Report if in relation to a residential property in Scotland.
*This is the average speed from the provider with the fastest broadband package available at this postcode. The average speed displayed is based on the download speeds of at least 50% of customers at peak time (8pm to 10pm). Fibre/cable services at the postcode are subject to availability and may differ between properties within a postcode. Speeds can be affected by a range of technical and environmental factors. The speed at the property may be lower than that listed above. You can check the estimated speed and confirm availability to a property prior to purchasing on the broadband provider's website. Providers may increase charges. The information is provided and maintained by Decision Technologies Limited. **This is indicative only and based on a 2-person household with multiple devices and simultaneous usage. Broadband performance is affected by multiple factors including number of occupants and devices, simultaneous usage, router range etc. For more information speak to your broadband provider.