
Old College View, Sauchie

- PROPERTY TYPE
Detached
- BEDROOMS
4
- BATHROOMS
4
- SIZE
1,367 sq ft
127 sq m
- TENUREDescribes how you own a property. There are different types of tenure - freehold, leasehold, and commonhold.Read more about tenure in our glossary page.
Freehold
Key features
- Home Report Value - £310,000
- EPC Band - B
- Council Tax Band - E
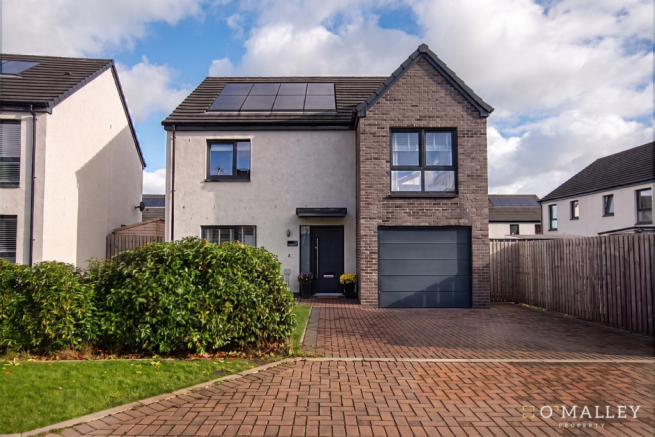
- Modern, detached family home built circa 2023 by Ediston Homes
- Presented in true, walk in condition
- Integral garage access with the opportunity to convert
- Situated within a popular, family estate
- Private driveway
- Fitted Solar panels
- what3words -///impose.foiled.weeds
Description
Combining stylish contemporary interiors with generous family accommodation, two en suites and a spacious enclosed rear garden, this could be your next place to call home.
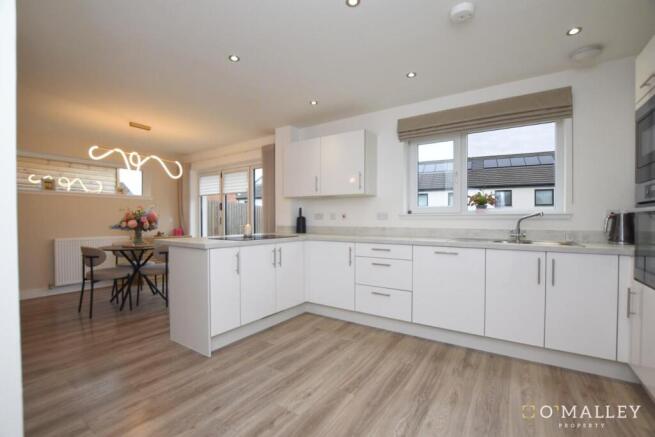
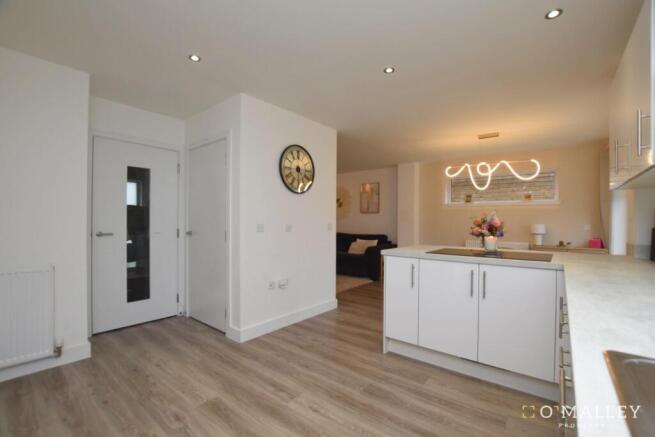
The ground floor offers a bright and welcoming setting for modern family life, with the lounge flowing through to the dining area and kitchen. Soft neutral décor, wood-effect flooring and a striking panelled feature wall create an inviting space to relax, while the open layout is equally suited to entertaining.
The beautifully appointed kitchen features sleek white cabinetry, complementary worktops and a peninsula that provides additional preparation space while subtly defining the dining area. Glazed trifold doors beside the dining area bring in natural light and open directly onto the rear garden, making outdoor dining an easy extension of the living space. A separate utility room and ground-floor WC add everyday convenience.
Upstairs, four well-proportioned bedrooms continue the home’s carefully presented finish. The generous master bedroom enjoys excellent natural light, built-in wardrobes and its own en suite. Bedroom two also benefits from built-in storage and a private en suite, offering added comfort for family members or visiting guests. The two remaining bedrooms provide flexibility for a growing family, with scope to accommodate a home office or guest room. A family bathroom, fitted with a bath, wash hand basin and WC, completes the upper floor.
Outside, the substantial rear garden is enclosed by timber fencing and laid predominantly to lawn, with a paved area adjoining the house. There is ample room for outdoor seating, summer entertaining and children’s play. To the front, a private driveway provides off-street parking and leads to the attached integral garage.
Location - Old College View in Sauchie offers an appealing balance of everyday convenience and access to the outdoors. Local shops, primary schooling and community facilities cater well for family life, while nearby Alloa provides further shopping and rail connections for commuting. Gartmorn Dam Country Park and the Ochil Hills offer opportunities for scenic walks and weekend exploring, adding to the area’s appeal for buyers seeking space to enjoy life beyond the home.
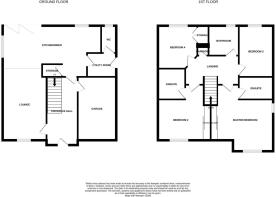
Kitchen - 4.24m x 1.97m (13'10" x 6'5") -
Lounge - 3.16 x 5.15 (10'4" x 16'10") -
Dining Room - 2.86m x 3.09m (9'4" x 10'1") -
Utility Room - 2.08m.x 1.73m (6'9".x 5'8" ) -
Wc - 1.06m x 1.69m (3'5" x 5'6") -
Master Bedroom - 4.02m x 5.36m (13'2" x 17'7") -
En Suite - 2.47m x 1.56m (8'1" x 5'1") -
Bedroom 2 - 3.16m x 3.94m (10'4" x 12'11") -
Ensuite - 1.96m x 2.23m (6'5" x 7'3") -
Bedroom 3 - 2.86m x 3.09m (9'4" x 10'1") -
Bedroom 4 - 2.47m x 3.56m (8'1" x 11'8") -
Family Bathroom - 2.17m x 2.16m (7'1" x 7'1") -
Misdescriptions Act - While these particulars have been carefully compiled and are believed to be accurate, no warranty is given in this respect and potential purchasers should satisfy themselves as to any points arising therefrom. None of the items included in the sale of working or running nature such as central heating installation or mechanical or electrical equipment have been tested by us and no warranty is given in this respect and potential purchasers should satisfy themselves as to any points arising therefrom. Any photographs used are purely illustrative and may demonstrate only the surroundings. They are not therefore taken as indicative of the extent of the property, or that the photograph is taken from within the boundaries of the property, or of what is included in the sale.
Fixture And Fittings - All carpets, floor coverings, light fittings and window dressings are included in the sale. Furniture not included.
Home Report - The home report is available upon request. Contact our team today.
Brochures
Old College View, Sauchie- COUNCIL TAXA payment made to your local authority in order to pay for local services like schools, libraries, and refuse collection. The amount you pay depends on the value of the property.Read more about council Tax in our glossary page.
- Band: E
- PARKINGDetails of how and where vehicles can be parked, and any associated costs.Read more about parking in our glossary page.
- Driveway
- GARDENA property has access to an outdoor space, which could be private or shared.
- Yes
- ACCESSIBILITYHow a property has been adapted to meet the needs of vulnerable or disabled individuals.Read more about accessibility in our glossary page.
- Ask agent

Add an important place to see how long it'd take to get there from our property listings.
__mins driving to your place
Affordability


Notes
Staying secure when looking for property
Ensure you're up to date with our latest advice on how to avoid fraud or scams when looking for property online.
Visit our security centre to find out moreDisclaimer - Property reference 35009167. The information displayed about this property comprises a property advertisement. Rightmove.co.uk makes no warranty as to the accuracy or completeness of the advertisement or any linked or associated information, and Rightmove has no control over the content. This property advertisement does not constitute property particulars. The information is provided and maintained by O'Malley Property, Covering Clackmannanshire and Falkirk. Please contact the selling agent or developer directly to obtain any information which may be available under the terms of The Energy Performance of Buildings (Certificates and Inspections) (England and Wales) Regulations 2007 or the Home Report if in relation to a residential property in Scotland.
*This is the average speed from the provider with the fastest broadband package available at this postcode. The average speed displayed is based on the download speeds of at least 50% of customers at peak time (8pm to 10pm). Fibre/cable services at the postcode are subject to availability and may differ between properties within a postcode. Speeds can be affected by a range of technical and environmental factors. The speed at the property may be lower than that listed above. You can check the estimated speed and confirm availability to a property prior to purchasing on the broadband provider's website. Providers may increase charges. The information is provided and maintained by Decision Technologies Limited. **This is indicative only and based on a 2-person household with multiple devices and simultaneous usage. Broadband performance is affected by multiple factors including number of occupants and devices, simultaneous usage, router range etc. For more information speak to your broadband provider.