
Milton Damerel, Holsworthy, Devon, EX22

- PROPERTY TYPE
Land
- SIZE
2,506,878 sq ft
232,897 sq m
Description
• Detached period 3-bedroom farmhouse and outbuildings, all located at the end of a long, private drive.
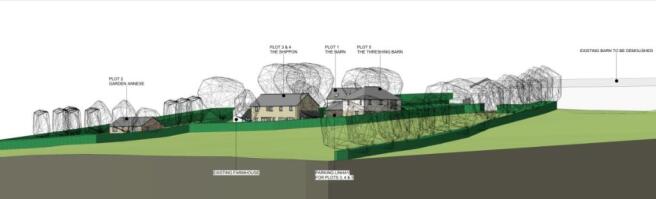
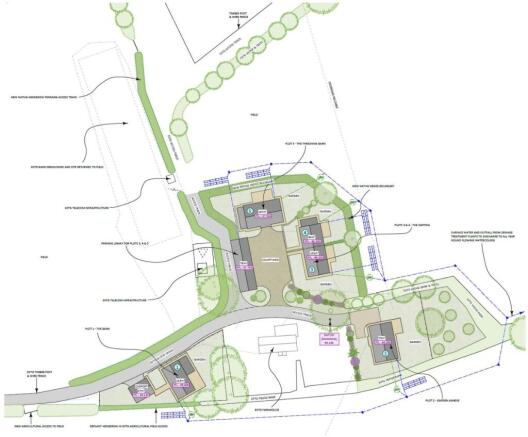
• Planning approval has been granted subject to signing a S.106 agreement for the demolition of existing barns and erection of 5no. dwellings in lieu of Class Q approval.
• Two telecommunication towers generating a total rental income of £7,403.74 per annum.
• 52.69 acres of good quality pasture.
• 4.86 acres of amenity woodland and quarry.
• Located within an area of high amenity and conservation value.
• Offered for sale as a whole by private treaty.
SITUATION
The property is situated at the end of a long private drive, in a particularly secluded location. The thriving market town of Holsworthy is about 7 miles to the south, whilst the coastal town of Bude is about 16.5 miles to the west. Holsworthy provides a good range of shopping, educational and social facilities whilst the north Devon and Cornwall coast is within easy reach for water sports and walking. Access to the A30 is at Okehampton, about 24 miles to the south east, which in turn provides access to the M5 at Exeter, a further 50 miles to the east. The city of Exeter provides a wider range of shopping facilities together with premiership rugby, a university and airport.
THE PROPERTY
Higher Walland offers prospective purchasers the opportunity to purchase an attractive, private and secluded residential development opportunity comprising the demolition of existing barns and erection of 5no. dwellings in lieu of Class Q approval plus an existing south facing detached 3-bedroom farmhouse and, two telecommunication masts, all lying within a total of 57.55 acres, the majority of which is laid to good-quality, well-fenced pasture, the balance comprising attractive amenity woodland.
THE FARMHOUSE
The farmhouse enjoys a southerly aspect and is set within its own gardens with an area of hardstanding and adjoining stores to the rear. Accessed off the entrance drive, lying to the south of the farm building.
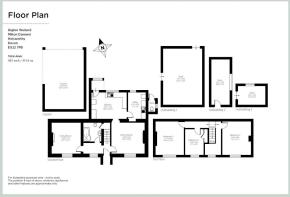
Constructed of rendered elevations under a slate roof, the house provides good family accommodation comprising on the ground floor of front door leading to hall with stairs off, living room, dining room, kitchen with a range of fitted units, utility room, bathroom, back door and rear porch.
The first floor accommodation comprises a landing with two double bedrooms and a single bedroom.
PLANNING PERMISSION FOR FIVE RESIDENTIAL UNITS
Panning permission has been approved, subject to the signing of a Section 106 agreement, for the demolition of existing barns and erection of 5no. dwellings in lieu of Class Q approval under planning reference: 1/0451/2026/FUL. A copy of the draft planning conditions and S106 agreement are available from the selling agents.
LAND
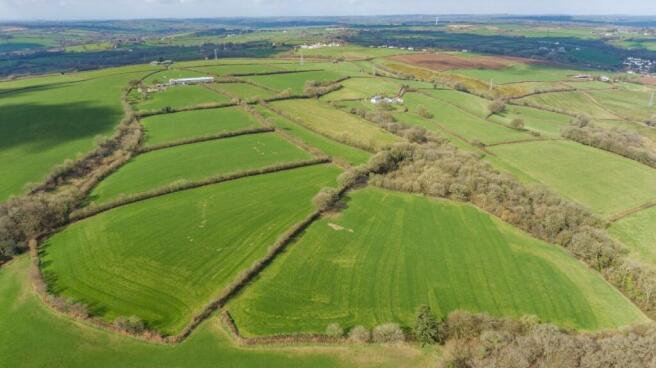
The land lies within a ring-fence and is serviced by the farm access drive and an internal hard track the runs from the buildings to the eastern boundary. The land is divided into a number of good-sized, manageable enclosures, which have recently been re-fenced, all laid to pasture and suitable for mowing or ploughing. Water troughs are situated in most fields.
Located in the south-eastern corner of the farm, there are four enclosures of attractive amenity woodland surrounding a former quarry.
METHOD OF SALE
The property is offered for sale by private treaty with vacant possession available upon completion.
SERVICES
The farm is serviced by mains electricity.
The house is serviced by a private drainage system. The house, buildings and land are serviced by a mains water supply. Leases are in place for two telecommunication masts. Further information regarding the masts is available via the agent.
WAYLEAVES EASEMENTS & RIGHTS OF WAY
The neighbour to Higher Walland enjoys a right of access over the first section of the entrance drive. In addition, the owner of land lying to the north east enjoys access through the farm to this parcel. Further details are available from the agents.
HEALTH & SAFETY
The site currently comprises a working farmstead. Potential purchasers are therefore required to take particular care when inspecting the property, bearing in mind especially the risk of sudden movements from machinery, vehicles and livestock which may be present and operating at the time of inspection, especially in and around the farm buildings. Potential purchasers are requested to wear supportive footwear for viewings and are advised to be conscious of potentially uneven and slippery ground surfaces.
SPORTING & MINERAL RIGHTS
The mineral rights are included in the sale insofar as they are owned.
PLANNING
Permission has been granted by Torridge District Council, subject to the signing of a S106 agreement, for the demolition of existing barns and erection of 5no. dwellings in lieu of Class Q approval under planning reference: 1/0451/2026/FUL.
EPC RATINGS
Higher Walland farmhouse has an EPC rating of E.
COUNCIL TAX
Band D.
LOCAL AUTHORITIES
Torridge District Council
VIEWINGS
By prior appointment with the vendors’ agents, Carter Jonas, Taunton office.
DIRECTIONS
From Holsworthy, head east on the A388 passing through Holsworthy Beacon and Milton Damerel. On leaving the village of Milton Damerel, turn right where signed Thornbury and Shebbear. After 0.4 miles, the entrance to the farm is found on the left hand side of the road, signed Higher Walland.
Brochures
ParticularsMilton Damerel, Holsworthy, Devon, EX22

NEAREST STATIONS
Distances are straight line measurements from the centre of the postcode- Chapleton Station14.4 miles

Notes
Disclaimer - Property reference TAU260080. The information displayed about this property comprises a property advertisement. Rightmove.co.uk makes no warranty as to the accuracy or completeness of the advertisement or any linked or associated information, and Rightmove has no control over the content. This property advertisement does not constitute property particulars. The information is provided and maintained by Carter Jonas Rural, Taunton. Please contact the selling agent or developer directly to obtain any information which may be available under the terms of The Energy Performance of Buildings (Certificates and Inspections) (England and Wales) Regulations 2007 or the Home Report if in relation to a residential property in Scotland.