Black Spruce Close, Wynyard, Billingham

- PROPERTY TYPE
Detached
- BEDROOMS
4
- BATHROOMS
3
- SIZE
2,411 sq ft
224 sq m
- TENUREDescribes how you own a property. There are different types of tenure - freehold, leasehold, and commonhold.Read more about tenure in our glossary page.
Freehold
Key features
- Exceptional Four-Bedroom Detached Residence
- Thoughtfully Enhanced And Upgraded By The Current Owners
- Striking Double-Height Glazed Entrance
- Elegant Lounge With Contemporary Feature Fire
- Stunning Open-Plan Kitchen, Dining And Family Space
- Expansive Bi-Folds Opening Onto The Westerly Facing Garden
- Luxurious Master Suite With Dressing Area And En Suite
- Beautifully Appointed Four-Piece Family Bathroom
- Separate Utility Room And Guest WC
- Partially Converted Double Garage With Versatile Room On Offer
Description
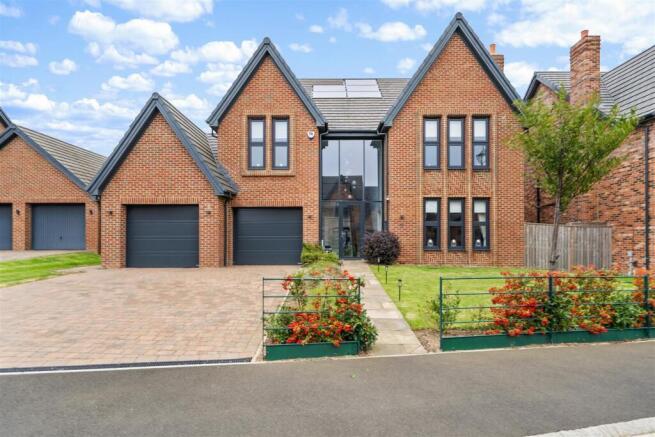
The property commands an impressive first impression, with a distinctive gabled façade, decorative brickwork and anthracite-framed windows surrounding a striking double-height glazed entrance. A generous block-paved driveway provides off-street parking, while a neatly maintained front lawn and colourful planted borders soften the approach.
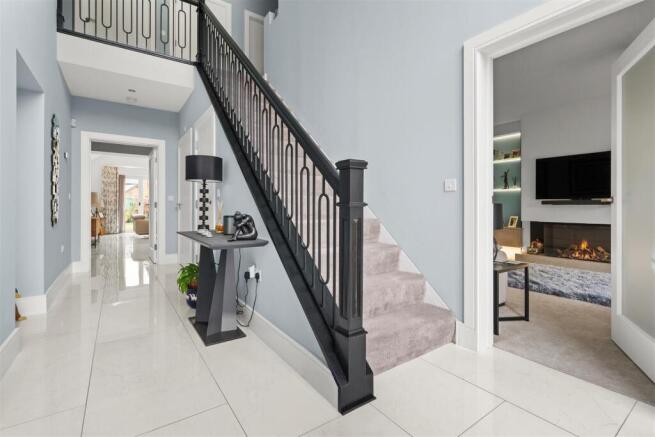
Inside, the reception hallway immediately establishes the quality and character found throughout. Pale polished floor tiles beautifully reflect the natural light, complemented by soft blue-grey walls and a statement staircase with dark balustrading and decorative metalwork. The open landing above enhances the sense of height and space, creating a particularly memorable welcome.
Positioned to the front of the property, the separate lounge offers an inviting retreat away from the main entertaining areas. A contemporary inset feature fire provides an attractive focal point, accompanied by illuminated display shelving, soft carpeting and a calming decorative palette. Three front-facing windows introduce natural light, making this a lovely setting for both relaxed afternoons and cosy evenings.
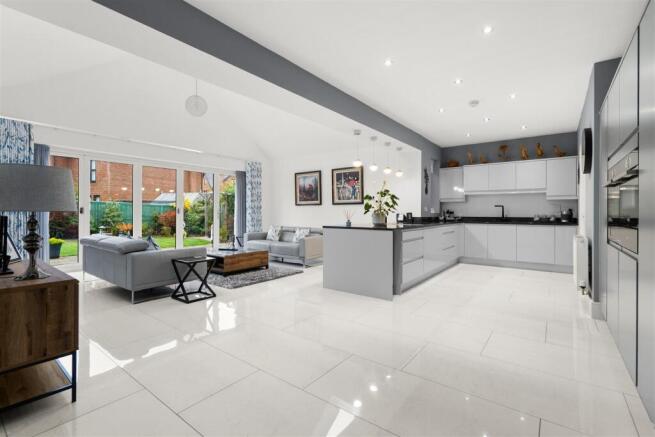
To the rear, the accommodation opens into a superb kitchen, dining and family space, thoughtfully arranged to bring everyday living and entertaining together. Large pale floor tiles create continuity throughout, while the contrast of crisp white finishes and grey cabinetry gives the interior a sophisticated, contemporary feel.
The kitchen features an extensive arrangement of streamlined, handleless cabinetry, contrasting dark work surfaces and three built-in cooking appliances positioned side by side at eye level. One oven benefits from a warming draw. A substantial peninsula incorporates the hob and provides a natural connection with the adjoining seating area, allowing those preparing meals to remain part of the conversation. Pendant lighting and recessed spotlights add further definition to this beautifully presented space.
Set to one side, the dining area enjoys windows to two elevations and ample room for a substantial dining table, providing an elegant setting for family meals and entertaining. Beyond the kitchen, the impressive family seating area sits beneath a vaulted ceiling with velux windows complemented by electric blinds, creating a wonderful sense of volume and light. Broad bi-folds allow for views across the garden and open directly onto one of the patios, extending the living space outdoors during the warmer months.
A separate utility room is conveniently accessed from the kitchen and benefits from its own external door. A guest WC is accessed from the hallway as well as a separate storage cupboard.
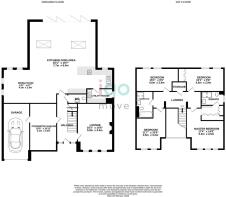
The original double garage has been partially converted, with one half now used as a gym room and the other retained as garage space. Accessed directly from the hallway, with an adjoining door into the remaining garage, this versatile room adds valuable flexibility to the layout. Its current use will appeal to fitness enthusiasts, while it also offers scope for a hobby room, playroom or space to work from home.
Upstairs, the central landing serves four well-proportioned bedrooms and incorporates a useful storage cupboard. Occupying the front right-hand side of the property, the master bedroom provides a generous private retreat, with a dedicated dressing area incorporating fitted wardrobes and access to its own en suite. The shower room is stylishly finished with grey marble-effect tiling, a glazed shower enclosure, a vanity unit and a contrasting dark towel radiator.
Three further well-proportioned bedrooms provide beautifully presented accommodation for family and guests, with one of the rear-facing bedrooms benefiting from fitted wardrobes, offering excellent storage while preserving a spacious and uncluttered feel.
Completing the first floor is a beautifully appointed family bathroom, finished with grey marble-effect floor and wall tiling complemented by fresh white walls. A stylish four-piece suite comprises a bath with a mixer tap and handheld shower attachment, a separate glazed shower enclosure, a WC and a washbasin set within a wood-effect vanity unit with useful drawer storage.
An expansive loft provides valuable additional storage, with half of the space boarded for practicality. Accessed via a fitted loft ladder, it offers a convenient place to keep seasonal items and household belongings neatly tucked away.
Outside, the rear garden is a particularly appealing feature. Its westerly aspect enjoys plenty of sunlight, especially through the afternoon and into the evening, making it a wonderful setting for outdoor dining and relaxation. An expansive lawn is complemented by curved planted borders, ornamental trees and shrubs, with a circular raised bed adding an attractive focal point. Paved terraces beside the house provide a choice of seating areas, while the direct connection from the family room makes the garden a natural extension of the home.
The generous driveway provides ample off-street parking and benefits from an EV charging point, adding further everyday convenience to this beautifully appointed home.
With its striking entrance, beautifully coordinated interiors and thoughtfully arranged accommodation, this outstanding Wynyard residence offers a refined setting for modern family life. Contact Igomove to arrange your viewing and appreciate everything this exceptional home has to offer. We are open 7 days a week.
Brochures
Black Spruce Close, Wynyard, BillinghamBrochure- COUNCIL TAXA payment made to your local authority in order to pay for local services like schools, libraries, and refuse collection. The amount you pay depends on the value of the property.Read more about council Tax in our glossary page.
- Band: G
- PARKINGDetails of how and where vehicles can be parked, and any associated costs.Read more about parking in our glossary page.
- Yes
- GARDENA property has access to an outdoor space, which could be private or shared.
- Yes
- ACCESSIBILITYHow a property has been adapted to meet the needs of vulnerable or disabled individuals.Read more about accessibility in our glossary page.
- Ask agent

Add an important place to see how long it'd take to get there from our property listings.
__mins driving to your place
Affordability

Notes
Staying secure when looking for property
Ensure you're up to date with our latest advice on how to avoid fraud or scams when looking for property online.
Visit our security centre to find out moreDisclaimer - Property reference 35009218. The information displayed about this property comprises a property advertisement. Rightmove.co.uk makes no warranty as to the accuracy or completeness of the advertisement or any linked or associated information, and Rightmove has no control over the content. This property advertisement does not constitute property particulars. The information is provided and maintained by igomove, Teesside. Please contact the selling agent or developer directly to obtain any information which may be available under the terms of The Energy Performance of Buildings (Certificates and Inspections) (England and Wales) Regulations 2007 or the Home Report if in relation to a residential property in Scotland.
*This is the average speed from the provider with the fastest broadband package available at this postcode. The average speed displayed is based on the download speeds of at least 50% of customers at peak time (8pm to 10pm). Fibre/cable services at the postcode are subject to availability and may differ between properties within a postcode. Speeds can be affected by a range of technical and environmental factors. The speed at the property may be lower than that listed above. You can check the estimated speed and confirm availability to a property prior to purchasing on the broadband provider's website. Providers may increase charges. The information is provided and maintained by Decision Technologies Limited. **This is indicative only and based on a 2-person household with multiple devices and simultaneous usage. Broadband performance is affected by multiple factors including number of occupants and devices, simultaneous usage, router range etc. For more information speak to your broadband provider.