68 South Avenue Ullesthorpe, Ullesthorpe, Lutterworth

- PROPERTY TYPE
Detached
- BEDROOMS
4
- BATHROOMS
2
- SIZE
Ask agent
- TENUREDescribes how you own a property. There are different types of tenure - freehold, leasehold, and commonhold.Read more about tenure in our glossary page.
Freehold
Key features
- Stunning Countryside Views
- Complete renovation including electrics and heating
- Two fabulous shower rooms
- Three large double bedrooms and one small double
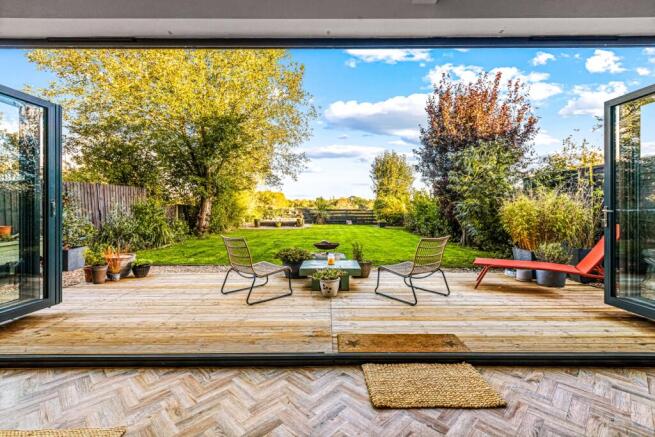
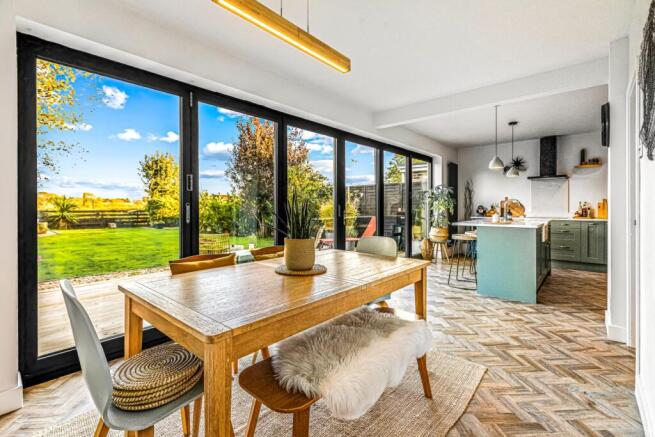
- Fabulous kitchen diner with island and full width bi-fold doors
- Fabulous square lounge with log burner
- High quality fixture & fittings throughout
- Amtico flooring through hall way and kitchen diner
- Parking for three cars
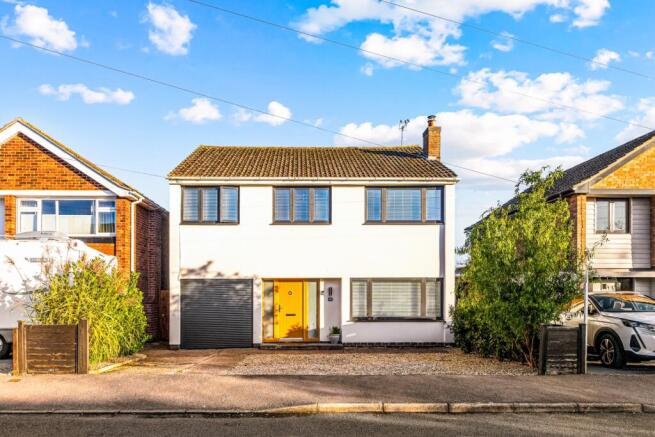
- Rendered frontage
Description
This beautifully renovated four-bedroom detached family home offers stylish, contemporary living, finished to an exceptional standard throughout. Combining high-quality fittings, modern technology and thoughtfully designed living spaces, the property is ideal for families seeking a home that is both practical and luxurious. Further benefits include new windows throughout, a recently rewired electrical system, a modern Worcester Bosch boiler and a stunning rear garden enjoying far-reaching views across the surrounding countryside.
The heart of the home is the impressive kitchen/dining room, featuring a beautiful island with a Corian worktop, inset Belfast sink, integrated bin, wine fridge and induction hob, complemented by two full-size double ovens. There is an abundance of storage, including a large pantry cupboard with oak drawers, alongside a full-size fridge freezer. Bi-fold doors span the entire rear of the kitchen, creating a wonderful connection between the indoor living space and the garden, while allowing natural light to flood the room. The kitchen further benefits from chrome light fittings and luxury Amtico flooring.
The separate utility room offers additional practicality, with a Belfast sink, space for a washing machine and fridge freezer, and a useful recessed area ideal for storing coats and shoes. There is also convenient access to the single garage.
The spacious, square-shaped lounge provides a welcoming setting for relaxing and entertaining, with a striking log burner set beneath an oak mantle and complemented by a brick-style hearth. A tall anthracite grey designer radiator adds a contemporary finishing touch, while the solid wood doors and oak-painted staircase handrail and balustrades enhance the quality and character of the interior.
The property offers four bedrooms, including an impressive master bedroom with a designer radiator and stunning views across the surrounding countryside. The generous en-suite features a walk-in shower and stylish fitted oak furniture incorporating the wash basin and WC. There is a further spacious double bedroom, a third double bedroom and a fourth bedroom which would also suit use as a small double, nursery or home office.
The family shower room is finished in a contemporary style, featuring a floating wash basin, WC, tiled flooring and an anthracite grey heated towel rail.
Further benefits include a modern Worcester Bosch boiler installed approximately four years ago, with a 12-year warranty as advised, a new consumer unit, a complete rewire and a Nest smart heating and hot water control system.
Externally, the property continues to impress. The front elevation is attractively rendered and complemented by anthracite grey UPVC windows and a solid composite entrance door. There is off-road parking for up to three vehicles, together with access to the rear of the property.
The rear garden is a particular highlight, with a wooden deck directly accessed through the kitchen's bi-fold doors, creating the perfect space for outdoor dining, entertaining or simply enjoying the peaceful surroundings. The garden enjoys beautiful, far-reaching countryside views, providing a wonderful backdrop to this exceptional family home.
An outstanding opportunity to acquire a fully renovated, contemporary detached home offering generous accommodation, high-quality finishes and beautiful countryside views. Early viewing is highly recommended.
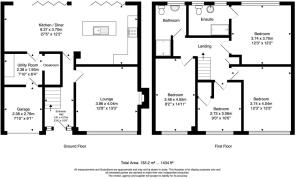
Kitchen / Dining Room
8.37m x 3.7m - 27'6" x 12'2"
Utility
2.38m x 1.93m - 7'10" x 6'4"
Lounge
3.86m x 4.04m - 12'8" x 13'3"
Master Bedroom
3.74m x 3.7m - 12'3" x 12'2"
Bedroom
3.74m x 4.04m - 12'3" x 13'3"
Bedroom
2.73m x 3.06m - 8'11" x 10'0"
Bedroom
2.48m x 4.55m - 8'2" x 14'11"
Garage
2.38m x 2.76m - 7'10" x 9'1"
Bathroom
Ensuite Shower Room
- COUNCIL TAXA payment made to your local authority in order to pay for local services like schools, libraries, and refuse collection. The amount you pay depends on the value of the property.Read more about council Tax in our glossary page.
- Band: D
- PARKINGDetails of how and where vehicles can be parked, and any associated costs.Read more about parking in our glossary page.
- Yes
- GARDENA property has access to an outdoor space, which could be private or shared.
- Yes
- ACCESSIBILITYHow a property has been adapted to meet the needs of vulnerable or disabled individuals.Read more about accessibility in our glossary page.
- Ask agent
Energy performance certificate - ask agent
68 South Avenue Ullesthorpe, Ullesthorpe, Lutterworth

Add an important place to see how long it'd take to get there from our property listings.
__mins driving to your place
Affordability
About EweMove, Covering East Midlands
Cavendish House Littlewood Drive, West 26 Industrial Estate, Cleckheaton, BD19 4TE
Notes
Staying secure when looking for property
Ensure you're up to date with our latest advice on how to avoid fraud or scams when looking for property online.
Visit our security centre to find out moreDisclaimer - Property reference 10858904. The information displayed about this property comprises a property advertisement. Rightmove.co.uk makes no warranty as to the accuracy or completeness of the advertisement or any linked or associated information, and Rightmove has no control over the content. This property advertisement does not constitute property particulars. The information is provided and maintained by EweMove, Covering East Midlands. Please contact the selling agent or developer directly to obtain any information which may be available under the terms of The Energy Performance of Buildings (Certificates and Inspections) (England and Wales) Regulations 2007 or the Home Report if in relation to a residential property in Scotland.
*This is the average speed from the provider with the fastest broadband package available at this postcode. The average speed displayed is based on the download speeds of at least 50% of customers at peak time (8pm to 10pm). Fibre/cable services at the postcode are subject to availability and may differ between properties within a postcode. Speeds can be affected by a range of technical and environmental factors. The speed at the property may be lower than that listed above. You can check the estimated speed and confirm availability to a property prior to purchasing on the broadband provider's website. Providers may increase charges. The information is provided and maintained by Decision Technologies Limited. **This is indicative only and based on a 2-person household with multiple devices and simultaneous usage. Broadband performance is affected by multiple factors including number of occupants and devices, simultaneous usage, router range etc. For more information speak to your broadband provider.