Catlow Street, Hugglescote

- PROPERTY TYPE
Semi-Detached
- BEDROOMS
3
- BATHROOMS
1
- SIZE
Ask agent
- TENUREDescribes how you own a property. There are different types of tenure - freehold, leasehold, and commonhold.Read more about tenure in our glossary page.
Freehold
Key features
- Beautifully Presented Throughout
- NHBC
- Built 2020
- 2 Double Bedrooms
- Driveway for 2 vehicles
- Private and enclosed rear garden
- Downstairs WC
- Fully boarded loft
Description
Built in 2020, the property benefits from the remaining term of its NHBC Buildmark warranty, subject to confirmation, and a modest estate maintenance charge of just £11.43 per month.
Council Tax Band: B (North West Leicestershire District Council)
Tenure: Freehold
Ground Maintenance of £11.43 per month
Built in 2020 therefore still has 4 years NHBC Guarantee.
Ground Maintenance of £11.43 per month
External & Approach
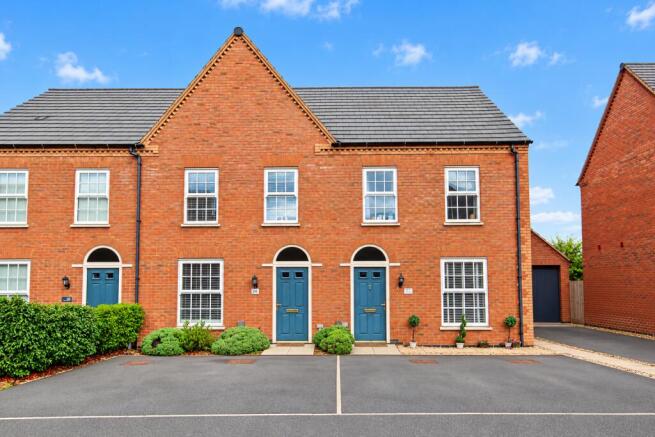
Situated within a pleasant private residential development, this attractive modern home is set back from the road and enjoys a welcoming approach.
A tarmac driveway provides comfortable off-road parking for two vehicles, while a combination of block paving and decorative gravel creates an attractive pathway leading to the front entrance and around the side of the property to the rear garden gate.
The property is accessed via a stylish blue composite front door, complemented by external lighting.
Entrance hall
Stepping inside, you are welcomed into a bright and inviting entrance hall, beautifully presented with neutral décor and practical tiled flooring.
The hallway provides access to the main living accommodation and the carpeted staircase leading to the first floor. Additional features include a wall-mounted radiator, electrical sockets and ceiling lighting.
Living room
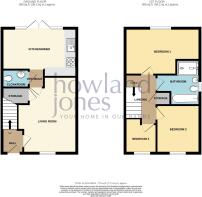
4.75m x 3.34m
Positioned at the front of the property, the generously proportioned living room offers a comfortable and versatile space, ideal for relaxing with family or entertaining guests.
A large front-facing window allows natural light to fill the room, while soft cream carpeting and neutral décor create a warm and welcoming atmosphere.
There is ample space for a range of living room furniture, including larger sofas and entertainment units. Additional features include two wall-mounted radiators, television and internet connections, multiple electrical sockets and convenient understairs storage.
Vestibule
1.29m x 0.94m
Leading from the living room towards the kitchen, a tiled inner hallway provides access to the ground-floor cloakroom.
Cloakroom
1.29m x 1.73m
The cloakroom is fitted with a modern white suite comprising a dual-flush WC and a compact wash hand basin with chrome mixer tap and tiled splashback.
Finished with neutral décor and tiled flooring, the room also benefits from a wall-mounted radiator, extractor fan and ceiling lighting.
Kitchen/diner
3.03m x 4.65m
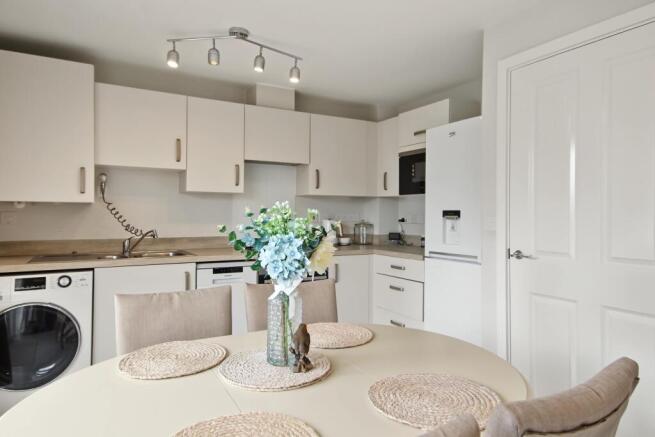
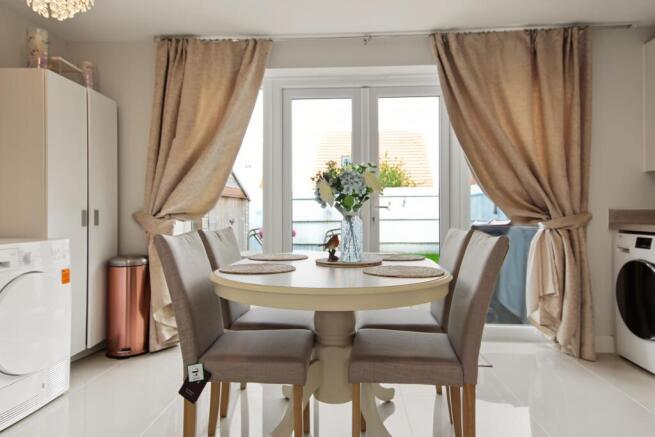
A real highlight of this home is the impressive kitchen diner, offering a bright, sociable space ideal for modern family living. Located at the rear, it features high-gloss tiled flooring, cream wall and base units, ash wood-effect worktops and matching splashbacks.
The kitchen includes integrated AEG appliances, including an oven, microwave and gas hob, plus a slimline Hisense dishwasher. There is space for a full-height fridge and separate freezer, plumbing for a washing machine, and an Ideal combination boiler concealed within a cupboard.
The generous layout accommodates a family dining table, while floor-to-ceiling windows and double patio doors flood the room with natural light and provide views and access to the rear garden. Chrome spotlights illuminate the kitchen, with pendant lighting creating a welcoming atmosphere above the dining area.
Stairs & Landing
A carpeted staircase with a white wooden handrail rises from the entrance hall to the first-floor landing.
The landing continues the property's neutral decorative theme and cream carpeting, creating a bright and cohesive feel throughout the upstairs accommodation.
From here, there is access to all three bedrooms, the family bathroom and a useful airing cupboard.
A particularly beneficial feature is the fully boarded loft, complete with lighting and a pull-down ladder, providing excellent additional storage space.
Bedroom 1
2.89m x 4.68m
Overlooking the rear garden, the principal bedroom is a generously sized double room offering a peaceful and comfortable retreat.
Beautifully presented in neutral tones, with soft cream carpeting continuing from the landing, this room provides ample space for a double bed, wardrobes and additional bedroom furniture.
A large rear-facing window allows plenty of natural light into the room, while wall-mounted lighting, a central ceiling pendant, electrical sockets, television aerial point and radiator complete the accommodation.
The room also houses the central heating thermostat.
Bedroom 2
2.55m x 3.42m
Located at the front of the property, the second bedroom is another attractive and versatile room, currently arranged as a charming nursery.
With a window overlooking the front driveway, neutral carpeting and a wall-mounted radiator, this room would comfortably lend itself to use as a child's bedroom, guest room or home office.
Bedroom 3
3.1m x 2.17m
Also positioned at the front of the property, the third bedroom is a comfortable single room, offering flexibility for a growing family or those working from home.
Neutrally decorated and finished with matching carpeting, the room benefits from a front-facing window, radiator, electrical sockets and pendant ceiling lighting.
An additional area above the staircase provides useful space for storage, helping to maximise the room's practicality.
Bathroom
2.82m x 2.67m
The beautifully appointed family bathroom is another standout feature of this home, offering the luxury and convenience of a contemporary four-piece suite.
Finished in a stylish combination of white and grey, the bathroom comprises a full-sized bath with chrome mixer tap and shower attachment, a separate spacious shower enclosure, a wash hand basin with chrome mixer tap and a dual-flush WC.
Coordinating grey wall tiles extend around the bath, basin and WC, with matching tiling within the shower enclosure, perfectly complementing the attractive grey tiled flooring.
A frosted window provides natural light and privacy, while an extractor fan and shaver socket add further practicality.
Rear Garden
The property enjoys a fully enclosed, north-facing rear garden, offering a private and manageable outdoor space suitable for families, children and entertaining.
A paved patio provides the perfect setting for outdoor dining, garden furniture or summer barbecues, while the lawned area offers additional space for recreation and relaxation.
A side access gate leads conveniently around to the front of the property, making garden maintenance and bin storage straightforward.
A secure wooden storage shed is also included in the sale, providing useful additional storage for gardening equipment and outdoor belongings.
Postcode for Sat Navs
LE67 2JF
Local Authority and Council Tax Band
Band B
NWLDC
Property to Sell?
We are happy to provide a free valuation and explain how we combine our personal service with the use of the latest technology to achieve impressive and satisfying results for our customers.
STRUCTURAL
Nothing in these details shall be deemed to be a statement that the property is in good structural condition or otherwise. Purchasers should satisfy themselves on such matters prior to purchase
Please note
MEASUREMENTS - Room measurements and floor plans are included as a guide to room sizes and are not intended to be used when ordering carpets or flooring.
TENURE - We recommend that purchasers or their appointed solicitors satisfy themselves as to the tenure of this property.
SERVICES & EQUIPMENT - While we endeavour to ensure the accuracy of property details, we have not tested any services, heating, plumbing, equipment or apparatus, fixtures or fittings and therefore no guarantee can be given or implied that they are connected, in working order, or fit for purpose. Purchasers must satisfy themselves by inspection or otherwise.
PLANNING CONSENTS - It should not be assumed that the property has all necessary planning, building regulation or other consents. Where property alterations have been undertaken, buyers should check that relevant permissions have been obtained.
MAKING AN OFFER
As part of our commitment to our Vendors, we ensure that all potential buyers are in a position to proceed with any offer they make. Therefore we will ask to see evidence as to how the purchase is going to be funded. If it is an outright cash purchase, we will ask you to confirm the source and availability of your funds, in order for us to present your offer in the best possible light to the Vendor(s).
Brochures
Brochure- COUNCIL TAXA payment made to your local authority in order to pay for local services like schools, libraries, and refuse collection. The amount you pay depends on the value of the property.Read more about council Tax in our glossary page.
- Band: B
- PARKINGDetails of how and where vehicles can be parked, and any associated costs.Read more about parking in our glossary page.
- Driveway
- GARDENA property has access to an outdoor space, which could be private or shared.
- Private garden,Enclosed garden,Rear garden
- ACCESSIBILITYHow a property has been adapted to meet the needs of vulnerable or disabled individuals.Read more about accessibility in our glossary page.
- Ask agent

Add an important place to see how long it'd take to get there from our property listings.
__mins driving to your place
Affordability

Notes
Staying secure when looking for property
Ensure you're up to date with our latest advice on how to avoid fraud or scams when looking for property online.
Visit our security centre to find out moreDisclaimer - Property reference RS0257. The information displayed about this property comprises a property advertisement. Rightmove.co.uk makes no warranty as to the accuracy or completeness of the advertisement or any linked or associated information, and Rightmove has no control over the content. This property advertisement does not constitute property particulars. The information is provided and maintained by Howland Jones, Measham. Please contact the selling agent or developer directly to obtain any information which may be available under the terms of The Energy Performance of Buildings (Certificates and Inspections) (England and Wales) Regulations 2007 or the Home Report if in relation to a residential property in Scotland.
*This is the average speed from the provider with the fastest broadband package available at this postcode. The average speed displayed is based on the download speeds of at least 50% of customers at peak time (8pm to 10pm). Fibre/cable services at the postcode are subject to availability and may differ between properties within a postcode. Speeds can be affected by a range of technical and environmental factors. The speed at the property may be lower than that listed above. You can check the estimated speed and confirm availability to a property prior to purchasing on the broadband provider's website. Providers may increase charges. The information is provided and maintained by Decision Technologies Limited. **This is indicative only and based on a 2-person household with multiple devices and simultaneous usage. Broadband performance is affected by multiple factors including number of occupants and devices, simultaneous usage, router range etc. For more information speak to your broadband provider.