13 Manse Drive, Huddersfield

- PROPERTY TYPE
Semi-Detached
- BEDROOMS
3
- BATHROOMS
1
- SIZE
Ask agent
Key features
- Open-Plan Kitchen & Dining Area – Featuring sleek handleless units, integrated appliances, gas hob, and custom built-in dining bench.
- Fully Refurbished Throughout – Newly fitted kitchen, family bathroom, heating system, and electrics.
- Off-Road Parking & Garage with Mechanics Pit – Long tarmacadam driveway leading to a detached garage equipped with a dedicated mechanics pit.
- Light-Filled Sunroom – Versatile additional living space with French doors opening directly to the rear garden.
- Cozy Living Room – Complete with a striking feature chimney breast, integrated media wall, and flush electric fire.
- Luxury Family Bathroom – Fitted with black rainfall shower hardware, reeded glass screen, illuminated mirror, and modern vanity.
- Private Enclosed Garden – Generous outdoor space featuring lawned garden areas and a low-maintenance resin-bound patio.
- Popular Crosland Moor Location – Conveniently situated for local schools, amenities, commuters, and nearby Beaumont Park.
Description
Welcome to Manse Drive! This sensational three-bedroom semi-detached family home in the popular Crosland Moor area of Huddersfield has undergone a comprehensive program of high-specification refurbishment. Meticulously upgraded from top to bottom, the property features a sleek modern kitchen, a newly fitted family bathroom, fully updated electrics, and a brand-new central heating system. Complete with a generous tarmac driveway providing ample off-road parking and a detached garage featuring its own mechanics pit, this turn-key residence offers the complete package for contemporary family living.
Walk Through
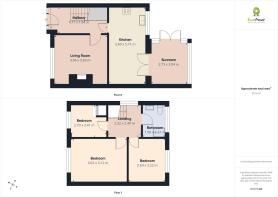
Stepping through the composite front door, you enter a bright and welcoming entrance hall finished in crisp, neutral decor with easy-care flooring and a modern central heating radiator. Underfoot, fresh carpet lines the staircase rising to the first floor, while a glass-panelled door opens directly into the primary reception space.
The spacious living room is bathed in natural light through a large front window. Finished in soothing neutral tones with plush carpet underfoot, the focal point of the room is a striking media chimney breast featuring an integrated TV setup and a flush-mounted electric fire beneath—creating a cozy, atmospheric anchor for evening relaxation.
Moving towards the rear of the home, you step into the real heart of the property: a magnificent open-plan kitchen and dining area. The kitchen has been expertly redeveloped with an array of handleless white units, concrete-effect worktops, integrated appliances, a high-spec gas hob, and an eye-level double oven. Tucked into the dining zone is a custom wooden bench with built-in storage and a modern vertical slat feature wall, creating a wonderfully social setting for family mealtimes and entertaining.
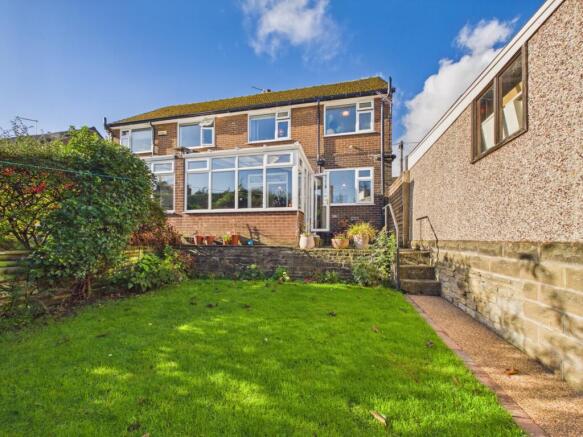
Directly off the dining area, double glass doors open into a bright garden sunroom. With natural light pouring in from all sides and French doors opening directly onto the garden, this versatile room serves as an ideal playroom, second sitting room, or sunlit garden retreat.
Upstairs, the light-filled landing leads to three bedrooms and the family bathroom. The primary master bedroom is styled with warm wood-finish flooring, built-in wardrobes, and neutral decor, while the second double bedroom features a fun two-tone painted wall finish, cozy carpeting, and elevated views towards the surrounding hillsides. The third bedroom offers great versatility as a nursery, child's room, or home office with built-in storage. Completing the floor is the luxury family bathroom, fitted with a vanity basin with an illuminated mirror, a panelled bath with a black rainfall shower over, a reeded glass shower screen, statement black hardware, and contemporary tiling.
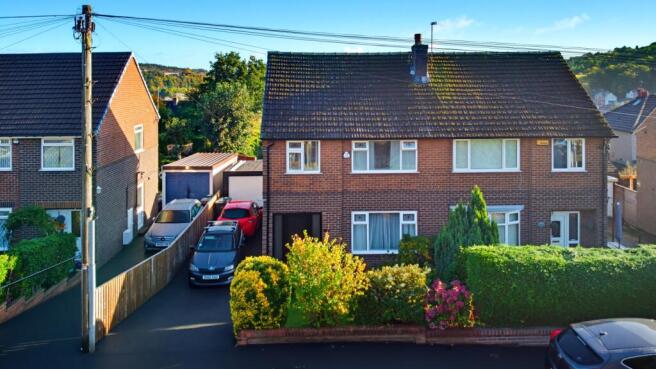
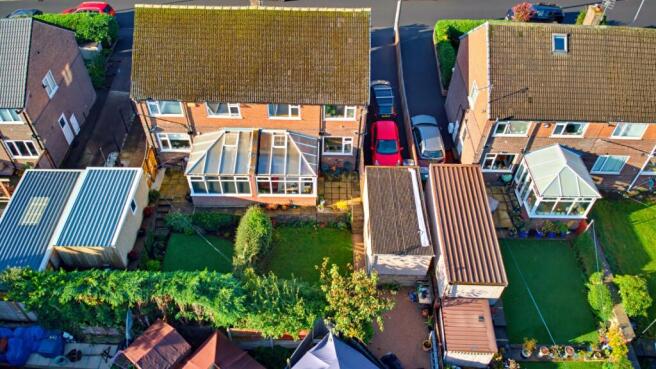
Outside, the front features a neat lawn alongside a long tarmacadam driveway providing generous off-road parking for multiple vehicles. The driveway leads alongside the property to a detached garage fitted with a dedicated mechanics pit, making it an extraordinary find for motoring enthusiasts or anyone seeking additional workshop storage. To the rear, the private garden includes a lawned area, raised patio steps, and a low-maintenance resin-bound terrace—providing the perfect outdoor setting for pets, children playing, and summer alfresco dining.
Summary
In summary, this property represents an outstanding turn-key home where every major upgrade—from the heating system and electrics to the kitchen, bathroom, and decor—has already been expertly completed. With ample parking, a garage complete with a mechanics pit, and immaculate interiors throughout, you can simply unpack your bags and start enjoying your new home from day one.
Local Area
Situated on Manse Drive in Crosland Moor, the location offers a great mix of convenience and community. Local everyday shops, amenities, and well-regarded schools—including Oak Primary School and Moor End Academy—are all within easy reach. Commuters will benefit from swift access into Huddersfield town centre alongside convenient bus routes and road links. For outdoor activities and weekend strolls, the historic Beaumont Park is nearby, offering Grade II listed parkland, picturesque grottos, and woodland paths right on your doorstep.
Material Information:
Utilities
Electric: Mains
Water: Mains
Heating: Gas
Broadband: Fibre
Sewerage: Mains
Rights and Restrictions
Private rights of way: None
Public rights of way: None
Listed property: No
Risks
Flooded in last 5 years: No
Flood defences: N/A
Source of flood: N/A
ANTI MONEY LAUNDERING:
Should a purchaser have an offer accepted, they will need to meet our legal requirements under Anti Money Laundering Regulations (AML). We use a specialist third party service to verify your information and the cost of these checks is £30 per person, which is paid in advance and none refundable. Payment is made when a sale is agreed and prior to a memorandum of sale being produced.
- COUNCIL TAXA payment made to your local authority in order to pay for local services like schools, libraries, and refuse collection. The amount you pay depends on the value of the property.Read more about council Tax in our glossary page.
- Band: C
- PARKINGDetails of how and where vehicles can be parked, and any associated costs.Read more about parking in our glossary page.
- Yes
- GARDENA property has access to an outdoor space, which could be private or shared.
- Yes
- ACCESSIBILITYHow a property has been adapted to meet the needs of vulnerable or disabled individuals.Read more about accessibility in our glossary page.
- Ask agent
13 Manse Drive, Huddersfield

Add an important place to see how long it'd take to get there from our property listings.
__mins driving to your place
Affordability

Notes
Staying secure when looking for property
Ensure you're up to date with our latest advice on how to avoid fraud or scams when looking for property online.
Visit our security centre to find out moreDisclaimer - Property reference 10858961. The information displayed about this property comprises a property advertisement. Rightmove.co.uk makes no warranty as to the accuracy or completeness of the advertisement or any linked or associated information, and Rightmove has no control over the content. This property advertisement does not constitute property particulars. The information is provided and maintained by EweMove, Covering Lindley & Colne Valley. Please contact the selling agent or developer directly to obtain any information which may be available under the terms of The Energy Performance of Buildings (Certificates and Inspections) (England and Wales) Regulations 2007 or the Home Report if in relation to a residential property in Scotland.
*This is the average speed from the provider with the fastest broadband package available at this postcode. The average speed displayed is based on the download speeds of at least 50% of customers at peak time (8pm to 10pm). Fibre/cable services at the postcode are subject to availability and may differ between properties within a postcode. Speeds can be affected by a range of technical and environmental factors. The speed at the property may be lower than that listed above. You can check the estimated speed and confirm availability to a property prior to purchasing on the broadband provider's website. Providers may increase charges. The information is provided and maintained by Decision Technologies Limited. **This is indicative only and based on a 2-person household with multiple devices and simultaneous usage. Broadband performance is affected by multiple factors including number of occupants and devices, simultaneous usage, router range etc. For more information speak to your broadband provider.