
Moorside Lane, Askwith, Otley, North Yorkshire, LS21

- PROPERTY TYPE
Barn Conversion
- BEDROOMS
6
- BATHROOMS
3
- SIZE
3,237 sq ft
301 sq m
- TENUREDescribes how you own a property. There are different types of tenure - freehold, leasehold, and commonhold.Read more about tenure in our glossary page.
Freehold
Key features
- Stunning rural setting with far reaching views
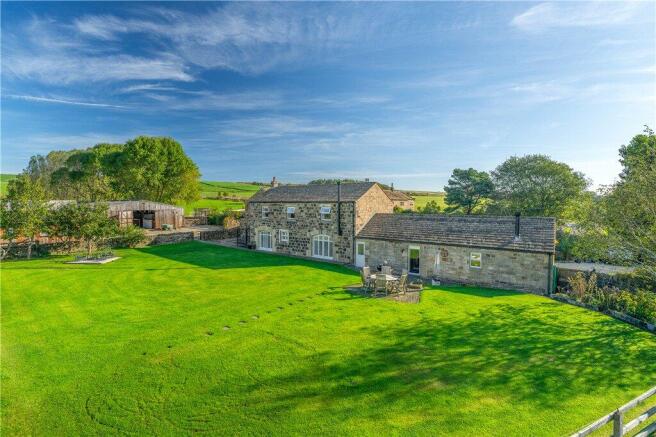
- Stone built barn conversions providing characterful six bedroom accommodation
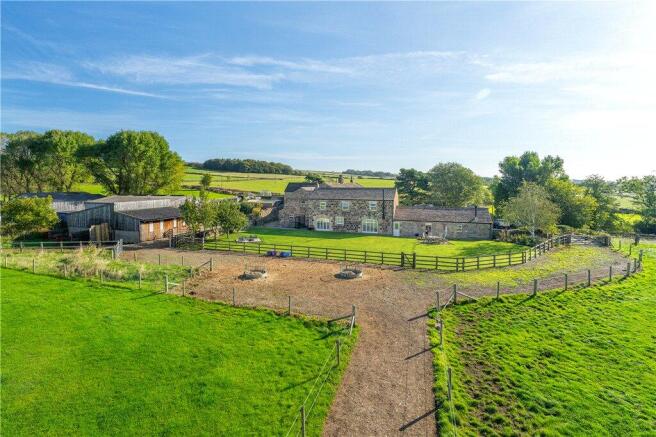
- Useful barns and stabling
- Grazing land and gardens, the land totalling approximately 8.8 acres (3.5 Ha) in all.
Description
Accommodation:
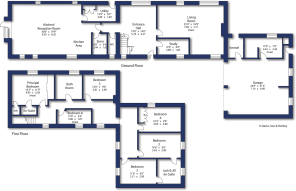
Ground Floor: spacious Entrance/Dining Hall; open plan Living Kitchen; generous Living Room; Study; Utility/Boot Room; Store and WC.
First Floor: Principal Bedroom with En-Suite, five further Bedrooms, two of which share a Jack and Jill En-Suite and luxury house Bathroom.
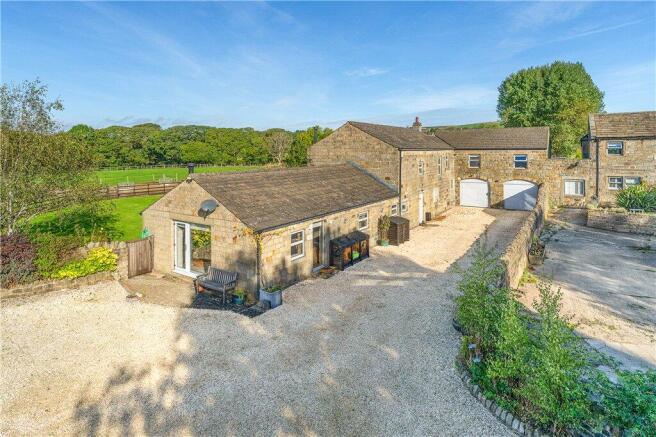
Outside: Driveway providing off-street parking and double garage with store and utility space; two barns, including one with two storerooms and four foaling stables; formal garden and approximately 8.1 acres (3.2 Ha) of adjoining land. The property and land extend to around 8.8 acres (3.5 Ha) in all.
General Remarks:
Set within a stunning rural position, providing the property with a good degree of privacy and some exceptional views across the valley, this substantial barn conversion has many attractive features and must be viewed to fully appreciate both the accommodation and the comprehensive equine facilities on offer.
The well-presented accommodation on offer includes to the ground floor an impressive entrance hall with feature glazed barn opening, generous, dual aspect living room with feature, cast iron log burner, study, spacious open plan living kitchen with stone flooring, triple Aga, central island, stunning character features including exposed brickwork and beams, wood burner and door out to the gardens. Also to this level is a useful store, WC and utility/boot room.
To the first floor there is a principal bedroom with spacious en-suite shower room and fitted wardrobes, along with five further bedrooms, two of which share a Jack and Jill en-suite, and large, luxurious house bathroom with free standing shower.
To the front of the property a large driveway offers ample off-street parking and access to a double garage with kennel and store/utility space. A gravel driveway leads around to the rear of the property and this in turn provides access to the two substantial barns, the larger of which has two storerooms and four stables. To the rear is a fenced and more formal garden which has access onto the adjoining land of around 8.1 acres (3.2 Ha), which provides grazing and offers an amazing opportunity for anyone with equine interests.
Askwith village enjoys a slightly elevated position on the side of the Wharfe Valley – a location which provides a wonderful rural living environment with good accessibility to the nearby towns of Otley and Ilkley. The latter in particular is home to a first class shopping environment, comprehensive sporting amenities and a busy social round – there is also a ‘metro’ railway station which provides regular services throughout the day into the cities of Leeds and Bradford, with frequent onward connections from the former to London Kings Cross. The village has its own pub/restaurant as well as a primary school, and private schooling for children of all ages is available within comfortable daily travelling distance.
Agents Notes:
The property previously had planning permission for a single story side extension granted in 2022 (HGT22/00853/FUL).
Local Authority & Council Tax Band:
North Yorkshire Council,
Council Tax Band is currently G
Tenure:
Freehold
Services
Mains electricity and water installed, with drainage via a septic tank and heating from a ground source heat pump.
Please be aware there is no gas connection to the property.
Parking
Double garage and off street driveway parking. EV charge point.
There is a right of access through neighbouring land to the back of the property via a track and a public footpath in the field.
From the Dacre Son and Hartley Ilkley office head east on The Grove/B6382 towards Riddings Road. Turn left onto Brook Street then turn right onto Leeds Road/A65. After 1.4 miles turn left then right and continue onto Low Park Road. Continue straight ahead onto West Lane then turn left onto Askwith Lane, travelling up Askwith Lane bear left onto Moorside Lane. In approximately half a
mile take the gravel track to the left.
Brochures
Particulars- COUNCIL TAXA payment made to your local authority in order to pay for local services like schools, libraries, and refuse collection. The amount you pay depends on the value of the property.Read more about council Tax in our glossary page.
- Band: G
- PARKINGDetails of how and where vehicles can be parked, and any associated costs.Read more about parking in our glossary page.
- Garage,Driveway,Off street,Gated,EV charging
- GARDENA property has access to an outdoor space, which could be private or shared.
- Yes
- ACCESSIBILITYHow a property has been adapted to meet the needs of vulnerable or disabled individuals.Read more about accessibility in our glossary page.
- Ask agent

Add an important place to see how long it'd take to get there from our property listings.
__mins driving to your place
Affordability



Notes
Staying secure when looking for property
Ensure you're up to date with our latest advice on how to avoid fraud or scams when looking for property online.
Visit our security centre to find out moreDisclaimer - Property reference ILK260260. The information displayed about this property comprises a property advertisement. Rightmove.co.uk makes no warranty as to the accuracy or completeness of the advertisement or any linked or associated information, and Rightmove has no control over the content. This property advertisement does not constitute property particulars. The information is provided and maintained by Dacre Son & Hartley, Ilkley & Wharfedale. Please contact the selling agent or developer directly to obtain any information which may be available under the terms of The Energy Performance of Buildings (Certificates and Inspections) (England and Wales) Regulations 2007 or the Home Report if in relation to a residential property in Scotland.
*This is the average speed from the provider with the fastest broadband package available at this postcode. The average speed displayed is based on the download speeds of at least 50% of customers at peak time (8pm to 10pm). Fibre/cable services at the postcode are subject to availability and may differ between properties within a postcode. Speeds can be affected by a range of technical and environmental factors. The speed at the property may be lower than that listed above. You can check the estimated speed and confirm availability to a property prior to purchasing on the broadband provider's website. Providers may increase charges. The information is provided and maintained by Decision Technologies Limited. **This is indicative only and based on a 2-person household with multiple devices and simultaneous usage. Broadband performance is affected by multiple factors including number of occupants and devices, simultaneous usage, router range etc. For more information speak to your broadband provider.