
Glazebrook Lane, Widnes, WA8

- PROPERTY TYPE
Detached
- BEDROOMS
5
- BATHROOMS
4
- SIZE
2,282 sq ft
212 sq m
- TENUREDescribes how you own a property. There are different types of tenure - freehold, leasehold, and commonhold.Read more about tenure in our glossary page.
Freehold
Description
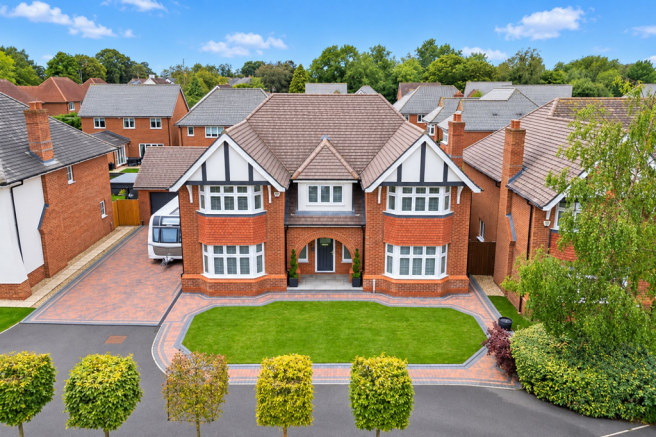
An exceptional example of contemporary family living, this imposing five-bedroom executive detached residence occupies a commanding position within one of the area’s most prestigious and highly sought-after locations. Perfectly placed for modern family life, the property enjoys excellent commuter connections to both Liverpool and Manchester, while offering an impressive combination of space, style and luxury.
Standing proudly within a generous plot, the property immediately creates a wonderful first impression, with an attractive frontage and extensive off-road parking comfortably accommodating four to five vehicles. To the rear, beautifully landscaped gardens provide a superb setting for entertaining, relaxing and family life.
Although relatively newly built, the current owners have spared no expense in comprehensively restyling and upgrading the property, creating a home of exceptional quality with an elegant and sophisticated interior. Every aspect has been carefully considered, with high-quality finishes, bespoke features and contemporary design combining to create accommodation that feels both luxurious and welcoming.
Upon entering, a grand and spacious entrance hallway sets the tone for the remainder of the home and provides access to a collection of beautifully appointed reception spaces. The principal lounge is an impressive yet inviting room, enhanced by a feature bay window which allows an abundance of natural light to flood the space.
A second bay-fronted reception room has been thoughtfully fitted and is currently utilised as a sophisticated home office, although its generous proportions make it equally suited as a formal dining room, snug or additional sitting room depending upon the requirements of its next owners.
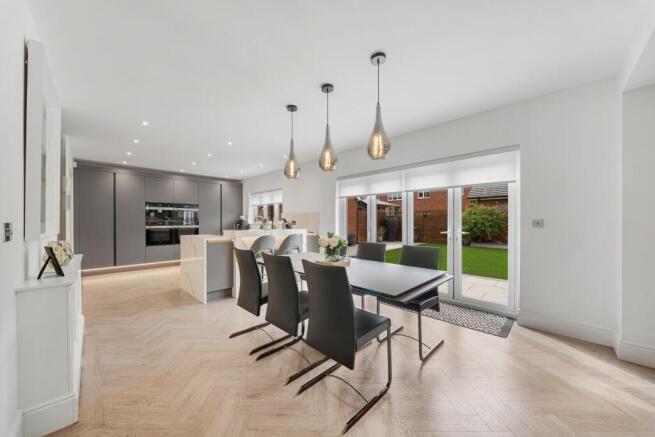
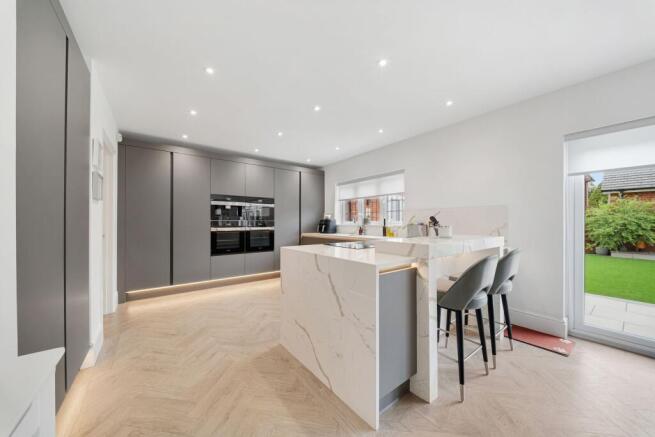
Undoubtedly one of the defining features of the property is the spectacular open-plan kitchen, dining and living space. Designed as the true heart of the home, this outstanding room provides the perfect environment for everyday family living as well as entertaining on a larger scale. A stylish living area incorporates a contemporary media wall, while the spacious dining area enjoys views across the landscaped rear garden.
The bespoke kitchen itself provides an impressive centrepiece, finished with stylish cabinetry, sleek work surfaces, a breakfast bar and an extensive range of high-end integrated appliances. The attention to detail continues with a practical utility area providing additional storage and laundry facilities, while a conveniently positioned ground-floor WC completes the accommodation at this level.
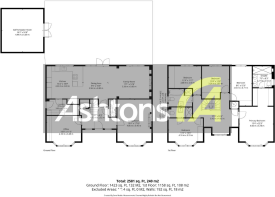
Ascending to the first floor, the sense of space and quality continues with five well-proportioned bedrooms, providing tremendous versatility for families of all sizes. Two of the bedrooms benefit from their own beautifully appointed, luxurious en-suite shower rooms, while the remaining bedrooms are served by an equally impressive contemporary family bathroom. The combination of five bedrooms and three high-quality bathrooms makes the property particularly well suited to busy modern family life.
Externally, the home continues to impress. In addition to the extensive driveway and generous landscaped gardens, the former detached double garage has undergone a remarkable transformation into a high-end golf simulator room, creating a unique leisure and entertainment space rarely found within a home of this type. The building could readily be converted back to garaging if preferred, while the existing golf simulator installation may also be available by separate negotiation with the current owners.
The rear garden has been carefully landscaped to complement the quality of the interior, providing a spacious and attractive outdoor environment ideal for summer entertaining, children and relaxed family living.
Offering substantial accommodation, exceptional presentation and an enviable position, this is far more than a conventional modern detached home. The considerable investment made by the current owners has created an elegant and luxurious residence that is ready to be enjoyed from the moment of occupation.
With five bedrooms, multiple reception spaces, an outstanding open-plan kitchen and living area, three bathrooms, generous parking, landscaped gardens and the remarkable converted double garage, opportunities of this calibre are rarely available.
Internal inspection is essential to fully appreciate the scale, quality and attention to detail this outstanding executive family home has to offer.
EPC Rating: B
- COUNCIL TAXA payment made to your local authority in order to pay for local services like schools, libraries, and refuse collection. The amount you pay depends on the value of the property.Read more about council Tax in our glossary page.
- Band: G
- PARKINGDetails of how and where vehicles can be parked, and any associated costs.Read more about parking in our glossary page.
- Yes
- GARDENA property has access to an outdoor space, which could be private or shared.
- Yes
- ACCESSIBILITYHow a property has been adapted to meet the needs of vulnerable or disabled individuals.Read more about accessibility in our glossary page.
- Ask agent

Add an important place to see how long it'd take to get there from our property listings.
__mins driving to your place
Affordability


Notes
Staying secure when looking for property
Ensure you're up to date with our latest advice on how to avoid fraud or scams when looking for property online.
Visit our security centre to find out moreDisclaimer - Property reference 3d58e4de-b4fb-4ce0-846b-3f01d8da1276. The information displayed about this property comprises a property advertisement. Rightmove.co.uk makes no warranty as to the accuracy or completeness of the advertisement or any linked or associated information, and Rightmove has no control over the content. This property advertisement does not constitute property particulars. The information is provided and maintained by Ashtons Estate Agency, Widnes. Please contact the selling agent or developer directly to obtain any information which may be available under the terms of The Energy Performance of Buildings (Certificates and Inspections) (England and Wales) Regulations 2007 or the Home Report if in relation to a residential property in Scotland.
*This is the average speed from the provider with the fastest broadband package available at this postcode. The average speed displayed is based on the download speeds of at least 50% of customers at peak time (8pm to 10pm). Fibre/cable services at the postcode are subject to availability and may differ between properties within a postcode. Speeds can be affected by a range of technical and environmental factors. The speed at the property may be lower than that listed above. You can check the estimated speed and confirm availability to a property prior to purchasing on the broadband provider's website. Providers may increase charges. The information is provided and maintained by Decision Technologies Limited. **This is indicative only and based on a 2-person household with multiple devices and simultaneous usage. Broadband performance is affected by multiple factors including number of occupants and devices, simultaneous usage, router range etc. For more information speak to your broadband provider.