Southfield, Polegate, BN26

- PROPERTY TYPE
Semi-Detached
- BEDROOMS
2
- BATHROOMS
1
- SIZE
Ask agent
- TENUREDescribes how you own a property. There are different types of tenure - freehold, leasehold, and commonhold.Read more about tenure in our glossary page.
Freehold
Key features
- Semi Detached
- 2 Bedrooms
- Living room
- Kitchen/Breakfast room
- 2nd reception room
- New 4 car driveway
- Good size rear garden
- Large timber outbuilding
- Polegate/Wannock border
- Viewing highly recommended
Description
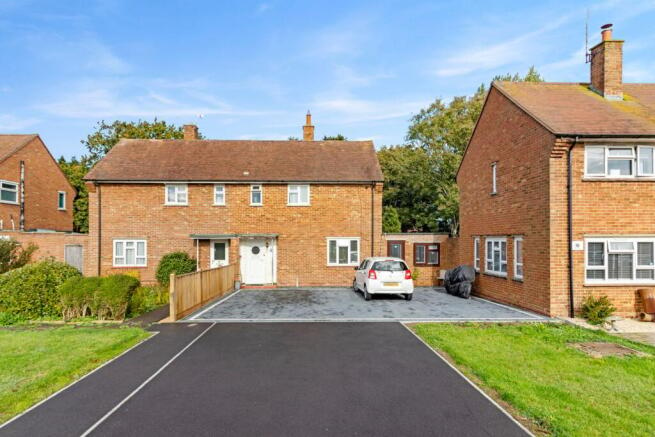
AP Estate Agents are delighted to present this fabulous two-bedroom semi-detached home, enviably positioned on the sought-after Polegate/Wannock border within the popular Southfields development. Nestled at the foot of the South Downs National Park, the property enjoys immediate access to an abundance of scenic countryside walks and outdoor pursuits right from the doorstep. Despite its peaceful setting, it remains exceptionally convenient, with Polegate High Street and the mainline railway station located approximately half a mile away, offering excellent local amenities and transport links. Beautifully maintained by the current owners, this charming home would make an ideal first-time purchase, downsizing opportunity, or a perfect choice for those seeking a manageable and well-connected property. A particular feature of the home is the thoughtfully designed side extension, which creates a versatile second reception room. Benefiting from its own independent access to both the front and rear gardens, this flexible space could serve as an additional sitting room, home office, hobby room, adapting effortlessly to a variety of lifestyle requirements. Combining a desirable location, flexible living accommodation, and excellent access to both countryside and amenities, this is a property that deserves to be viewed to be fully appreciated.
INSIDE THE PROPERTY
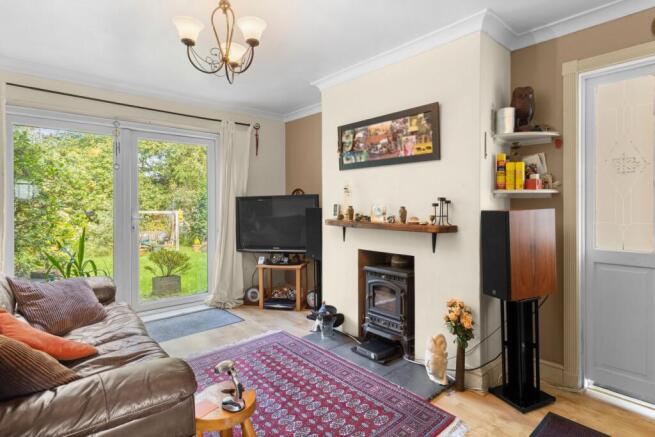
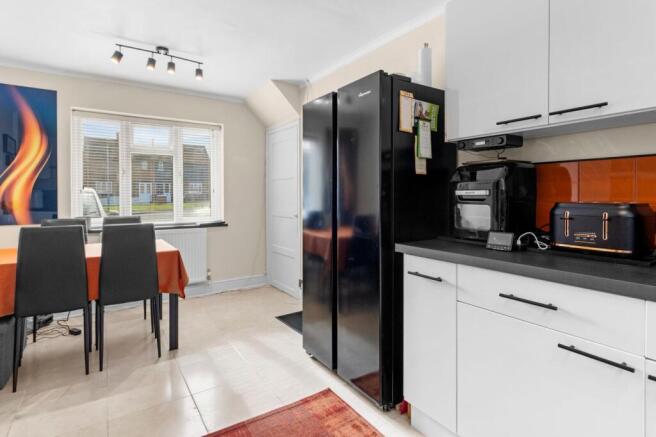
Step inside to a welcoming entrance lobby, complete with hanging space for coats and stairs rising to the first floor. From here, the accommodation flows into the comfortable living room, where a charming fireplace with inset log-burning stove and tiled hearth creates an inviting focal point. Laminate flooring provides both practicality and style, while double glazed doors open directly onto the garden, seamlessly connecting indoor and outdoor living. The kitchen is an impressive size and has been thoughtfully arranged to create a sociable and functional heart of the home. At one end, there is ample space for a dining table and chairs, making it ideal for everyday family meals or more informal entertaining. The tiled floor continues the practical theme, while a useful understairs cupboard provides additional storage. The kitchen itself is fitted with a range of modern gloss-fronted wall and base units offering excellent storage, complemented by generous contrasting work surfaces that provide plenty of preparation space. Features include a tiled splashback, space for a freestanding cooker with stainless steel extractor hood over, and room for an American-style fridge freezer. The layout lends itself perfectly to entertaining, allowing guests to gather around the dining area before moving through to one of the reception rooms or out into the garden. Located just off the kitchen is the second reception room, a versatile space created from former outbuildings. Benefiting from independent access to both the front of the property and the rear garden, this adaptable room could serve a variety of purposes, including a second sitting room, children's playroom, home office or hobby room, making it a valuable addition to the accommodation.
UPSTAIRS
The staircase rises to a bright first-floor landing, where a window to the front aspect allows plenty of natural light to filter through. The principal bedroom is an excellent-sized double room, spanning almost the full depth of the property. A particularly useful feature is the walk-in storage cupboard, complete with its own window, hanging space and shelving, providing excellent wardrobe storage. The bedroom also enjoys a pleasant outlook over the rear garden, with attractive leafy views towards the mature trees beyond. Bedroom two is another generously proportioned double room, benefiting from a dual-aspect design that fills the space with natural light throughout the day. Practical storage is well catered for, with both an airing cupboard and a built-in wardrobe. Completing the accommodation is the family bathroom, fitted with a white suite comprising a panelled bath with mains-fed shower over, pedestal wash hand basin and low-level WC. Loft access is also located within the bathroom, with the current owner advising that the loft space is well insulated and partially boarded, providing useful additional storage.
OUTSIDE
The property has recently benefited from the installation of a substantial new driveway, providing off-road parking for up to four vehicles. This is a significant enhancement, transforming what was previously roadside parking into the everyday convenience of being able to drive directly up to your front door. To the rear, the garden is a delightful surprise, extending to approximately 60 feet or more in length and offering an excellent degree of privacy. Predominantly laid to lawn, the garden is bordered by a variety of mature shrubs and trees that create an attractive and established setting. A tall conifer hedge along the eastern boundary provides further screening and seclusion, while impressive mature oak trees at the far end of the garden enhance the sense of tranquillity. Adding to its charm, the garden backs onto the picturesque Wannock Mill Stream, creating a wonderful natural backdrop. There are also two timber outbuildings positioned at the rear of the plot, one considerably larger than the other, both providing excellent storage solutions and flexibility for a variety of uses. Overall, the garden offers a wonderful balance of space, privacy and natural beauty, making it an ideal setting for outdoor enjoyment and entertaining.
LOCATION
Situated in the highly desirable village of Wannock, on the edge of Polegate and at the foot of the South Downs National Park, this property enjoys the perfect balance of peaceful village living and everyday convenience. Surrounded by beautiful countryside yet within easy reach of a wide range of amenities, Wannock is regarded as one of the area's most sought-after residential locations. The village offers a welcoming community atmosphere, scenic walking routes and easy access to the South Downs, making it particularly appealing to those seeking a more relaxed pace of life without sacrificing connectivity.
For day-to-day shopping, Polegate High Street is just a short distance away and offers a range of independent shops, cafés, restaurants, convenience stores and essential services. The nearby coastal town of Eastbourne provides a far more extensive selection of retail, leisure and entertainment facilities, including The Beacon Shopping Centre, theatres, restaurants and its renowned seafront.
Families are well served by a selection of highly regarded schools in the local area, including Polegate School, Willingdon Primary School and Willingdon Community School, all of which contribute to the location's strong appeal for those with children of all ages.
Commuters benefit from easy access to Polegate Railway Station, located approximately one mile away, offering regular services to Eastbourne, Brighton, Lewes, Gatwick Airport and London Victoria. The excellent road and rail links make the area equally attractive to commuters and those looking for a convenient base from which to explore the South Coast.
The property is located approximately 4 miles from Eastbourne, 4 miles from Hailsham, 18 miles from Hastings, 22 miles from Brighton and around 42 miles from Gatwick Airport. This enviable position combines village charm, beautiful surrounding countryside and excellent transport connections, creating a lifestyle that is both peaceful and practical. Overall, Wannock remains one of the most desirable locations within the Eastbourne and Polegate area, offering a wonderful blend of community spirit, countryside surroundings and everyday convenience.
DIRECTIONS:
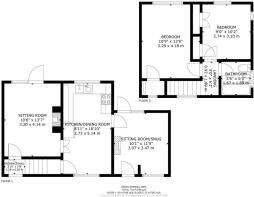
ENTRANCE HALL
0.85m x 1.18m (2' 9" x 3' 10")
SITTING ROOM
3.20m x 4.14m (10' 6" x 13' 7")
KITCHEN/DINING ROOM
2.73m x 5.14m (8' 11" x 16' 10")
SITTING ROOM/SNUG
3.07m x 3.47m (10' 1" x 11' 5")
LANDING
0.92m x 1.89m (3' 0" x 6' 2")
BEDROOM 1
3.29m x 4.18m (10' 10" x 13' 9")
BEDROOM 2
2.74m x 3.10m (9' 0" x 10' 2")
BATHROOM
1.67m x 1.89m (5' 6" x 6' 2")
AGENTS NOTES
This information has been provided on the understanding that all negotiations on the property are conducted through AP Estate Agents. They do not constitute any part of an offer or contract. The information including any text, photographs, virtual tours and videos and plans are for the guidance of prospective purchasers only and represent a subjective opinion. They should not be relied upon as statements of fact about the property, its condition or its value. And accordingly any information given is entirely without responsibility on the part of the agents or seller(s). A detailed survey has not been carried out, nor have any services, appliances or specific fittings been tested. All measurements and distances are approximate. A list of the fixtures and fittings for the property which are included in the sale (or may be available by separate negotiation) will be provided by the Seller's Solicitors. Where there is reference to planning permission or potential, such information is giv...
Brochures
Brochure 1- COUNCIL TAXA payment made to your local authority in order to pay for local services like schools, libraries, and refuse collection. The amount you pay depends on the value of the property.Read more about council Tax in our glossary page.
- Band: B
- PARKINGDetails of how and where vehicles can be parked, and any associated costs.Read more about parking in our glossary page.
- Driveway,Off street
- GARDENA property has access to an outdoor space, which could be private or shared.
- Yes
- ACCESSIBILITYHow a property has been adapted to meet the needs of vulnerable or disabled individuals.Read more about accessibility in our glossary page.
- Ask agent
Energy performance certificate - ask agent

Add an important place to see how long it'd take to get there from our property listings.
__mins driving to your place
Affordability



Notes
Staying secure when looking for property
Ensure you're up to date with our latest advice on how to avoid fraud or scams when looking for property online.
Visit our security centre to find out moreDisclaimer - Property reference 31140418. The information displayed about this property comprises a property advertisement. Rightmove.co.uk makes no warranty as to the accuracy or completeness of the advertisement or any linked or associated information, and Rightmove has no control over the content. This property advertisement does not constitute property particulars. The information is provided and maintained by AP Estate Agents, Hailsham. Please contact the selling agent or developer directly to obtain any information which may be available under the terms of The Energy Performance of Buildings (Certificates and Inspections) (England and Wales) Regulations 2007 or the Home Report if in relation to a residential property in Scotland.
*This is the average speed from the provider with the fastest broadband package available at this postcode. The average speed displayed is based on the download speeds of at least 50% of customers at peak time (8pm to 10pm). Fibre/cable services at the postcode are subject to availability and may differ between properties within a postcode. Speeds can be affected by a range of technical and environmental factors. The speed at the property may be lower than that listed above. You can check the estimated speed and confirm availability to a property prior to purchasing on the broadband provider's website. Providers may increase charges. The information is provided and maintained by Decision Technologies Limited. **This is indicative only and based on a 2-person household with multiple devices and simultaneous usage. Broadband performance is affected by multiple factors including number of occupants and devices, simultaneous usage, router range etc. For more information speak to your broadband provider.