Kelvin Way, West Bromwich, West Midlands, B70

- PROPERTY TYPE
Terraced
- BEDROOMS
3
- BATHROOMS
1
- SIZE
Ask agent
- TENUREDescribes how you own a property. There are different types of tenure - freehold, leasehold, and commonhold.Read more about tenure in our glossary page.
Ask agent
Description
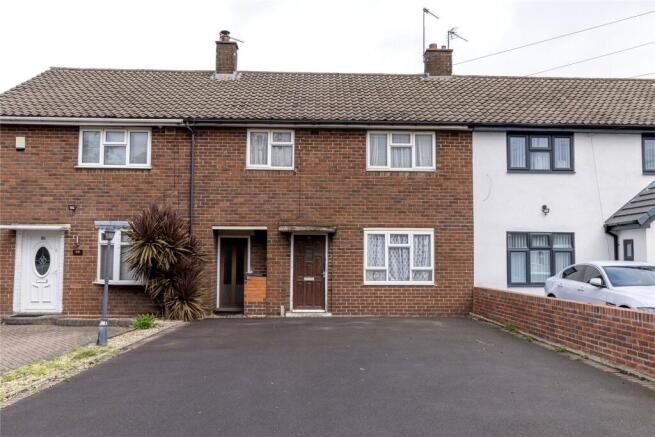
An opportunity to acquire a mid-terraced property requiring complete and full modernisation, situated within a block of six properties. The family home is well situated having good public transport service links available close by to West Bromwich, Oldbury and Birmingham City Centre by both road and tram situated in the middle of West Bromwich Town Centre, less than half mile from the property offering excellent shopping facilities. Local shops are also available close by in the neighbourhood. There is easy access to the M5/M6 Motorway Network at J1 of the M5 motorway.
The property is centrally heated with uPVC window frames containing single glazed panels to the majority of window openings and is constructed in brick under a well-pitched tiled roof situated away from the roadside behind an extremely large tarmacadam laid driveway with block paving edging, which extends to
Hardwood front entrance door with obscure glazed panel under canopy, opening into
Reception Hall
Central heating radiator, Drayton thermostatic and timeclock central heating control unit. Connecting doorway into
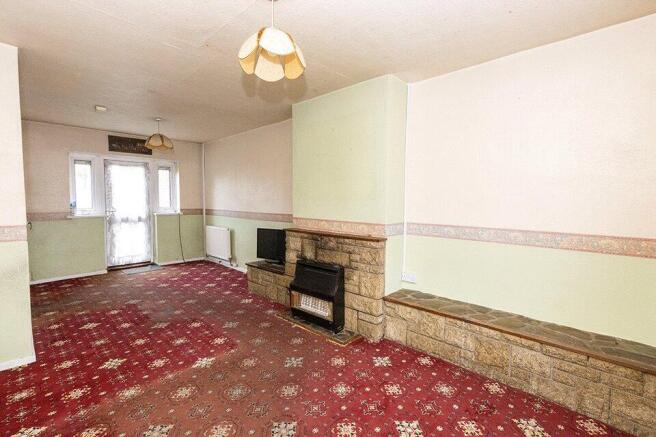
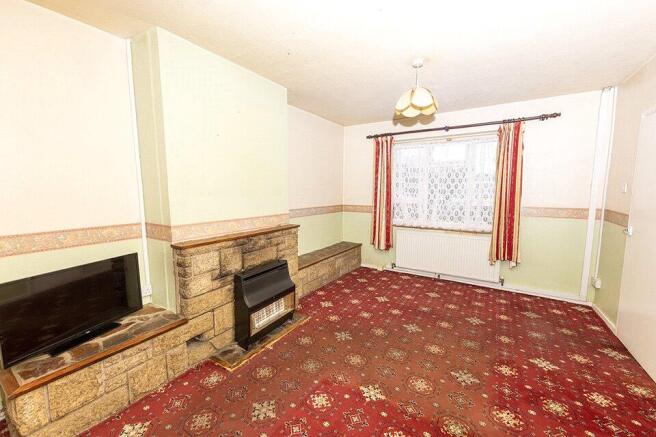
Lounge - 21'11 x 11'0 (6.68m x 3.52m)
Feature brick built fireplace extending into recesses having slate plinths with wooden edging, fitted gas fire on a raised slate hearth with wooden surround. Two central heating radiators and two ceiling light points. Windows to rear garden with centrally located door.
Kitchen - 11'7 x 9'4 max x 4'2 min (3.53m x 2.84m max x 1.27m min)
Double base unit with stainless steel sink top located below window overlooking garden, gas cooker point adjacent together with high level double storage cupboard. Additional single base unit with open shelf top, onyx worktop surface with matching high level wall cupboard. Built-in cupboard housing Ideal ISAR combination central heating boiler providing unlimited hot water on demand and heating for radiators. Central heating radiator and wooden single wire glazed door accessing rear garden. Connecting doorway to
Side Passageway
Open understairs storage area with coat hook rail, hardwood obscure glazed door opening to front driveway.
Turning staircase extending from Reception Hall with handrails into first floor landing with access to loft space. Airing cupboard with slatted shelving and additional large walk-in storage cupboard.
Bedroom 1 (Front) - 11'2 x 12'7 (3.40m x 3.84m)
Central heating radiator, built-in single door wardrobe to chimney recess.
Bedroom 2 (Rear) - 12'11 x 9'1 (3.94m x 2.77m)
Central heating radiator, double glazed window overlooking rear garden.
Bedroom 3 (Front) - 9'4 x 8'5 max (2.84m x 2.57m max)
Central heating radiator, shelf over stairwell.
Bathroom - 5'0 x 4'10 (1.52m x 1.47m)
White panel bath with wall mounted wash-hand basin with ceramic tiled splashes, double glazed window to rear. Wall mounted Vectair pull-string. Low level encased Smith's radiator
Separate W.C.
Low flush W.C. and toilet cistern, low-level encased Smith's radiator, double glazed window.
Outside
Fully enclosed large family sized garden with concrete and slabbed patio area extending the full-width of the property, detached brick-built stores. Central pathway that extends past lawn area to the right into the rear garden.
Tenure
The Agents are advised that the property is FREEHOLD but they have not checked the legal documents to verify this. The buyer should obtain confirmation from their Solicitor or Surveyor.
Fixtures & Fittings
Excluded from the sale unless referred to herein.
Services & Appliances
The Agents have not tested any apparatus, equipment, fixtures, fittings or services and so cannot verify that they are in working order or fit for the purpose. The buyer should obtain confirmation from the Solicitor or Surveyor.
Vacant Possession upon Completion
Viewing
By arrangement with the Selling Agents
Brochures
Particulars- COUNCIL TAXA payment made to your local authority in order to pay for local services like schools, libraries, and refuse collection. The amount you pay depends on the value of the property.Read more about council Tax in our glossary page.
- Band: TBC
- PARKINGDetails of how and where vehicles can be parked, and any associated costs.Read more about parking in our glossary page.
- Yes
- GARDENA property has access to an outdoor space, which could be private or shared.
- Yes
- ACCESSIBILITYHow a property has been adapted to meet the needs of vulnerable or disabled individuals.Read more about accessibility in our glossary page.
- Ask agent
Energy performance certificate - ask agent

Add an important place to see how long it'd take to get there from our property listings.
__mins driving to your place
Affordability


Notes
Staying secure when looking for property
Ensure you're up to date with our latest advice on how to avoid fraud or scams when looking for property online.
Visit our security centre to find out moreDisclaimer - Property reference MTO250051. The information displayed about this property comprises a property advertisement. Rightmove.co.uk makes no warranty as to the accuracy or completeness of the advertisement or any linked or associated information, and Rightmove has no control over the content. This property advertisement does not constitute property particulars. The information is provided and maintained by Tom Giles & Co, Oldbury. Please contact the selling agent or developer directly to obtain any information which may be available under the terms of The Energy Performance of Buildings (Certificates and Inspections) (England and Wales) Regulations 2007 or the Home Report if in relation to a residential property in Scotland.
*This is the average speed from the provider with the fastest broadband package available at this postcode. The average speed displayed is based on the download speeds of at least 50% of customers at peak time (8pm to 10pm). Fibre/cable services at the postcode are subject to availability and may differ between properties within a postcode. Speeds can be affected by a range of technical and environmental factors. The speed at the property may be lower than that listed above. You can check the estimated speed and confirm availability to a property prior to purchasing on the broadband provider's website. Providers may increase charges. The information is provided and maintained by Decision Technologies Limited. **This is indicative only and based on a 2-person household with multiple devices and simultaneous usage. Broadband performance is affected by multiple factors including number of occupants and devices, simultaneous usage, router range etc. For more information speak to your broadband provider.