Limburg, Valkenburg, Netherlands

- PROPERTY TYPE
Villa
- BEDROOMS
5
- SIZE
2,863 sq ft
266 sq m
Description
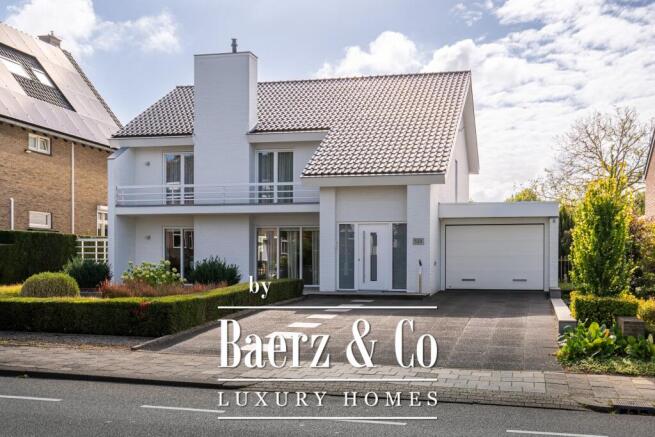
With no fewer than five bedrooms, two bathrooms, spacious living areas, a multifunctional attic with a dormer window spanning nearly the entire width, and a very spacious garage measuring 15.5 meters long, this villa offers an impressive amount of living and usable space. The garden and the rear of the house offer beautiful views of the green surroundings. The charming center of Valkenburg, with all its amenities, is within walking distance. Access to Heerlen and Maastricht is also excellent thanks to the nearby connection to the A79 highway.
LAYOUT
Basement:
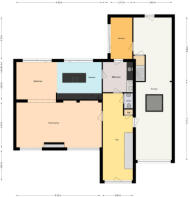
The basement houses the storage cellar, divided into two rooms with a combined area of approximately 8.5 m².
Ground Floor:
The spacious entryway/hallway creates an impressive first impression of the home. The beautiful staircase and open atrium immediately emphasize the spacious character of the home. From the hallway, you can access the garage, the guest restroom, the large utility closet, the pantry, and the living room, among other areas.
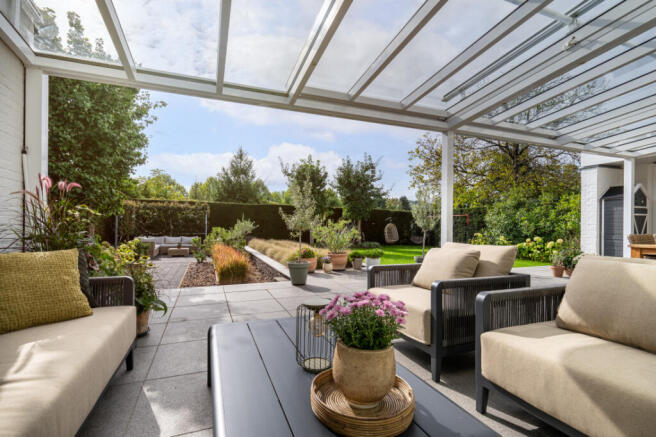
The spacious living room features large windows that provide beautiful natural light. The gas fireplace serves as an inviting focal point of the room. The dining room is located one step higher than the living room and is directly connected to the kitchen. Two large sliding glass doors from the dining room and kitchen provide optimal access to the covered patio and the backyard. A true showstopper is the ultra-luxurious kitchen, which was completely renovated in 2025. It features a cooking island, ample cabinet space, and a comprehensive suite of high-quality built-in appliances from Siemens and Miele. The kitchen features, among other things, a steam oven, a combi-oven, two warming drawers, a Quooker, a dishwasher, a large refrigerator, a 5-burner induction cooktop, and a range hood.
The utility room houses the connections for the washer and dryer and offers additional space for appliances and storage. The home office is located behind the utility room. From this room, sliding glass doors also provide access to the patio and the backyard. The garage is very spacious (approx. 59 m²) and accessible from both the entryway/hall and the home office. At the front is an electrically operated sectional door, and at the rear there is direct access to the garden. The garage is equipped with water supply and drainage, electricity, and heating. The backyard is also accessible from the garage.
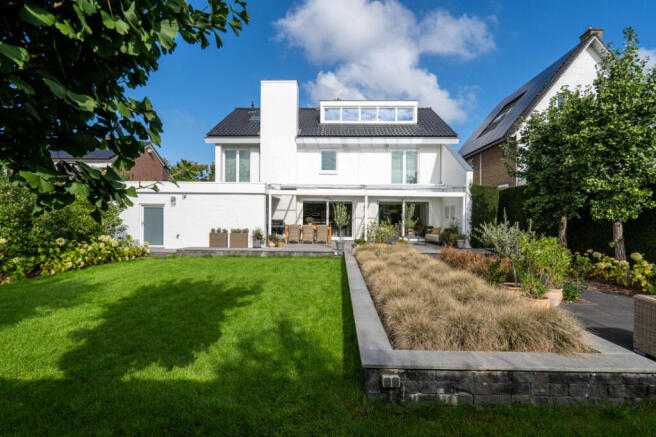
The backyard faces southeast and features a spacious lawn, various flower beds with mature plants, several seating areas, and a convenient back entrance. The garden offers plenty of privacy and a beautiful view of the greenery. The covered patio can be opened up in nice weather and, if desired, shaded with awnings. The low-maintenance front yard, with its spacious driveway, also offers space for parking multiple vehicles.
First floor:
The spacious landing provides access to the four spacious bedrooms and the bathroom, which was renovated in 2025 and features luxurious finishes. The bedrooms at the front both open onto a spacious balcony. The generous master bedroom is located at the rear on the left and features a large vanity with a mirror that matches the bathroom’s style. The bedroom is fully equipped with a large built-in closet and air conditioning. Comfort and luxury were clearly prioritized in the bathroom as well. It has been completely renovated and features, among other things, a large bathtub, a spacious walk-in shower, a toilet, a wide vanity, and heated floors. The other bedroom at the rear also features a vanity. All bedrooms and the landing feature new hardwood parquet flooring.
Second Floor:
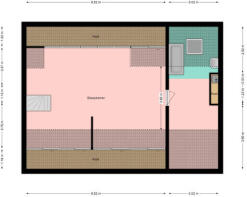
The attic floor has also been thoroughly renovated. The large dormer window spanning nearly the entire width and the raised ridge provide plenty of extra space and light here. This floor includes, among other things, the fifth bedroom. This room is remarkably spacious and features a large bathtub and a new vanity with a mirror. The central heating system is neatly concealed within the built-in cabinets. The boiler dates from 2020 and is owned by the property. Practical storage space has also been created under the roof sheathing. This floor also features a hardwood parquet floor.
Further details:
- A luxury villa ready to move into, in a prime location in Valkenburg;
- No fewer than five bedrooms, two bathrooms, and a generous living area of approximately 266 m²;
- A very luxurious kitchen from 2025 with a cooking island and a full range of Siemens and Miele built-in appliances;
- Renovated attic floor with a large dormer window and a bedroom featuring its own bathtub and vanity;
- Spacious living areas with large windows, a cozy fireplace, and direct access to the patio and garden;
- Private, southeast-facing backyard with a retractable canopy and awning;
- Very spacious garage and parking for multiple vehicles on the property;
- Equipped with aluminum window frames, HR++ glazing, and a Remeha high-efficiency boiler from 2020;
- The (sunny) garden and the home offer beautiful views of the green surroundings;
- Located less than a two-minute drive from the A79 toward Maastricht and Heerlen;
- All dimensions are approximate and no rights can be derived from them.
Neighborhood:
This home is located on Broekhem, a thoroughfare at the foot of the Ingendael nature reserve. The charming center of Valkenburg aan de Geul is within walking distance and offers a wide range of amenities, including shops, restaurants, schools, and plenty of recreational and sports opportunities. This location is particularly convenient for access to major highways leading to the A2, A79, Belgium, and Germany. Public transportation is also within walking distance of the home. It is a unique location, as it combines a nature-rich setting with a central location.
Limburg, Valkenburg, Netherlands

NEAREST AIRPORTS
Distances are straight line measurements- Maastricht(International)3.3 miles
- Eindhoven(International)44.3 miles
- Rotterdam(Local)90.8 miles
Notes
This is a property advertisement provided and maintained by Baerz & Co Luxury Homes, Amsterdam (reference 51673) and does not constitute property particulars. Whilst we require advertisers to act with best practice and provide accurate information, we can only publish advertisements in good faith and have not verified any claims or statements or inspected any of the properties, locations or opportunities promoted. Rightmove does not own or control and is not responsible for the properties, opportunities, website content, products or services provided or promoted by third parties and makes no warranties or representations as to the accuracy, completeness, legality, performance or suitability of any of the foregoing. We therefore accept no liability arising from any reliance made by any reader or person to whom this information is made available to. You must perform your own research and seek independent professional advice before making any decision to purchase or invest in overseas property.