Wateringbury Way, Eastbourne

Letting details
- Let available date:
- 09/12/2026
- Deposit:
- £1,609A deposit provides security for a landlord against damage, or unpaid rent by a tenant.Read more about deposit in our glossary page.
- Furnish type:
- Unfurnished
- Council Tax:
- Ask agent
- PROPERTY TYPE
Terraced
- BEDROOMS
2
- BATHROOMS
1
- SIZE
753 sq ft
70 sq m
Key features
- *COMING SOON*
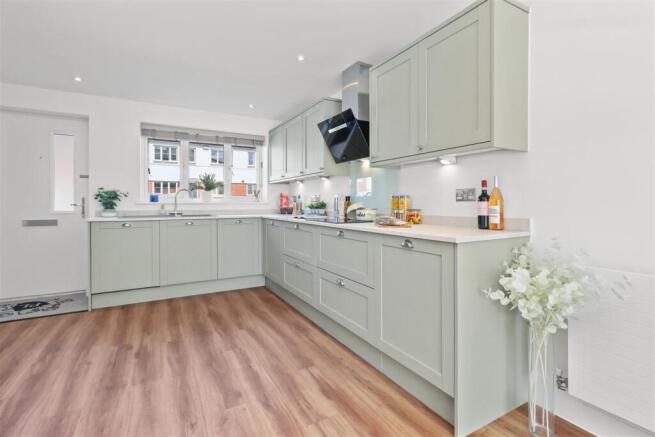
- Fully Equipped Designer Kitchen with Bosch Integrated Appliances, Lighting & Flooring
- Two Spacious Bedrooms with Fitted Wardrobes
- Set Within an Exclusive Setting with a Private Pond Within the Development
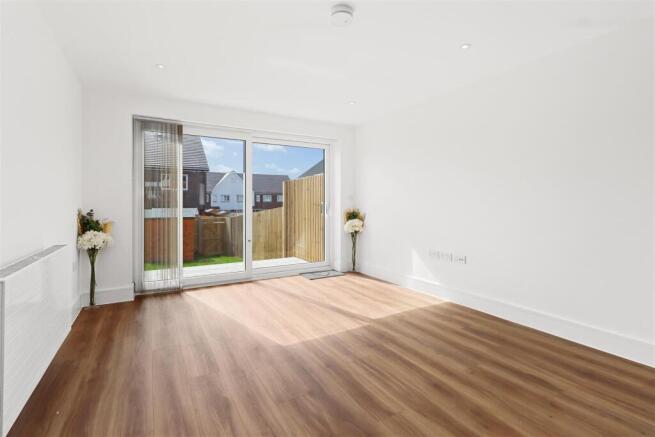
- Feature Full Width Glazed Sliding Doors Overlooking the Paved Terrace and Landscaped Garden
- Close to Schools, Shops, Gym & Private Access to a Tranquil Nature Conservation Area & Pond
- Electric Car Charging
- Private Off-Street Parking For One Car & Communal Visitor Parking
- Conveniently Located in Eastbourne
- Finished to a High Specification Finish Throughout
Description
Property Description - The Park Lane Group are delighted to bring to the market a two bedroom home available in the prestigious Wateringbury Way development in Eastbourne. This exclusive development has been sensitively landscaped with a block paved entrance road, attractive exteriors and generous plot sizes. It also enjoys a quiet location surrounded by trees, and benefits from great road links. The homes are also ideally situated for the area’s shops and schools, and the seafront which is just minutes away.
A beautiful two bedroom home with inviting interiors for contemporary lifestyles.
A spacious kitchen with luxury vinyl flooring makes a statement here. Complete with a built-in eye-level Bosch oven, glass induction hob and extractor, glass splashback, an integrated dishwasher, fridge freezer and washer dryer.
For optimum storage and workspace, we have designed an L-shaped layout and incorporated a corner carousel unit and drawers. Coordinated worktop and upstand plus brushed chrome sockets with USB ports and door furniture add to the high-end look.
We have specified lighting too, with concealed under-unit LEDs plus downlighters which feature throughout the ground floor and bathrooms.
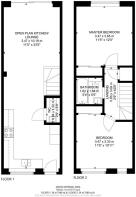
The open plan living room is light and airy, with full-width glazed sliding doors to the patio and garden. An under stairs cupboard provides useful added storage, and the WC features a host of details too, including a fitted mirror, vanity unit, tiled splashback and heated towel radiator.
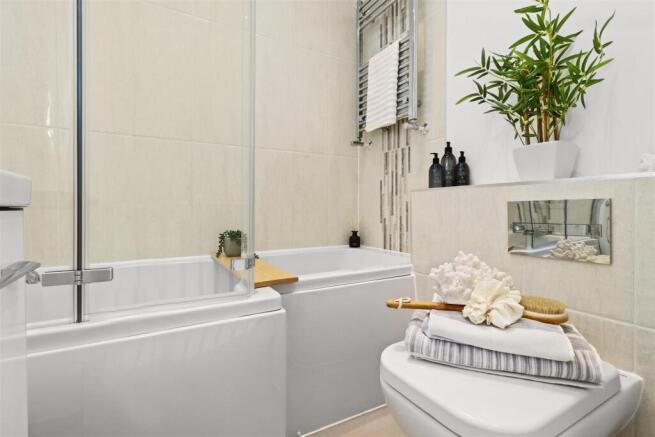
Two similarly proportioned double bedrooms feature on the first floor either side of a beautifully appointed family bathroom. It includes an L-shaped bath with a glass shower screen, a vanity unit, concealed cistern WC, LED fitted mirror, shaver socket and chrome heated towel radiator.
We have also included a useful door hook and toilet roll holder. Porcelain wall and floor tiles complete the design.
We have also paid close attention to the homes’ exteriors, with a mixture of tiles, brickwork, render and cladding throughout the development for a modern yet classic look.
This property has a lawned rear garden with a patio and close-boarded fencing. They also benefit from a garden shed, lighting, dual PowerPoint, outside tap, electric car charging point and visitor and private allocated parking.
It also enjoys an exclusive setting too with a brick boundary wall, flanked by pillars with marble plaques bearing the name Wateringbury Way.
In addition to a private pond within the development, the homes have direct access into Langney Centre Pond. A haven for wildlife, it is a designated site of nature conservation.
The area has also benefitted from a multi-million pound investment in local shopping. This places a great gym and Costa Coffee, Tesco, Boots, and more on your doorstep. Sovereign Harbour Retail Park, featuring Asda, TK Maxx, The Gym, Next and Wilko among other big retailers, is just 6 minutes away, whilst the town centre is approximately 10 minutes by car.
There are several popular schools within easy reach of Wateringbury Way too, including West Rise Infant & Junior Schools, Langney Rise Primary School, Stone Cross School and St. Catherine’s College.
*Please note the images may be of a neighbouring property which is very similar and may have a few slight differences.
Brochures
Wateringbury Way, Eastbourne- COUNCIL TAXA payment made to your local authority in order to pay for local services like schools, libraries, and refuse collection. The amount you pay depends on the value of the property.Read more about council Tax in our glossary page.
- Band: B
- PARKINGDetails of how and where vehicles can be parked, and any associated costs.Read more about parking in our glossary page.
- EV charging,Communal
- GARDENA property has access to an outdoor space, which could be private or shared.
- Yes
- ACCESSIBILITYHow a property has been adapted to meet the needs of vulnerable or disabled individuals.Read more about accessibility in our glossary page.
- Ask agent

Add an important place to see how long it'd take to get there from our property listings.
__mins driving to your place
About Park Lane Group, St. Leonards-On-Sea
Park Lane House, 141 -145, Bohemia Road, St. Leonards-On-Sea, TN37 6RLNotes
Staying secure when looking for property
Ensure you're up to date with our latest advice on how to avoid fraud or scams when looking for property online.
Visit our security centre to find out moreDisclaimer - Property reference 35009334. The information displayed about this property comprises a property advertisement. Rightmove.co.uk makes no warranty as to the accuracy or completeness of the advertisement or any linked or associated information, and Rightmove has no control over the content. This property advertisement does not constitute property particulars. The information is provided and maintained by Park Lane Group, St. Leonards-On-Sea. Please contact the selling agent or developer directly to obtain any information which may be available under the terms of The Energy Performance of Buildings (Certificates and Inspections) (England and Wales) Regulations 2007 or the Home Report if in relation to a residential property in Scotland.
*This is the average speed from the provider with the fastest broadband package available at this postcode. The average speed displayed is based on the download speeds of at least 50% of customers at peak time (8pm to 10pm). Fibre/cable services at the postcode are subject to availability and may differ between properties within a postcode. Speeds can be affected by a range of technical and environmental factors. The speed at the property may be lower than that listed above. You can check the estimated speed and confirm availability to a property prior to purchasing on the broadband provider's website. Providers may increase charges. The information is provided and maintained by Decision Technologies Limited. **This is indicative only and based on a 2-person household with multiple devices and simultaneous usage. Broadband performance is affected by multiple factors including number of occupants and devices, simultaneous usage, router range etc. For more information speak to your broadband provider.