Heydons Terrace, Farnborough, Banbury, Oxfordshire, OX17

- PROPERTY TYPE
End of Terrace
- BEDROOMS
3
- BATHROOMS
1
- SIZE
Ask agent
- TENUREDescribes how you own a property. There are different types of tenure - freehold, leasehold, and commonhold.Read more about tenure in our glossary page.
Freehold
Key features
- 3 Bedroom End Of Terrace
- Quality Finish Throughout
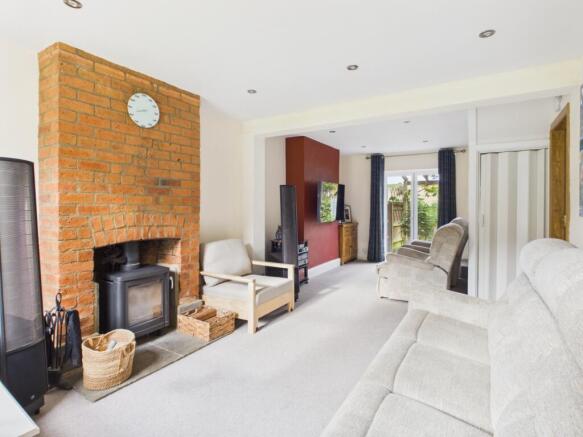
- Large Through Lounge
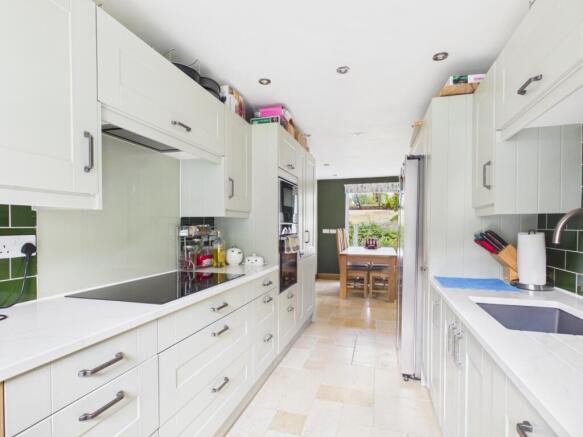
- Spacious Kitchen / Dining Room
- Central Village Location
- Great For Commuters
Description
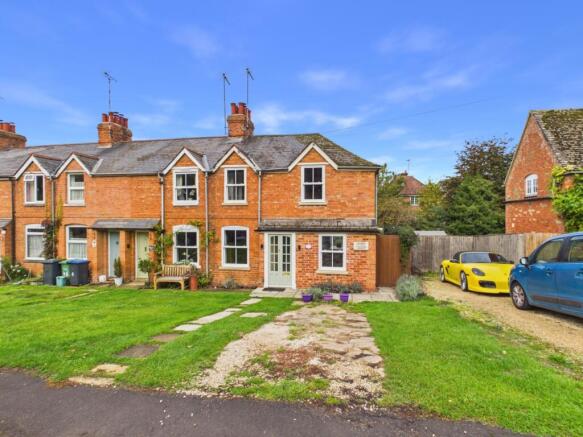
Situated in the popular village of Farnborough, Heydons Terrace is a beautifully refurbished three-bedroom Victorian end-of-terrace home updated to an exceptionally high standard throughout. The accommodation opens via a practical entrance porch into an expansive, light-filled through lounge that spans front-to-back, leading into a impressively sized modern kitchen/dining room ideal for both everyday living and entertaining. Upstairs features three well-proportioned bedrooms alongside a sleek, stylishly appointed family bathroom, offering a seamless blend of period charm and turnkey contemporary quality in a picturesque location with excellent transport links. All windows were replaced in 2022 to the current standards.
The home has been well maintained and will need very little to make it your own.
Additional details can be found below; don't hesitate to get in touch if you have any questions or would like to book a viewing.
Area
Farnborough is a charming village offering an idyllic rural lifestyle with excellent local connections and amenities. Primary education is catered for by nearby well-regarded schools such as Fenny Compton C of E Primary, with Kineton High School, Southam College, and renowned independent options in Banbury and Warwick serving secondary students. Commuters benefit from direct access via the A423 and nearby M40 (J11/J12), as well as fast rail links from Banbury Station taking under an hour to London Marylebone. Within the village, residents enjoy local highlights such as the historic National Trust property Farnborough Hall and scenic countryside walks, with broader shopping, health services, and leisure facilities just a short drive away in Banbury.
Are you ready to call it your next home; don't delay in booking your viewing today, call now 24/7 on to avoid disappointment.
The property is offered as FREEHOLD with no associated service or maintenance charges.
Please note, all dimensions are approximate/maximums and should not be relied upon for the purposes of floor coverings.
We are required by law to comply fully with The Money Laundering Regulations Act 2017 and as such need to complete AML ID verification, and proof / source of funds checks on all buyers once an offer is accepted on a property. We use I Am Property to complete the necessary checks; this is not a credit check and therefore will have no affect on your credit history. A non-refundable compliance fee of £50.00 inc. VAT per buyer / donor will be required to be paid in advance when an offer is agreed and prior to a sales memorandum being issued.
MATERIAL INFORMATION
Tenure Type: Freehold
Council Tax Band: C
Construction Type: Standard brick with pitched tiled roof
Sources of Heating: Electric
Sources of Electricity supply: Mains
Sources of Water Supply: Mains
Primary Arrangement for Sewerage: Mains
Broadband Connection: Fibre is showing as available up to 950mbps
Mobile Signal/Coverage: Three is showing as full strength, all other networks are showing as medium strength.
Parking: On Road
Building Safety: Ok
Listed Property: No
Restrictions: As per deeds
Private Rights of Way: As per deeds
Public Rights of Way: As per deeds
Flooded in Last 5 Years: No
Sources of Risk: None
Flood Defences: N/A
Planning Permission/Development Proposals: N/A
Entrance Location: Front
Located on a Coalfield: No
Other Mining Related Activities: No
In accordance with the Consumer Protection from Unfair Trading Regulations 2008 we are required to ensure that all material information in relation to this property is disclosed accurately and transparently. Material Information refers to anything a potential buyer or tenant would need to know to make an informed decision about the property.
Approach
As you come into the centre of the village from the A423 Banbury Road, the property is situated on the right-hand side. The property has an Ev charger installed to the side of the house.
Porch
A small entrance porch opens directly into the lounge, providing a practical spot for hanging coats and leaving dirty boots.
Lounge
6.82m x 3.47m - 22'5" x 11'5"
The front-to-back lounge features a window to the front and bi-fold doors opening to the rear garden, alongside a cosy log burner, fitted carpet, and a useful understairs storage cupboard.
Kitchen / Dining Room
7.36m x 2.33m - 24'2" x 7'8"
The spacious kitchen and dining room, comprehensively refurbished in 2022, features dual-aspect windows to the front and rear alongside a door leading out to the side passage. Finished with recessed ceiling spotlights, it comes fully equipped with an integrated microwave, electric fan oven, induction hob, extractor, and dishwasher, as well as a compact Elektra boiler installed during the 2022 renovation.
Landing
The landing provides access to all three bedrooms and the family bathroom, as well as access to the loft space, which is fitted with a pull-down ladder, insulation, boarding, and lighting.
Bedroom One
3.34m x 3.31m - 10'11" x 10'10"
Bedroom One is a double room featuring a classic sash-style window to the front elevation and finished with comfortable fitted carpet and benefits from having fitted wardrobes.
Bedroom Two
3.88m x 2.4m - 12'9" x 7'10"
Bedroom Two is a double room featuring a classic sash-style window to the front, fitted carpeting, and a built-in wardrobe.
Bedroom Three
3.34m x 2.44m - 10'11" x 8'0"
Bedroom Three overlooks the rear of the property and is finished with comfortable fitted carpet, also fitted wardrobes installed.
Family Bathroom
2.74m x 2.23m - 8'12" x 7'4"
The stylish family bathroom features fully tiled walls and underfloor heating beneath a tiled floor, alongside a heated towel rail for added comfort. It is equipped with a large walk-in shower, a WC, a vanity unit with integrated sink, a mirrored medicine cabinet, and a practical storage cupboard.
Garden
The garden features a stone patio leading onto a lawn bordered by mature flower beds and shrubs, with scenic views across open farmers' fields to the rear. Practical additions include a garden shed equipped with power sockets, an outside tap, external power sockets, and side gate access.
- COUNCIL TAXA payment made to your local authority in order to pay for local services like schools, libraries, and refuse collection. The amount you pay depends on the value of the property.Read more about council Tax in our glossary page.
- Band: TBC
- PARKINGDetails of how and where vehicles can be parked, and any associated costs.Read more about parking in our glossary page.
- Yes
- GARDENA property has access to an outdoor space, which could be private or shared.
- Yes
- ACCESSIBILITYHow a property has been adapted to meet the needs of vulnerable or disabled individuals.Read more about accessibility in our glossary page.
- Ask agent
Heydons Terrace, Farnborough, Banbury, Oxfordshire, OX17

Add an important place to see how long it'd take to get there from our property listings.
__mins driving to your place
Affordability

Notes
Staying secure when looking for property
Ensure you're up to date with our latest advice on how to avoid fraud or scams when looking for property online.
Visit our security centre to find out moreDisclaimer - Property reference 10856535. The information displayed about this property comprises a property advertisement. Rightmove.co.uk makes no warranty as to the accuracy or completeness of the advertisement or any linked or associated information, and Rightmove has no control over the content. This property advertisement does not constitute property particulars. The information is provided and maintained by EweMove, Warwick and Leamington Spa. Please contact the selling agent or developer directly to obtain any information which may be available under the terms of The Energy Performance of Buildings (Certificates and Inspections) (England and Wales) Regulations 2007 or the Home Report if in relation to a residential property in Scotland.
*This is the average speed from the provider with the fastest broadband package available at this postcode. The average speed displayed is based on the download speeds of at least 50% of customers at peak time (8pm to 10pm). Fibre/cable services at the postcode are subject to availability and may differ between properties within a postcode. Speeds can be affected by a range of technical and environmental factors. The speed at the property may be lower than that listed above. You can check the estimated speed and confirm availability to a property prior to purchasing on the broadband provider's website. Providers may increase charges. The information is provided and maintained by Decision Technologies Limited. **This is indicative only and based on a 2-person household with multiple devices and simultaneous usage. Broadband performance is affected by multiple factors including number of occupants and devices, simultaneous usage, router range etc. For more information speak to your broadband provider.