
Casimir Road II, London E5
£1,600,000Knowing the purchase price means you can work out the total cost of buying the property.Read more about property price in our glossary page.
Added on 16/10/2026

- PROPERTY TYPE
End of Terrace
- BEDROOMS
4
- BATHROOMS
3
- SIZE
1,782 sq ft
166 sq m
- TENUREDescribes how you own a property. There are different types of tenure - freehold, leasehold, and commonhold.Read more about tenure in our glossary page.
Freehold
Description
“An artist’s studio on the top floor is filled with soft light from north- and south-facing glazing”
This handsome four-bedroom Edwardian house sits on a quiet end-of-terrace position opposite Millfields Park, in Clapton, north-east London. moments from the shops, delis and restaurants of Chatsworth Road. Across its three floors, the house blends period character with a playful colour palette, generous natural light and a loft studio that makes the most of its elevated position. To the rear, a leafy garden extends to a peaceful garden room.
The Tour
Quiet and treelined, Casimir Road overlooks the green expanse of Millfields Park. A gate opens to a neat front garden, and steps lead to a porch framed in forest-green painted timber.
The welcoming Moroccan orange painted front door opens to a light filled hallway, with original stained-glass casting light into the space. Here, the original doorway into the living room has been repurposed as a clever space to hang coats and place shoes.
Bright pops of colour create moments of interest throughout the house against fresh white walls, injecting a contemporary sense of playfulness and fun.
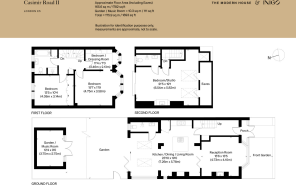
The formal living room is entered via the kitchen and sits the front of the plan. Here a bay window with white shutters bathes the space in natural light, and a log-burning stove creates a focal point and adds warmth to the sage green painted room. There is built in shelving either side of the chimney breast and solid oak floorboards run through much of the ground floor.
Timber-framed tri-fold doors lead to the convivial and voluminous open-plan kitchen, dining and living area. A central island houses a gas hob with cooker below and granite worktops and a sturdy double Belfast sink make this a wonderful place for any keen cook. The original opening for the fireplace has been retained and still functions as such. The open plan area is drenched in light from two rooflights above and grey anthracite bi-fold doors open into the garden.
The house has been designed to be flexible. A discreet shower room sits neatly off the open plan living room. Finished in soft blue tiles it has a WC, basin and heated towel rail. A green-painted storage cupboard makes use of additional space under the stairs.
Stairs rise to the first floor, where three bedrooms are arranged. The principal bedroom sits at the front, with a bay window overlooking the park, and white-painted floorboards run underfoot. From here, an opening in the wall leads through to a generous dressing room, which could be reconfigured as an additional bedroom or study. The rear-facing bedroom is fitted with wall-to-wall built-in wardrobes. The bathroom houses a bathtub and a separate shower.
A staircase leads up to the top floor. With a generous ceiling height this spacious and airy room is currently arranged as an artist's studio however the space lends itself to a light filled principal bedroom with en suite shower room. A floor-to-ceiling sliding door to the north opens to a Juliet balcony, while two large Velux windows face south. The room is fitted with a sink, while an en suite shower room has a WC, basin and heated towel rack.
Outdoor Space
There is space for entertaining in the lawned garden. A garden room, currently used as a music listening lounge sits at the rear. There is a large bike store, and a side gate leads to an alleyway, handy for bikes and bringing in garden materials and plants as well as quick access to the railway station.
The Area
Casimir Road is coveted for is proximity to some of east London’s most popular spots. The nearby Tram Depot houses art studios, bars, a café, Blok gym and also a nursery. There is also out outpost of the artisan bakery and coffee shop Suba in neighbouring Station Parade.
The independent cafes and restaurants of Chatsworth Road are a short walk away. The street is known for its weekly food market as well as its brilliant food scene: Leo’s, Stones, and Fink’s are among local favourites. There is also a wonderful independent cinema, The Castle, and good local pubs.
Lower Clapton is also within walking distance; noteworthy haunts include local wine bar and shop 107, Lucky and Joy, Mambow, and My Neighbours the Dumplings plus art galleries including Hackney Gallery and Glasshouse Contemporary.
There is some wonderful greenery in the local area, not least Millfields Park, which sits in front of the house and has children’s play areas, basketball courts, tennis courts and an outdoor gym.
Hackney and Walthamstow Marshes lie to the east, as does the Lea River towpath; from here the towpath leads to Westfield Shopping Centre in Stratford and vibrant Hackney Wick and in the opposite direction Springfield Park with its cafes, rowing and rugby clubs. The Princess of Wales pub overlooking the River Lea is especially lovely on a sunny afternoon.
Clapton station is around a five-minute walk away and runs Overground (Weaver line) services towards Liverpool Street for connections into the city and across London. The area is also well-served by buses.
Tenure: Freehold | | Council Tax Band: D
- COUNCIL TAXA payment made to your local authority in order to pay for local services like schools, libraries, and refuse collection. The amount you pay depends on the value of the property.Read more about council Tax in our glossary page.
- Band: D
- PARKINGDetails of how and where vehicles can be parked, and any associated costs.Read more about parking in our glossary page.
- Ask agent
- GARDENA property has access to an outdoor space, which could be private or shared.
- Yes
- ACCESSIBILITYHow a property has been adapted to meet the needs of vulnerable or disabled individuals.Read more about accessibility in our glossary page.
- Ask agent
Energy performance certificate - ask agent

Add an important place to see how long it'd take to get there from our property listings.
__mins driving to your place
Affordability
Monthly repayments£8,042
Property: £ 1,600,000
Deposit: £ 160,000
Interest rate: 5.35%
Term: 30 years
Powered by
Renovation potential
Recently sold & under offer
See similar nearby properties

About The Modern House, London
St Alphege Hall Kings Bench Street London SE1 0QXIndustry affiliations:



Notes
These notes are private, only you can see them.
Staying secure when looking for property
Ensure you're up to date with our latest advice on how to avoid fraud or scams when looking for property online.
Visit our security centre to find out moreDisclaimer - Property reference 35000688. The information displayed about this property comprises a property advertisement. Rightmove.co.uk makes no warranty as to the accuracy or completeness of the advertisement or any linked or associated information, and Rightmove has no control over the content. This property advertisement does not constitute property particulars. The information is provided and maintained by The Modern House, London. Please contact the selling agent or developer directly to obtain any information which may be available under the terms of The Energy Performance of Buildings (Certificates and Inspections) (England and Wales) Regulations 2007 or the Home Report if in relation to a residential property in Scotland.
*This is the average speed from the provider with the fastest broadband package available at this postcode. The average speed displayed is based on the download speeds of at least 50% of customers at peak time (8pm to 10pm). Fibre/cable services at the postcode are subject to availability and may differ between properties within a postcode. Speeds can be affected by a range of technical and environmental factors. The speed at the property may be lower than that listed above. You can check the estimated speed and confirm availability to a property prior to purchasing on the broadband provider's website. Providers may increase charges. The information is provided and maintained by Decision Technologies Limited. **This is indicative only and based on a 2-person household with multiple devices and simultaneous usage. Broadband performance is affected by multiple factors including number of occupants and devices, simultaneous usage, router range etc. For more information speak to your broadband provider.