
Moor Lane, Torquay, TQ2

- PROPERTY TYPE
Detached
- BEDROOMS
4
- BATHROOMS
2
- SIZE
2,324 sq ft
216 sq m
- TENUREDescribes how you own a property. There are different types of tenure - freehold, leasehold, and commonhold.Read more about tenure in our glossary page.
Freehold
Key features
- Striking detached home substantially extended and renovated
- Three upstairs bedrooms plus a proposed ground-floor principal suite
- Generous living room with aluminium bi-fold doors onto the garden
- Contemporary kitchen and dining room extending to approximately 8.6 metres
- Quartz worktops, Siemens appliances and a Quooker boiling-water tap
- Proposed principal suite with study, dressing room and en suite spaces
- Ground-floor bathroom and upstairs shower room with underfloor heating
- Extensive data cabling, zoned heating controls and an intruder alarm
- Broad block-paved driveway providing ample parking
- Detached garage with an electric roller door and multiple power sockets
Description
Striking architecture, beautifully proportioned rooms and an impressive specification give this extensively improved detached home a distinctly contemporary feel. Years of investment have transformed the original property through substantial extension and conversion work, creating a spacious layout with excellent living areas and considerable flexibility.
Much of that transformation is already complete. The principal opportunity for the next owners lies within the substantial ground-floor extension, designed as a generous bedroom suite with dedicated spaces for a study, walk-in wardrobe and luxury en suite. Here, the remaining work offers the chance to choose the finishes and fittings that will make the home their own.
A substantial composite entrance door opens into a wonderfully welcoming hallway. Its generous proportions immediately establish the sense of space found throughout the house, with a timber and glazed staircase rising to the first floor. Useful storage keeps everyday essentials neatly out of sight while partially glazed double doors connect through to the kitchen and dining room.
The living room is a particular highlight. Measuring approximately 6.26m by 6.85m at its widest points, this is an unusually generous space with room for large sofas and different seating arrangements. Broad aluminium bi-fold doors open onto the garden, drawing the outlook into the room and creating an inviting connection between inside and out.
A recessed ceiling design, discreet downlighting and integrated media features give the room a clean architectural finish. Provision has been made for television, data, HDMI and surround sound connections, alongside recessed colour-changing lighting. A multi-fuel stove adds warmth and a natural focal point for the cooler months.
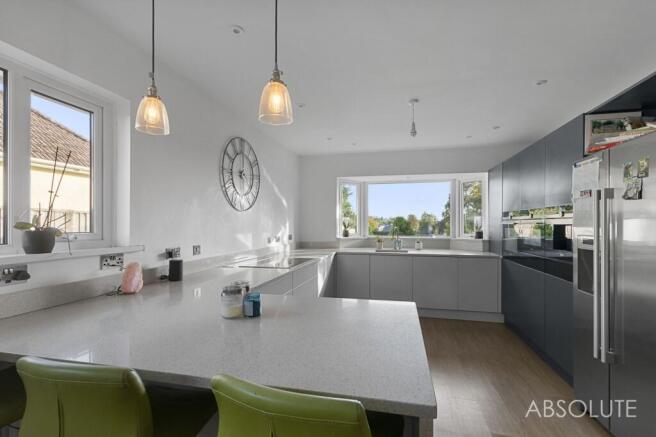
Extending to approximately 8.6 metres, the kitchen and dining room forms another substantial everyday living space. Dark contemporary cabinetry contrasts with pale quartz worktops, while a broad breakfast bar provides an informal place for coffee, conversation and casual meals. Beyond this, there is comfortable space for a family dining table.
The specification includes Siemens Wi-Fi-connected cooking appliances comprising an oven, combination microwave oven and coffee machine. A Siemens downdraft extractor, integrated push-to-open dishwasher with floor-projected status display and Quooker boiling-water tap add thoughtful practical touches. Windows along the room bring in natural light, with doors opening to the rear. A separate utility space accommodates laundry appliances.
Also on the ground floor is a fitted bathroom with both a bath and separate shower. Underfloor heating and an illuminated demisting mirror.
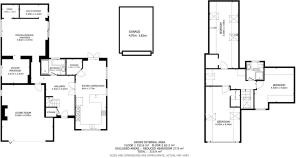
The proposed principal suite occupies its own substantial section of the ground floor. The bedroom area measures approximately 5.64m by 4.57m, with adjoining spaces designated on the floorplan for a study and walk-in wardrobe. Glazed doors open onto the rear courtyard, while tall contemporary radiators are already in place.
The proposed en suite is exceptionally generous at approximately 3.37m by 2.97m. Plumbing and electrical provisions have been installed for the intended fit-out, including provision for a freestanding bath. The sanitaryware, wardrobe installation, flooring and decorative finishes remain for the buyer to complete, allowing considerable freedom over the final design.
Upstairs, three spacious bedrooms make excellent use of the converted roof space. Sloping ceilings, rooflights and an impressive glazed gable in one room give this floor its individual character. The generous room sizes allow space for furniture beyond the usual bedroom essentials, with useful eaves storage and television and data connections adding practicality.
An electrically operated rooflight brings daylight into the landing. A contemporary shower room serves this floor, complete with underfloor heating and a Bluetooth-enabled mirror.
Behind the finishes, the house has also received considerable attention to its infrastructure. Extensive network and data cabling, an intruder alarm and zoned heating controls support the demands of modern family life. Electric underfloor heating serves the downstairs areas with wood-effect flooring, complementing the radiators elsewhere.
This is a home with an impressive amount already achieved: distinctive design, substantial accommodation and a well-considered specification, together with a clear opportunity to complete the principal suite to individual taste.
Garden
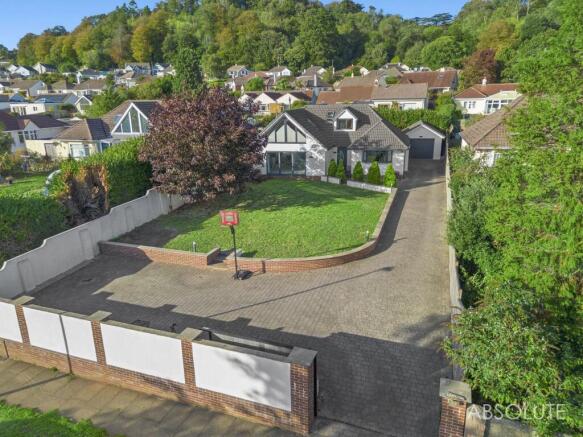
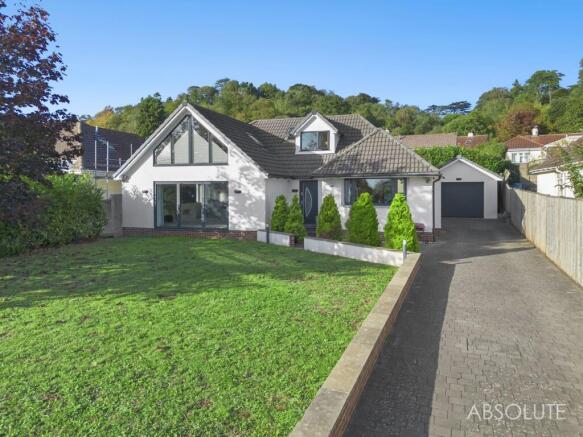
The approach makes an immediate impression. Set behind a substantial boundary wall, the house is framed by a broad block-paved driveway, a generous lawn and established planting. Pale rendered elevations, dark detailing and a prominent glazed gable give the property a confident modern appearance.
The driveway provides ample parking and continues alongside the house to the detached garage. Measuring approximately 4.97m by 3.82m, the garage has an electrically operated roller door and multiple power sockets, making it useful for parking, storage or hobbies.
The main lawn creates an attractive green outlook from the living room, with the bi-fold doors opening directly towards the garden. A mature ornamental tree provides a focal point, while hedging, planting and boundary walls help define the plot.
To the rear is a paved courtyard accessed from the kitchen and proposed principal suite. This offers a further setting for outdoor seating and a useful connection between the house and g...
Parking - Driveway
Parking - Garage
Brochures
Property Brochure- COUNCIL TAXA payment made to your local authority in order to pay for local services like schools, libraries, and refuse collection. The amount you pay depends on the value of the property.Read more about council Tax in our glossary page.
- Band: D
- PARKINGDetails of how and where vehicles can be parked, and any associated costs.Read more about parking in our glossary page.
- Garage,Driveway
- GARDENA property has access to an outdoor space, which could be private or shared.
- Private garden
- ACCESSIBILITYHow a property has been adapted to meet the needs of vulnerable or disabled individuals.Read more about accessibility in our glossary page.
- Ask agent
Energy performance certificate - ask agent

Add an important place to see how long it'd take to get there from our property listings.
__mins driving to your place
Affordability


Notes
Staying secure when looking for property
Ensure you're up to date with our latest advice on how to avoid fraud or scams when looking for property online.
Visit our security centre to find out moreDisclaimer - Property reference ee2478ce-5dbc-4038-9c23-b223cb06597d. The information displayed about this property comprises a property advertisement. Rightmove.co.uk makes no warranty as to the accuracy or completeness of the advertisement or any linked or associated information, and Rightmove has no control over the content. This property advertisement does not constitute property particulars. The information is provided and maintained by Absolute, Torbay. Please contact the selling agent or developer directly to obtain any information which may be available under the terms of The Energy Performance of Buildings (Certificates and Inspections) (England and Wales) Regulations 2007 or the Home Report if in relation to a residential property in Scotland.
*This is the average speed from the provider with the fastest broadband package available at this postcode. The average speed displayed is based on the download speeds of at least 50% of customers at peak time (8pm to 10pm). Fibre/cable services at the postcode are subject to availability and may differ between properties within a postcode. Speeds can be affected by a range of technical and environmental factors. The speed at the property may be lower than that listed above. You can check the estimated speed and confirm availability to a property prior to purchasing on the broadband provider's website. Providers may increase charges. The information is provided and maintained by Decision Technologies Limited. **This is indicative only and based on a 2-person household with multiple devices and simultaneous usage. Broadband performance is affected by multiple factors including number of occupants and devices, simultaneous usage, router range etc. For more information speak to your broadband provider.