Stockport Road,Hyde,SK14 5RF

- PROPERTY TYPE
End of Terrace
- BEDROOMS
2
- BATHROOMS
2
- SIZE
Ask agent
- TENUREDescribes how you own a property. There are different types of tenure - freehold, leasehold, and commonhold.Read more about tenure in our glossary page.
Ask agent
Key features
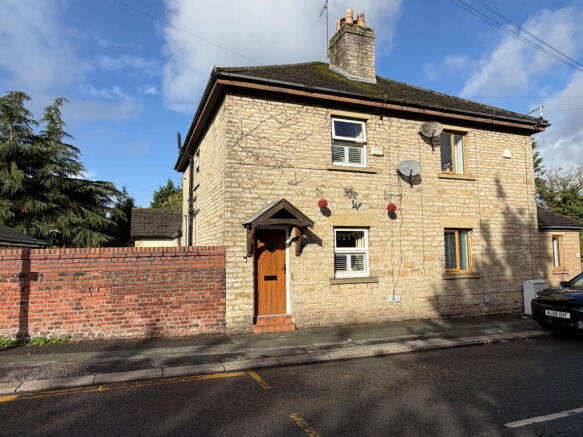
- Unique stone-built semi-detached cottage in the heart of Gee Cross Village.
- For sale with NO VENDOR CHAIN.
- Two good-sized bedrooms plus an additional loft room.
- Distinctive accommodation arranged over four floors.
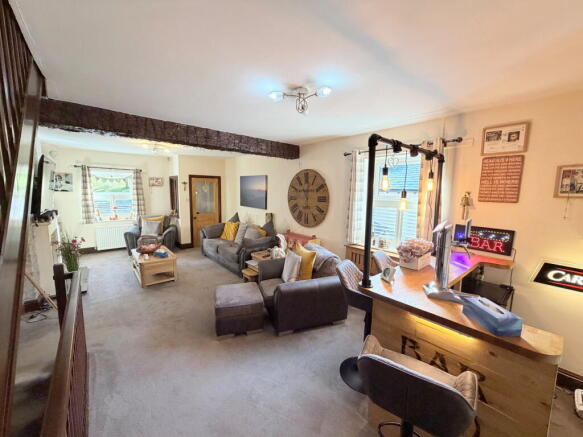
- Spacious open lounge with dedicated bar area.
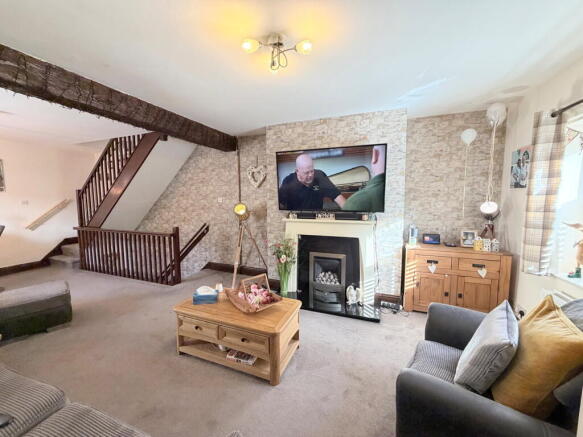
- Feature fireplace housing a living flame gas fire.
- Beautifully fitted country-style kitchen with real wood work surfaces and matching central island.
- Separate dining room with useful fitted utility cupboard and storage.
- Contemporary walk-in shower suite with dual-head thermostatic shower.
- uPVC double glazing, gas central heating, Freehold tenure, Council Tax Band D and EPC Rating D.
Description
CHARMING STONE-BUILT COTTAGE | TWO BEDROOMS PLUS LOFT ROOM | FOUR FLOORS OF ACCOMMODATION | HEART OF GEE CROSS VILLAGE | NO VENDOR CHAIN
Lynks Estate Agents are delighted to present this fabulous and characterful stone-built semi-detached cottage, conveniently positioned in the heart of Gee Cross Village. Offering a unique layout arranged over four floors, this delightful home is full of charm and individuality, making it an ideal purchase for buyers looking for something a little different!
Offered for sale with NO VENDOR CHAIN, the property benefits from uPVC double glazing and gas central heating, together with a beautifully fitted country-style kitchen, a spacious lounge with a dedicated bar area, two good-sized bedrooms, a useful additional loft room and a contemporary walk-in shower suite.
An internal inspection will reveal the following accommodation:
Ground Floor – Entrance Vestibule & Lounge
The property is accessed via an entrance vestibule, leading into a large, open lounge which provides a welcoming and characterful living space. A particular feature is the attractive fireplace housing a living flame gas fire, creating a lovely focal point to the room. The lounge also benefits from a dedicated bar area, perfect for entertaining family and friends. Staircases provide access to both the lower ground floor and first floor, adding to the property's distinctive layout.
Lower Ground Floor – Country Kitchen, Dining Room & Utility Storage
The lower ground floor is home to a beautifully fitted country-style kitchen, thoughtfully designed with a range of wall, base and drawer units, complemented by real wood work surfaces and a matching central island station. Further features include a ceramic Belfast-style sink with mixer tap, a fitted range cooker and plumbing for an American-style fridge freezer.
Access leads through to the dining room, providing a separate space for family meals and entertaining. A fitted utility cupboard offers space and plumbing for a washing machine, together with space for a tumble dryer. Additional fitted cupboards house the meters, helping to keep everyday essentials neatly tucked away.
First Floor – Two Bedrooms & Contemporary Shower Suite
To the first floor are two good-sized bedrooms, offering comfortable accommodation.
Bedroom two benefits from fitted wardrobe storage, which also houses the gas central heating boiler.
Completing this floor is a beautiful contemporary shower suite, fitted with a walk-in shower featuring a dual-head thermostatically controlled shower, smoked glass shower screen and fully tiled walls. A vanity hand wash basin and dual-flush WC complete this stylish and practical space.
Second Floor – Loft Room
To the second floor is a useful additional loft room, featuring a Velux window, fitted carpet, lighting and power points, together with useful storage within the eaves. This versatile space offers potential for a variety of uses, subject to the buyer's requirements and any necessary permissions.
Outside & Location
Situated in the heart of Gee Cross Village, this charming cottage enjoys convenient access to a range of local amenities, shops, eateries and well-regarded schools. Sam Redfern Park is close by, while the beautiful surroundings of Werneth Low Country Park are within walking distance, offering wonderful opportunities for countryside walks and outdoor recreation.
With its distinctive stone-built character, versatile accommodation and sought-after village location, this is a fantastic opportunity to acquire a truly individual home.
Tenure: Freehold
Council Tax Band: D
EPC Rating: D
NO VENDOR CHAIN – VIEWING HIGHLY RECOMMENDED!
Entrance Vestibule - 0.996m x 1.229m (3'3" x 4'0")
Lounge - 8.079m x 4.233m (26'6" x 13'10")
Lower Ground Floor
Kitchen - 3.775m x 3.254m (12'4" x 10'8")
Dining Room - 3.849m x 3.723m (12'7" x 12'2") To Fitted Cupboards
W/C - 1.282m x 1.234m (4'2" x 4'0")
First Floor - 0m x 0m (0'0" x 0'0")
Bedroom One - 3.05m x 4.223m (10'0" x 13'10")
Bedroom Two - 2.319m x 3.065m (7'7" x 10'0") into fitted wordrobes
Shower Room - 1.938m x 2.193m (6'4" x 7'2")
Second Floor
Loft Room - 5.696m x 2.939m (18'8" x 9'7")
Agents Notes
"By law, we are required to conduct anti-money laundering checks on all potential buyers and sellers, and we take this responsibility very seriously. In line with HMRC guidelines, our trusted partner, Coadjute, will securely manage these checks on our behalf. Once an offer is accepted (subject to contract), Coadjute will send a secure link for you to complete the biometric checks electronically. A non-refundable fee of £45 + VAT per person will apply for these checks, and Coadjute will handle the payment for this service. These anti-money laundering checks must be completed before we can send the memorandum of sale to the solicitors to confirm the sale. Please contact the office if you have any questions in relation to this."
Disclaimer
IMPORTANT NOTE TO POTENTIAL PURCHASERS: We endeavour to make our particulars accurate and reliable; however, they do not constitute or form part of an offer or any contract and none is to be relied upon as statements of representation or fact. The services, systems and appliances listed in this specification have not been tested by us and no guarantee as to their operating ability or efficiency is given. All photographs and measurements have been taken as a guide only and are not precise. Floor plans where included are not to scale and accuracy is not guaranteed. If you require clarification or further information on any points, please contact us, especially if you are traveling some distance to view. POTENTIAL PURCHASERS: Fixtures and fittings other than those mentioned are to be agreed with the seller.
- COUNCIL TAXA payment made to your local authority in order to pay for local services like schools, libraries, and refuse collection. The amount you pay depends on the value of the property.Read more about council Tax in our glossary page.
- Band: D
- PARKINGDetails of how and where vehicles can be parked, and any associated costs.Read more about parking in our glossary page.
- On street
- GARDENA property has access to an outdoor space, which could be private or shared.
- Ask agent
- ACCESSIBILITYHow a property has been adapted to meet the needs of vulnerable or disabled individuals.Read more about accessibility in our glossary page.
- Ask agent

Add an important place to see how long it'd take to get there from our property listings.
__mins driving to your place
Affordability

Notes
Staying secure when looking for property
Ensure you're up to date with our latest advice on how to avoid fraud or scams when looking for property online.
Visit our security centre to find out moreDisclaimer - Property reference S1896445. The information displayed about this property comprises a property advertisement. Rightmove.co.uk makes no warranty as to the accuracy or completeness of the advertisement or any linked or associated information, and Rightmove has no control over the content. This property advertisement does not constitute property particulars. The information is provided and maintained by Lynks Estate Agents, Hyde. Please contact the selling agent or developer directly to obtain any information which may be available under the terms of The Energy Performance of Buildings (Certificates and Inspections) (England and Wales) Regulations 2007 or the Home Report if in relation to a residential property in Scotland.
*This is the average speed from the provider with the fastest broadband package available at this postcode. The average speed displayed is based on the download speeds of at least 50% of customers at peak time (8pm to 10pm). Fibre/cable services at the postcode are subject to availability and may differ between properties within a postcode. Speeds can be affected by a range of technical and environmental factors. The speed at the property may be lower than that listed above. You can check the estimated speed and confirm availability to a property prior to purchasing on the broadband provider's website. Providers may increase charges. The information is provided and maintained by Decision Technologies Limited. **This is indicative only and based on a 2-person household with multiple devices and simultaneous usage. Broadband performance is affected by multiple factors including number of occupants and devices, simultaneous usage, router range etc. For more information speak to your broadband provider.