
Butler Lane, Broadnook, Leicester, Leicestershire, LE7

- PROPERTY TYPE
Detached
- BEDROOMS
5
- BATHROOMS
3
- SIZE
Ask agent
- TENUREDescribes how you own a property. There are different types of tenure - freehold, leasehold, and commonhold.Read more about tenure in our glossary page.
Freehold
Description
Key Features
• Stamp Duty Contribution: 50% (half) paid by the current vendors!
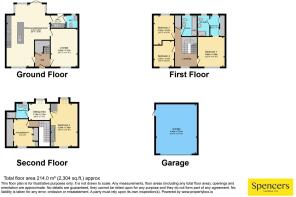
• Substantial Accommodation: Spanning an impressive 2,304 sq. ft. (214.0 sq. m) across three floors.
• Up to 5 Bedrooms: Flexible layout with potential for home offices, dressing rooms, or guest suites.
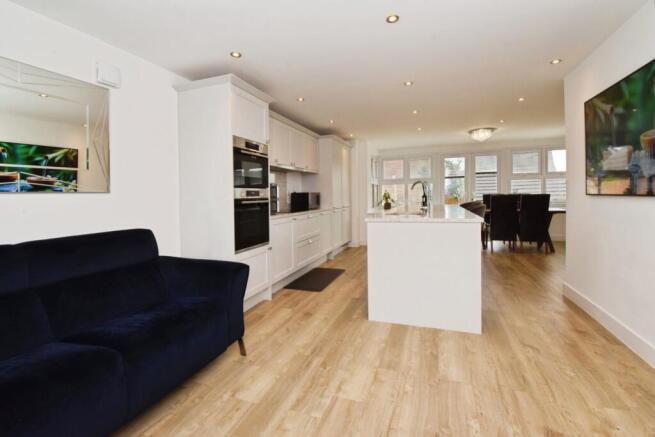
• Showstopper Kitchen/Diner: Huge 26ft open-plan kitchen, living, and dining space with central island.
• Three Bathrooms: Principle en-suite, family bathroom, and top-floor shower room.
• Detached Double Garage: Generous 21ft x 17ft garage offering extensive parking or workshop space.
• Prime Location: Situated in Leicestershire's flagship Broadnook Garden Village with exceptional amenities on your doorstep.
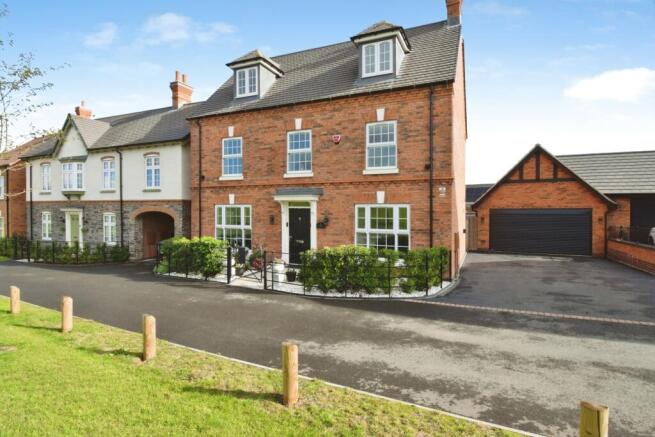
An exceptional opportunity to acquire a breathtaking, brand-new executive home situated in the highly anticipated Broadnook Garden Village. Designed to offer luxury, functionality, and maximum versatility, this substantial residence offers over 2,300 sq. ft. of beautifully light-filled accommodation, finished to an impeccable standard.
Whether you are looking for open-plan social space for family living, dedicated work-from-home areas, or private master suites, this home adapts effortlessly to your lifestyle.
Ground Floor
• Entrance Hallway: A light and welcoming entrance setting the tone for the home.
• Lounge: A spacious main reception room positioned at the front of the home, ideal for evening relaxation.
• Open-Plan Kitchen / Living / Dining Room: The undeniable centerpiece of the property. This expansive room features a central island, modern high-end fittings, and dedicated areas for both formal dining and family seating. Glazed doors lead seamlessly out to the garden, making entertaining an absolute breeze.
• Utility Room & Cloakroom/W.C.: A separate utility room keeps laundry out of sight, accompanied by a clean, modern downstairs W.C.
First Floor
• Bedroom 1 Suite: A opulent principal bedroom featuring a walk-in Dressing Room and a private En-Suite Shower Room.
• Bedroom 3: A great-sized double room overlooking the rear garden.
• Bedroom 4: Another versatile double bedroom situated to the front.
• Family Bathroom: Contemporary suite serving the first-floor bedrooms, complete with modern sanitaryware.
Second Floor
The second floor offers a fantastic self-contained feel, perfect for older children, extended family, or an incredible master floor:
• Bedroom 2: An impressively proportioned top-floor double bedroom.
• Sitting Area: A dedicated lounge/snug area on the landing.
• Dressing Room / Bedroom 5: A versatile room suitable as a 5th bedroom, home office, nursery, or secondary dressing room.
• Shower Room: Independent top-floor shower room.
Outside & Garage.
• Detached Double Garage: Excellent double garaging with overhead storage potential and driveway parking.
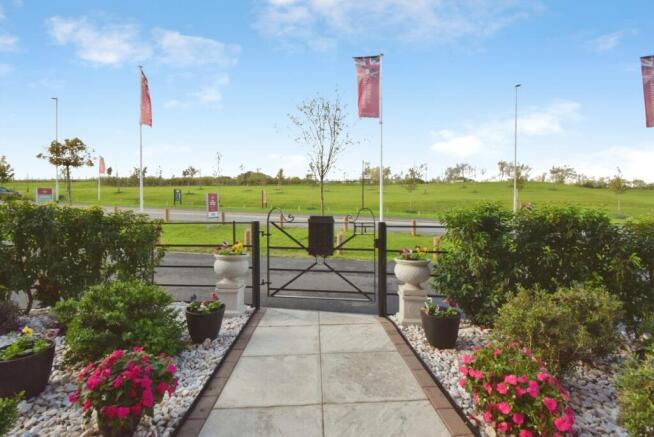
• Gardens: Fully enclosed garden space accessed directly from the open-plan kitchen.
Location & Lifestyle: Broadnook Garden Village
Broadnook is Leicestershires premier Garden Village, thoughtfully designed around tree-lined boulevards, extensive green spaces, and modern lifestyle amenities.
• On-Site Amenities: Residents enjoy immediate access to planned village shopping, a high-street supermarket, independent cafes, a village hall, and a local pub/restaurant.
• Schools & Education: Perfect for families, with a brand-new primary school and nursery within walking distance, alongside easy access to prestigious Charnwood secondary schools.
• Outdoors & Leisure: Minutes from pocket parks, open playing fields, allotments, and walking trails connecting into the wider countryside and National Forest.
• Unbeatable Connectivity: Commuting is effortless with immediate access to the A6 and A46. Leicester City Centre is just 15/20 minutes away, with fast routes to Loughborough, Birstall Park & Ride, and nearby main-line rail stations.
Viewing Arrangements: Strongly recommended to appreciate the scale and build quality on offer. Contact the team today to arrange your private tour!
Please note that an AML fee is chargeable once an offer is accepted to cover the cost of carrying out the required identity and anti-money laundering checks.
Brochures
Particulars- COUNCIL TAXA payment made to your local authority in order to pay for local services like schools, libraries, and refuse collection. The amount you pay depends on the value of the property.Read more about council Tax in our glossary page.
- Band: F
- PARKINGDetails of how and where vehicles can be parked, and any associated costs.Read more about parking in our glossary page.
- Yes
- GARDENA property has access to an outdoor space, which could be private or shared.
- Yes
- ACCESSIBILITYHow a property has been adapted to meet the needs of vulnerable or disabled individuals.Read more about accessibility in our glossary page.
- Ask agent

Add an important place to see how long it'd take to get there from our property listings.
__mins driving to your place
Affordability

About Spencers Estate Agency, Birstall
109 Sibson Road, Birstall, Leicester, LE4 4NB



Notes
Staying secure when looking for property
Ensure you're up to date with our latest advice on how to avoid fraud or scams when looking for property online.
Visit our security centre to find out moreDisclaimer - Property reference BTL260323. The information displayed about this property comprises a property advertisement. Rightmove.co.uk makes no warranty as to the accuracy or completeness of the advertisement or any linked or associated information, and Rightmove has no control over the content. This property advertisement does not constitute property particulars. The information is provided and maintained by Spencers Estate Agency, Birstall. Please contact the selling agent or developer directly to obtain any information which may be available under the terms of The Energy Performance of Buildings (Certificates and Inspections) (England and Wales) Regulations 2007 or the Home Report if in relation to a residential property in Scotland.
*This is the average speed from the provider with the fastest broadband package available at this postcode. The average speed displayed is based on the download speeds of at least 50% of customers at peak time (8pm to 10pm). Fibre/cable services at the postcode are subject to availability and may differ between properties within a postcode. Speeds can be affected by a range of technical and environmental factors. The speed at the property may be lower than that listed above. You can check the estimated speed and confirm availability to a property prior to purchasing on the broadband provider's website. Providers may increase charges. The information is provided and maintained by Decision Technologies Limited. **This is indicative only and based on a 2-person household with multiple devices and simultaneous usage. Broadband performance is affected by multiple factors including number of occupants and devices, simultaneous usage, router range etc. For more information speak to your broadband provider.