Wentworth Road | Barnet | EN5

- PROPERTY TYPE
Semi-Detached
- BEDROOMS
3
- BATHROOMS
1
- SIZE
1,076 sq ft
100 sq m
- TENUREDescribes how you own a property. There are different types of tenure - freehold, leasehold, and commonhold.Read more about tenure in our glossary page.
Freehold
Key features
- Please Quote Property Reference: OC864
- Open Day Saturday 31st October
- Potential To Extend & Add Value
- Downstairs WC
- Fully Boarded Loft
- South Westerly Facing Mature Rear Garden
- Driveway For Multiple Vehicles
- Owner Occupied For 22 Years
- Moments From The Exceptional Queen Elizabeth's School
- Short Walk To The Spires Shopping Centre
Description
Please Quote Property Reference: OC864
Open Day Saturday 31st October | Book Your Personal Viewing Slot Today.
Guide Price: £700,000 - £750,000.
Set along a tree-lined residential road in the heart of High Barnet, this attractive three-bedroom semi-detached home presents an exciting opportunity for buyers seeking a well-located family property with generous outdoor space, off-street parking and the potential to create something truly special.
Having been cherished by the current owners since 2004, this is a home with a story to tell: “We've had the pleasure and honour of living here since 2004 and looking back, we truly could not have wished for a better home. Whilst it's difficult to leave a home filled with happy memories, we are excited to offer it to its next owners as we look to downsize. It’s been a place of first birthdays, school runs, family dinners and quiet evenings in our wonderful private garden, which we will truly miss along with our friendly neighbours. We're now ready to move on and pass this home on to a new family to enjoy for the next two decades, possibly beyond!”
Space, Potential & Family Living in a Sought-After Barnet Location
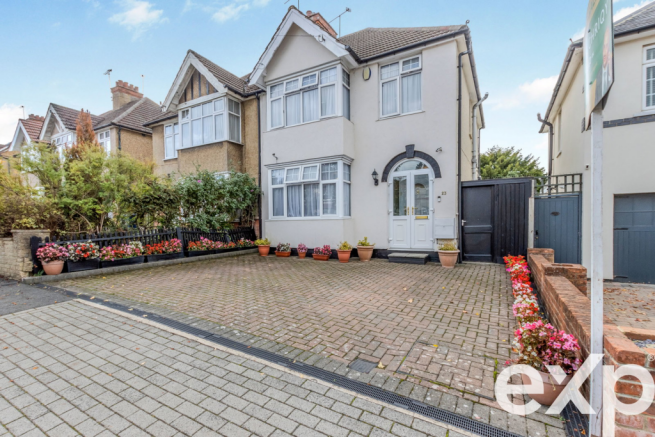
With its charming façade, tiled pitched roof, welcoming entrance and established front boundary, this property has an appealing presence from the outset. The generous block-paved driveway provides off-street parking for multiple vehicles, whilst colourful planting and mature greenery softens the frontage, creating an inviting first impression that feels like home.
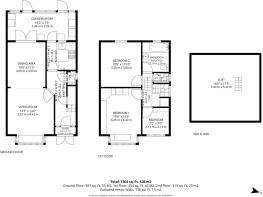
Inside, the property offers a practical foundation for family life, comprising a through lounge and dining area, fitted kitchen, conservatory, ground-floor WC and three bedrooms served by a separate bathroom and WC on the first floor.
Subject to the necessary planning permissions, buyers could explore the possibility of extending to the rear and opening up the wall between the kitchen and dining area. As the garden already offers a very generous outdoor space, it provides the prospect of improving the ground-floor living area without sacrificing the enjoyment of the garden. The vision? A substantial open-plan kitchen and dining space, creating a welcoming centrepiece of a modern family home.
The loft is another standout feature, offering an exciting opportunity to further enhance the home. Measuring approximately 5.49m x 5.31m, the fully boarded space benefits from power and a double-glazed Velux window, providing an excellent starting point for buyers looking to explore a loft conversion (STPP). Imagine the possibility of creating a fourth bedroom with an en-suite bathroom, adding extra internal living space and taking this home to the next level.
The Garden - A South Westerly Outlook
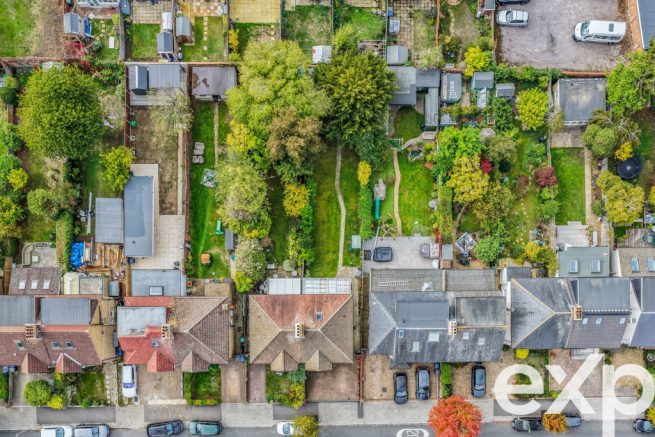
The sun-drenched and beautifully tended south-westerly garden extends to an impressive length, enjoying glorious afternoon and evening sun. It features a sprawling manicured lawn flanked by established boundary hedging, mature trees and a central paved pathway leading to storage sheds. Combined with the rear conservatory, the garden provides an important and attractive extension of the home's living space during the warmer months.
The Location
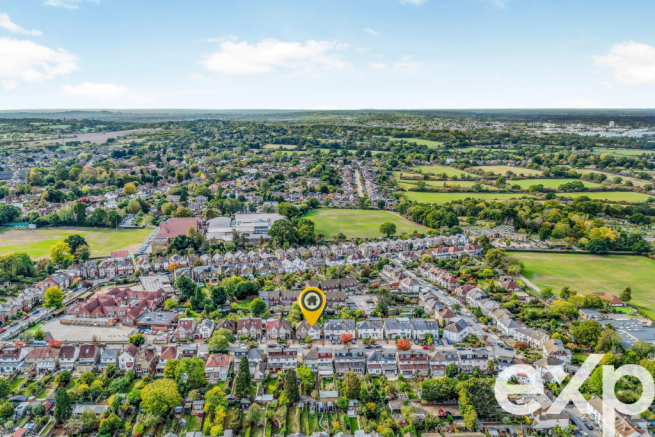
Location is everything and this home delivers in abundance. Situated just moments from local green spaces (please see photo carousel for a map of nearby parks), it sits within close proximity to The Spires Shopping Centre, where you'll find an excellent selection of cafés, restaurants, supermarkets, independent shops and everyday conveniences. High Barnet Underground Station (Northern Line) provides direct access into Central London and is just 0.8 miles away.
Significantly, families will appreciate being near an exceptional selection of schools: Foulds Primary School, Christ Church CE Primary School & Nursery and the world-renowned Queen Elizabeth's School for Boys. A selective state grammar school and academy for boys aged 11–18 originally founded in the name of Queen Elizabeth I. (Please see photo carousel for a map indicating the close proximity to these schools).
Summary
The opportunity is to take an established home in a sought-after location and shape it around the way you want to live. Beyond the existing living space, the potential to explore further improvements, modifications and extensions (STPP) makes this an appealing proposition for buyers seeking to create their long-term family home, in a premier family location. Contact me today to book your personal viewing slot. Lines are open. I look forward to showing you around.
Please note:
- Quote Property Reference: OC864
- Guide Price: £700,000 - £750,000
- Open Day Saturday 31st October
- All measurements are approximate and are provided for guidance only
- The internal image of Bedroom 3 has been virtually staged using computer-generated imagery (CGI) and is for illustrative purposes only
- Anti-Money Laundering (AML) Regulations: Should a purchaser(s) have an offer accepted on a property marketed, they will need to undertake an identification check and asked to provide information on the source and proof of funds. This is done to meet my obligation under Anti Money Laundering Regulations (AML) and is a legal requirement. I use a specialist third party service together with an in-house compliance team to verify your information. The cost of these checks is £30.00 inclusive of VAT per purchaser, which is paid in advance, when an offer is agreed and prior to a sales memorandum being issued. This charge is non-refundable under any circumstances.
Brochures
Full Details- COUNCIL TAXA payment made to your local authority in order to pay for local services like schools, libraries, and refuse collection. The amount you pay depends on the value of the property.Read more about council Tax in our glossary page.
- Band: E
- PARKINGDetails of how and where vehicles can be parked, and any associated costs.Read more about parking in our glossary page.
- Driveway,Off street
- GARDENA property has access to an outdoor space, which could be private or shared.
- Private garden
- ACCESSIBILITYHow a property has been adapted to meet the needs of vulnerable or disabled individuals.Read more about accessibility in our glossary page.
- No wheelchair access
Wentworth Road | Barnet | EN5

Add an important place to see how long it'd take to get there from our property listings.
__mins driving to your place
Affordability

Notes
Staying secure when looking for property
Ensure you're up to date with our latest advice on how to avoid fraud or scams when looking for property online.
Visit our security centre to find out moreDisclaimer - Property reference S1896449. The information displayed about this property comprises a property advertisement. Rightmove.co.uk makes no warranty as to the accuracy or completeness of the advertisement or any linked or associated information, and Rightmove has no control over the content. This property advertisement does not constitute property particulars. The information is provided and maintained by eXp UK, London. Please contact the selling agent or developer directly to obtain any information which may be available under the terms of The Energy Performance of Buildings (Certificates and Inspections) (England and Wales) Regulations 2007 or the Home Report if in relation to a residential property in Scotland.
*This is the average speed from the provider with the fastest broadband package available at this postcode. The average speed displayed is based on the download speeds of at least 50% of customers at peak time (8pm to 10pm). Fibre/cable services at the postcode are subject to availability and may differ between properties within a postcode. Speeds can be affected by a range of technical and environmental factors. The speed at the property may be lower than that listed above. You can check the estimated speed and confirm availability to a property prior to purchasing on the broadband provider's website. Providers may increase charges. The information is provided and maintained by Decision Technologies Limited. **This is indicative only and based on a 2-person household with multiple devices and simultaneous usage. Broadband performance is affected by multiple factors including number of occupants and devices, simultaneous usage, router range etc. For more information speak to your broadband provider.