Brewery Road, Strichen, AB43

- PROPERTY TYPE
Character Property
- BEDROOMS
6
- BATHROOMS
4
- SIZE
3,627 sq ft
337 sq m
- TENUREDescribes how you own a property. There are different types of tenure - freehold, leasehold, and commonhold.Read more about tenure in our glossary page.
Ask agent
Key features
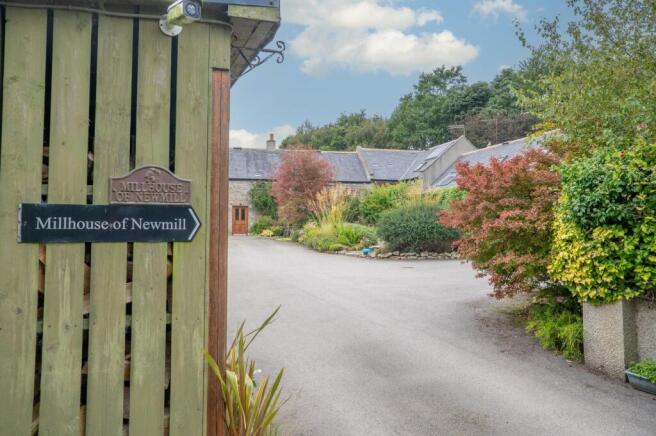
- Converted Millhouse perfectly blends historic charm, modern luxury, and countryside tranquility. It offers a tranquil sanctuary with privacy, space, and local amenities close at hand.
- Extending to 1.5 acres, the grounds feature a picturesque natural pond, sweeping lawns, and mature trees, providing a private countryside haven.
- Ideal for those seeking a self-sufficient lifestyle, the grounds include a large polytunnel, perfect for growing your own fruit, vegetables, and produce year-round.
- The property includes a highly versatile one-bedroom annexe, offering excellent potential for multi-generational living, guest accommodation, or an independent home office suite.
Description
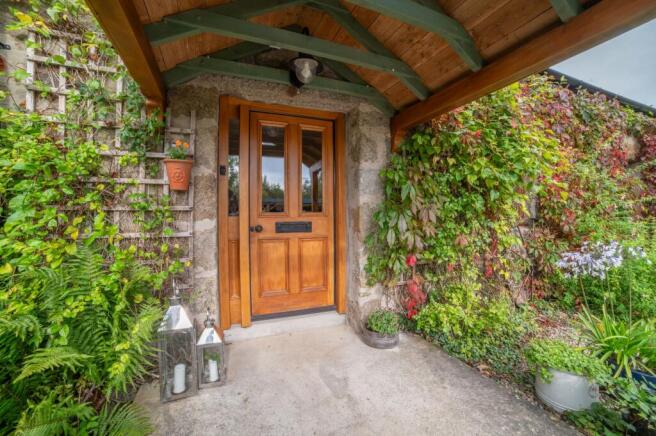
Millhouse of Newmill presents a rare opportunity to acquire a distinctive family home that blends traditional period character with expansive modern living space. Tucked away along Brewery Road on the scenic edge of the historic village of Strichen, this exceptional property offers countryside tranquility alongside proximity to local amenities. Architecturally designed to maximize light and space, the accommodation spans two levels with high vaulted ceilings, bespoke woodwork, and versatile living areas. The thick insulating granite walls help keep the property cool in the summer and warm in the winter.
EPC Rating: D
Sitting Room
5.5m x 4.7m
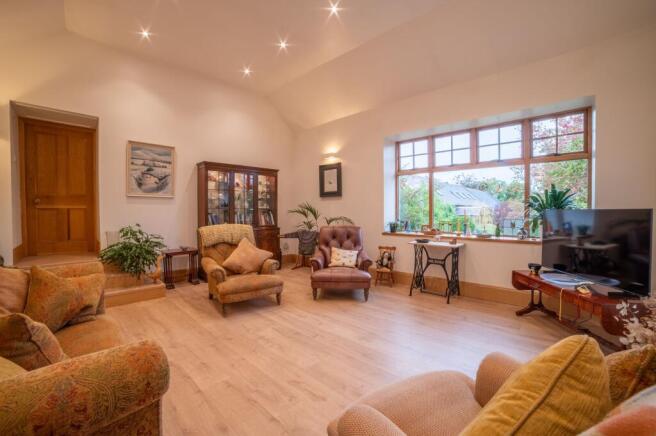
This expansive sitting room features a striking vaulted cathedral ceiling fitted with recessed spotlights and elegant wall-mounted lighting, creating a wonderfully bright and airy ambiance. A large multi-pane window frames picturesque views over the courtyard, capturing the vibrant outdoor foliage, decorative plants, and ornamental garden features. At the heart of the space sits a sleek, wall-mounted bioethanol fireplace—an eco-friendly focal point offering the warmth and charm of a real flame without requiring a flue or chimney. Finished with light wood laminate flooring and solid wood internal finishings, the room benefits from bespoke solid oak doors and solid oak internal finishings at either end, seamlessly connecting to both the self-contained annexe and the main house kitchen and dining quarters.
Dining area
4.7m x 4.35m
This delightfully bright, open-plan dining space boasts impressive vaulted ceilings and quality Pergo laminate flooring that flows seamlessly into the adjoining kitchen, sitting area, and main hallway. The fitted, glass-fronted dresser in the dining area, will be included in the sale, however the glass chandelier above the dining table, is not part of the sale. At the heart of the home, the room is bathed in natural light from large Velux skylights, complemented by soft wall lighting. The space benefits from dual-aspect outdoor access: bi-folding doors open onto a lovely main patio, while opposite patio doors lead out to a dedicated "Morning" patio—perfect for taking full advantage of the surrounding gardens. Complete with all solid oak doors and finishings throughout, this central hub also offers convenient direct access to a separate utility room.
Utility
2.7m x 2.7m
This good sized utility room combines solid wood wall and base units with dark work surfaces, ensuring plenty storage and laundry workspace. A classic Belfast sink has a pullout flexible mixer tap adds character, while the room easily accommodates dedicated zones for washing and ironing and access to the hot water tank and electricity meter. Plumbed for a washing machine and finished with tiled flooring, it offers access directly to an adjoining ground-floor WC and cloakroom.
WC/Cloakroom
2.22m x 1.3m
Accessed directly from the utility room, this compact ground-floor WC and cloakroom features a modern white wall-mounted wash hand basin with a sleek chrome mixer tap and a matching white toilet. Natural light brightens the space through a garden-facing window set with a deep sill. A built-in cupboard discreetly houses the boiler..
Kitchen
5.25m x 4.7m
Rustic charm with modern convenience, fitted with ample wall and base units alongside elegant glass-fronted display units. Central island offers extra storage, built in Bosch microwave, while dark Corian countertops, present a sleek contrast against light ceramic tile splashbacks. Bosch appliances, American-style fridge-freezer, electric oven, and induction hob set beneath an overhead extractor canopy with integrated lighting. Cast-iron wood-burning range stove creates a cozy focal point within a tiled recess, neatly fitted with built-in log storage below, wrought iron chandelier above, to remain. Overhead pulley, eco drying during the winter and inclement weather. Pergo laminate floors through into the dining and seating areas, plenty of light from roof skylight and dual aspect garden-facing windows. Esse wood burning stove which heats the whole open plan area, allows cooking in the oven and on the double hotplates. Versatile study area, with views looking out to the "Morning" pati...
Sitting room
4m x 5.25m
Charming Open-Plan Sitting Room, located right off the kitchen, features vaulted angled ceilings equipped with recessed spotlighting, creating a warm, airy, and inviting space. Continuous wood-effect laminate flooring runs throughout the room. A deep windowsill frames peaceful views of the greenery outside while flooding the area with natural light. A pine wooden staircase with built-in under stair storage leads directly down to the lower accommodation, providing access to the property's bedrooms, and family bathroom.
Main Hallway
12.4m x 2.69m
The welcoming Main Hallway from the main entrance to the home, features natural timber doors, matching wood skirting, and warm wood-effect laminate flooring extending throughout the corridor. Wall-mounted lighting creates an inviting atmosphere along the passage. The hallway provides direct access from the open plan area, down to two double bedrooms, the family bathroom, and a spacious master bedroom featuring its own private en-suite. A wooden staircase leads from this hallway up to two additional double bedrooms situated on the upper floor.
Double Bedroom 2
3.73m x 2.85m
This light and airy double bedroom features high, vaulted ceilings that create a wonderful sense of space and openness. Carpeted throughout, the room benefits from natural light through the Velux roof windows, enhancing its bright, airy feel.
Double Bedroom 1
3.73m x 2.86m
This light and airy double bedroom features high, vaulted ceilings that create a wonderful sense of space and openness. Carpeted throughout, the room benefits from natural light through the Velux roof windows, enhancing its bright, airy feel.
Upstairs Hallway leading to Bedrooms 3 and 4
2m x 2m
A carpeted oak finished staircase and fittings, lead up to the landing. A Velux skylight set into the sloped ceiling provides natural light, doors to the left and right lead to bedroom 3 and 4.
Double Bedroom 3 / Upstairs Office
7.7m x 4.3m
This exceptionally large, versatile multi-purpose room, with carpeted flooring, characterful sloped ceilings, and abundant natural light provided by multiple Velux skylight windows, complemented by recessed ceiling spotlights. A full wall of bespoke built-in shelving and lower storage units creates an impressive focal feature across one end of the room. Currently utilised as a generous sized home office / craft room, this highly flexible room could easily serve as a large bedroom, games room, or creative studio.
Double Bedroom 4
4.3m x 3.8m
This beautifully presented charming tranquil double bedroom with generous proportions, set beneath characterful sloped ceilings with inset spotlighting. The low-set casement window with its deep sill, draws in natural light into the room and other details include a traditional white ledge-and-brace timber door with black iron strap hinges, along with ceiling hatch access.
Family Bathroom
4.22m x 2.48m
This stylish, modern family bathroom features a contemporary design finished with neutral stone-effect floor tiles and recessed spotlighting throughout. A large freestanding double-ended bathtub serves as the focal point. There is a large walk-in shower enclosure, a modern wall-hung toilet with a concealed cistern, suspended wash hand basin, and a wall-mounted heated towel rail. There is a large recessed mirrored cabinet above the wash-hand basin, a second heated towel ring and the room boasts underfloor heating. A lovely window provides natural light and convenient storage space on the deep window sill.
Master Double Bedroom
8m x 5.25m
This exceptionally generous sized master bedroom features exposed painted ceiling beams, painted wood-panelled walls, wall lighting, and soft carpeting throughout, creating a cozy cottage feel and characterful ambiance. The room features full length built in 'Neville Johnson' fitted wardrobes, that provide ample storage capacity. Central supporting pillars subtly zone the room, complemented by neutral tones, classic wood furnishings, and space for a dressing area. A door leads to the Ensuite Shower Room
En-Suite Shower Room
3m x 2.5m
Modern En-Suite Shower Room features a sleek contemporary layout with vinyl flooring and ceiling spotlights. A generous sized vanity unit with fitted cabinet and display shelving provides abundant storage. A spacious corner shower enclosure with chrome fittings and decorative accent tiling, alongside a matching traditional-style WC. The deep-set window provides natural light and a display space on the sill.
Annexe Entrance, Hallway and Stairs
4.05m x 2.53m
The self-contained Annexe benefits from its own private entrance, opening into a bright and inviting inner hallway finished with stylish wood-effect flooring. From the hall, a carpeted staircase with a bespoke oak handrail leads up to the spacious upper-level accommodation. The ground floor features a versatile open-plan kitchen, dining, and seating space, which provides access to it's open patio, and a modern bright shower room. Offering fantastic flexibility for multi-generational living, holiday letting, or guest accommodation, the Annexe also enjoys direct interconnecting access through to the main house sitting room, which is useful depending on purpose of its use
Annexe Kitchen Dining area
4.85m x 2.75m
This contemporary open-plan design Kitchen Dining area, with stylish wood-effect flooring and recessed ceiling spotlights throughout, has room for a seating area if desired. The kitchen is fitted with a mix of two-tone units, dark wood-grain upper units with under-cabinet LED strip lighting and contrasting light gloss base units. It comes fully equipped with an integrated oven, induction hob, built-in microwave, dark sink with mixer tap, and a fridge-freezer. The breakfast bar creates a casual dining nook, while large sliding glass doors flood the space with natural light and lead directly out to a private paved patio
Annexe Shower Room
2.9m x 1.9m
A modern stylish Shower room, featuring a double walk-in shower enclosure, white wash hand basin over a grey gloss vanity unit, wall-mounted mirrored cabinet, white WC, vertical white heated towel rail, wood-effect flooring, and a deep-silled window that lets in natural light.
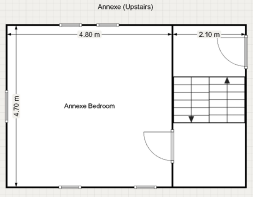
Annexe Bedroom
4.85m x 2.75m
Accessed via the stairs leading from the Annexe hallway, this wonderfully spacious and bright double bedroom boasts charming architectural character which was the drying room in the former mill. Sloped ceilings and sloped panelled detailing. The natural light courtesy of Velux windows and smaller casement windows with deep sills, framing lovely views over the surrounding countryside. Carpeted throughout. Recessed ceiling spotlights, provides the room with lighting.
Parking - Car port
A substantial timber-framed car port, offering covered parking for multiple vehicles. Integrated Log Store ideal for dry firewood and outdoor equipment storage. Roof-mounted solar panels installed, the installation is registered for Feed in Tariffs running until July 2037 giving an income of approximately £1000 per annum, providing enhanced property efficiency and reduced power bills. There is also a solar thermal panel on the main house which helps heat the hot water.
- COUNCIL TAXA payment made to your local authority in order to pay for local services like schools, libraries, and refuse collection. The amount you pay depends on the value of the property.Read more about council Tax in our glossary page.
- Ask agent
- PARKINGDetails of how and where vehicles can be parked, and any associated costs.Read more about parking in our glossary page.
- Covered
- GARDENA property has access to an outdoor space, which could be private or shared.
- Private garden,Patio
- ACCESSIBILITYHow a property has been adapted to meet the needs of vulnerable or disabled individuals.Read more about accessibility in our glossary page.
- Ask agent

Add an important place to see how long it'd take to get there from our property listings.
__mins driving to your place
Affordability
About RE/MAX Property Marketing Centre, Bellshill
Willow House, Kestrel View, Strathclyde Business Park Bellshill ML4 3PB

Notes
Staying secure when looking for property
Ensure you're up to date with our latest advice on how to avoid fraud or scams when looking for property online.
Visit our security centre to find out moreDisclaimer - Property reference 2b816ea8-3119-43e5-85f2-3cf65347450a. The information displayed about this property comprises a property advertisement. Rightmove.co.uk makes no warranty as to the accuracy or completeness of the advertisement or any linked or associated information, and Rightmove has no control over the content. This property advertisement does not constitute property particulars. The information is provided and maintained by RE/MAX Property Marketing Centre, Bellshill. Please contact the selling agent or developer directly to obtain any information which may be available under the terms of The Energy Performance of Buildings (Certificates and Inspections) (England and Wales) Regulations 2007 or the Home Report if in relation to a residential property in Scotland.
*This is the average speed from the provider with the fastest broadband package available at this postcode. The average speed displayed is based on the download speeds of at least 50% of customers at peak time (8pm to 10pm). Fibre/cable services at the postcode are subject to availability and may differ between properties within a postcode. Speeds can be affected by a range of technical and environmental factors. The speed at the property may be lower than that listed above. You can check the estimated speed and confirm availability to a property prior to purchasing on the broadband provider's website. Providers may increase charges. The information is provided and maintained by Decision Technologies Limited. **This is indicative only and based on a 2-person household with multiple devices and simultaneous usage. Broadband performance is affected by multiple factors including number of occupants and devices, simultaneous usage, router range etc. For more information speak to your broadband provider.