Roe Way, Wynyard, TS22

- PROPERTY TYPE
Detached
- BEDROOMS
6
- BATHROOMS
5
- SIZE
2,196 sq ft
204 sq m
- TENUREDescribes how you own a property. There are different types of tenure - freehold, leasehold, and commonhold.Read more about tenure in our glossary page.
Freehold
Key features
- Beautiful family home
- South facing garden
- Exceptional quality of finish
- Ideal for multigenerational living
- Generous proportions
- Close to shops and amenities
- Off street parking
Description
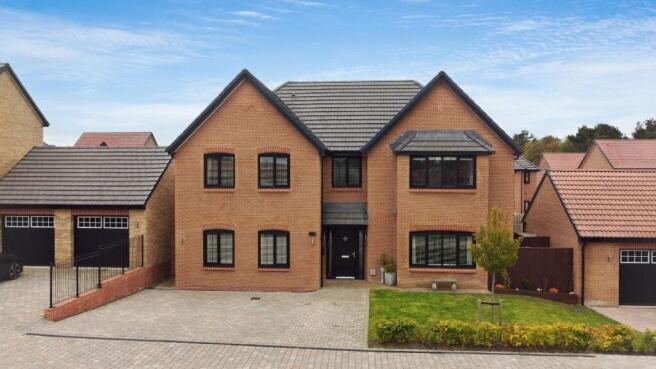
From the outset, the proportions are impressive. A broad frontage and generous driveway provide plenty of room for everyday family parking and visiting guests, while the clean architecture and established landscaping give the house a smart, understated presence within its Wynyard setting.
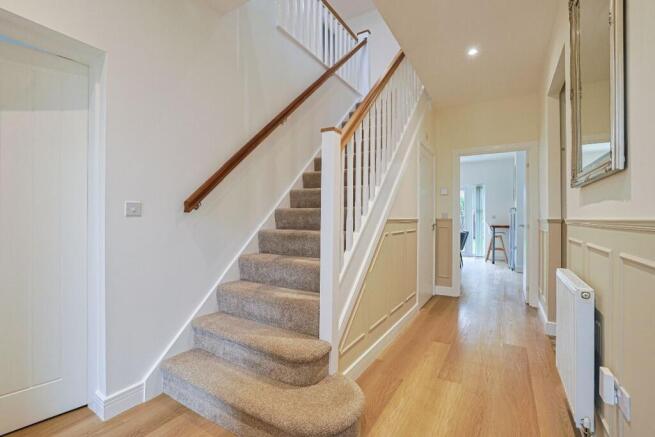
Step through the front door and the layout immediately begins to make sense. A generous entrance hall creates a natural centre to the ground floor, with useful storage close at hand and the principal rooms arranged around it. Rather than feeling like a collection of individual rooms, the accommodation has an easy flow that allows different generations to spend time together while still having somewhere of their own to retreat to.
The lounge sits towards the front of the house and provides the quieter, more relaxed side of family life. Comfortable proportions and an electric fire make it somewhere to close the door at the end of the day, watch a film or simply enjoy a room that feels separate from the busier social spaces at the rear.
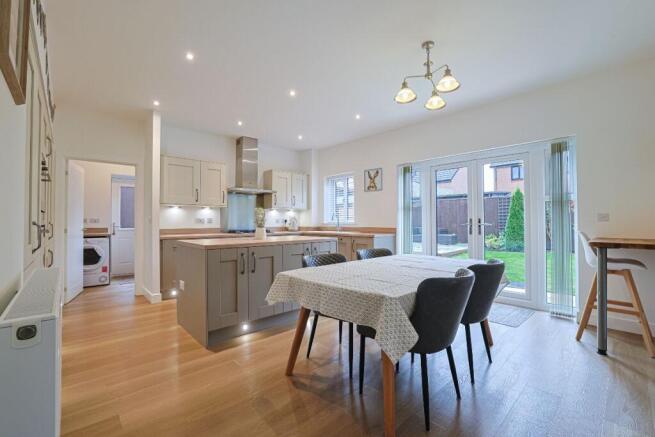
Beyond this, the kitchen and dining area becomes the natural everyday centre of the home. A broad island creates somewhere to prepare food, sit with breakfast or catch up over coffee while the wider room comfortably accommodates a full dining table. Twin integrated fridge-freezers, double ovens and generous storage make the kitchen capable of supporting a large household without feeling crowded.
French doors open directly onto the rear garden, giving family meals and summer entertaining an easy connection with the outside. It is a room designed to cope just as comfortably with the Monday morning rush as it does with friends around the table on a Saturday evening.
Alongside it, the family room provides another invaluable living space, again opening directly onto the garden. For younger children it could become a playroom within easy reach of the kitchen, for teenagers a more informal television room and for adults somewhere to sit with the doors open to the garden. The benefit is choice. Everyone can be together when they want to be without asking one reception room to serve every purpose.
A separate utility room takes care of the less glamorous but essential side of family life, keeping laundry and household equipment away from the kitchen while providing its own external access.
It is the accommodation created from the former garage, however, that makes this house particularly unusual.
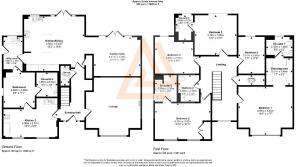
The ground floor now incorporates a distinct living suite with its own fitted kitchen, double bedroom and private en-suite shower room. It remains connected internally to the main house and does not have a completely independent external entrance, but the degree of separation it provides makes it exceptionally well suited to multigenerational living.
An older parent could live alongside the family while retaining a meaningful degree of independence. An adult child returning home could have their own bedroom, bathroom and kitchen rather than simply moving back into a spare room. It could equally provide outstanding guest accommodation, space for an au pair or a private area for someone whose work or lifestyle benefits from being slightly removed from the main household.
The fact that the bedroom and shower room sit on the ground floor also reduces reliance on the stairs, adding another layer of flexibility as family requirements change over time. We understand that the conversion was completed with the necessary permissions and to Building Regulations standard, although purchasers should satisfy themselves through their legal representatives as part of the normal conveyancing process.
Upstairs, the scale continues with five further bedrooms arranged around a generous landing.
The principal bedroom is particularly successful because it provides more than simply sleeping space. A dedicated dressing area lined with fitted wardrobes creates proper storage away from the bedroom itself, helping the room retain the calm feel expected of a principal suite. A private en-suite with rainfall shower completes the arrangement.
Bedrooms two and three also enjoy their own en-suite shower rooms, which makes a considerable difference in a house designed for a larger household. Morning routines become easier, older children gain more privacy and visiting family can stay without everyone competing for the main bathroom.
Two further bedrooms complete the first floor and are served by the family bathroom. Both provide enough flexibility to remain bedrooms, become home-working space or accommodate hobbies as family life evolves. In total, six bedrooms and four en-suites allow this home to support a range of living arrangements that comparatively few houses can offer.
There are gigabit ethernet points in the living room, family room and bedrooms 1, 3, 4 and 5, all feeding into a central cupboard with 8 ports, ready for a router connection.
Outside, the south-facing rear garden provides an attractive counterpoint to the scale of the interior. Predominantly laid to lawn with a paved patio and terrace, it offers room for children to play, summer dining and relaxed weekends outside without becoming so extensive that maintaining it dominates family time.
That balance between space and manageability is one of the property's strongest qualities.
You can host a large household comfortably, entertain properly and accommodate several generations under one roof while still enjoying a home that feels manageable day to day.
Living at Wynyard adds another layer to the proposition. The estate has been designed around landscaped open space, woodland and walking routes, with areas such as the Residents' Garden and dedicated walking tracks offering opportunities to walk, cycle and exercise close to home. Wynyard Park
Wynyard Golf Club is centred around the 18-hole Wellington Course, set within more than 200 acres of rolling parkland and mature woodland, with practice facilities and clubhouse amenities close by.
Wynyard Hall provides another dimension to local life, with its gardens, woodland walks, spa, farm shop, café and Glass House restaurant all set within its historic 400-acre estate.
For families, Wynyard Church of England Primary School is located just a short walk away within the estate and currently describes itself as having been graded Outstanding in all areas at its January 2024 Ofsted inspection. School admissions should always be checked directly with the school or local authority.
Connectivity remains one of Wynyard's practical advantages. The A689 and A19 provide straightforward access across the Tees Valley and towards Durham, Sunderland and Newcastle, while Darlington station offers East Coast Main Line services and Teesside International Airport is readily accessible by road.
What sets this home apart is not simply the amount of accommodation, but how intelligently it can be used. It allows different generations to live together without living on top of one another, gives a growing family the space to change over time and still delivers the open, sociable living areas that make a modern home enjoyable.
Few properties offer that combination of scale, independence and adaptability so convincingly.
The Owner Loves: The flexibility of having two kitchens and a ground-floor bedroom suite, allowing family members to live together while still retaining their own space and independence.
What We Love: The way the house solves real family needs. At around 2,600 sq ft, with six bedrooms, four en-suites, generous reception space and a south-facing garden, it offers exceptional versatility without feeling unnecessarily difficult to manage.
Council Tax Band: G (Stockton Borough Council)
Tenure: Freehold
Restrictions: Restrictive covenants
Entrance hall
Door to front,
Double glazed windows to front,
Central heating radiator,
Luxury vinyl flooring,
Inset spotlights,
Enclosed storage area with shelving,
Cloakroom
WC,
Wash hand basin,
Partially tiled,
Central heating radiator,
LVT flooring,
Extractor fan,
Lounge
Double glazed window to front,
Electric fire,
Central heating radiators,
Carpet flooring,
Kitchen/diner
Fitted kitchen with wall and base units,
Double glazed window to rear,
Double glazed French doors to rear garden,
1.5 bowl ceramic sink/drainer,
Wood work surfaces,
Double electric oven,
Gas hob,
Cooker hood with extractor fan,
Integrated dishwasher,
2 x integrated fridge/freezers,
Central heating radiator,
Luxury vinyl flooring,
Inset spotlights,
Plinth heating,
Plinth inset spotlights,
Family Room
Double glazed window to rear,
Double glazed French doors leading into rear garden,
Television point,
Luxury vinyl flooring,
Utility
Wall and base cupboards,
Laminate work surfaces,
Double glazed window to rear,
1 bowl stainless steel sink/drainer,
Personnel door to side,
Plumbing for washing machine,
Central heating boiler,
Luxury vinyl flooring,
Consumer unit,
Central heating dial,
Wired carbon monoxide detector
Bedroom 6
Double glazed window to side,
Carpet flooring,
Television point,
En-suite 4
Shower cubicle with rainfall shower and hand held attachment,
WC,
Vanity unit with wash hand basin,
Inset spotlights,
Extractor fan,
Heated towel rail,
Kitchen 2
Fitted kitchen with wall and base units,
Double glazed window to front,
1 bowl ceramic sink,
Central heating radiator,
Cooker point,
Plumbing for dishwasher,
Kitchen Island,
FIRST FLOOR:
Landing
Stairs from ground floor,
Double glazed window to front,
Cupboard housing hot water cylinder,
Loft access (Boarded with ladder),
Central heating radiator,
Inset spotlights,
Carpet flooring,
Bedroom 1
Double glazed windows to front,
Dressing area with fitted wardrobes,
Central heating radiator,
Television point,
Laminate flooring,
Electric fire,
En-suite
Double glazed opaque window to rear,
Shower cubicle with rainfall shower and hand held attachment,
Wash hand basin,
Extractor fan,
WC,
Partially tiled,
Shaver point,
Heated towel rail,
Inset spotlights,
Bedroom 2
Double glazed windows to front,
Fitted wardrobes,
Central heating radiators,
Television point,
Carpet flooring,
En-Suite 2
Shower cubicle with rainfall shower and separate hand held attachment,
Double glazed opaque window to side,
Wash hand basin,
WC,
Extractor fan,
Inset spotlights,
Partially tiled,
Luxury vinyl flooring,
Heated towel rail,
Bedroom 3
Double glazed window to rear,
Central heating radiator,
Carpet flooring,
En-Suite 3
Double glazed opaque window to rear,
Wash hand basin,
WC,
Central heating radiator,
Shower cubicle with rainfall shower and separate hand held attachment,
Inset spotlights,
Partially tiled,
Bedroom 4
Double glazed window to rear,
Central heating radiator,
Laminate flooring,
Inset spotlights,
Bedroom 5
Double glazed window to rear,
Central heating radiator,
Carpet flooring,
Bathroom
Bath with mixer tap,
Wash hand basin,
Extractor fan,
WC,
Partially tiled,
Luxury vinyl flooring,
Inset spotlights,
Shaver point,
Heated towel rail,
OUTSIDE
Front Garden
Parking for several vehicles,
Partially laid to lawn,
Power,
Light,
Rear Garden
South facing,
Shed,
Mainly laid to lawn,
Patio,
Terrace,
Outside tap,
Light,
Brochures
Brochure- COUNCIL TAXA payment made to your local authority in order to pay for local services like schools, libraries, and refuse collection. The amount you pay depends on the value of the property.Read more about council Tax in our glossary page.
- Band: G
- PARKINGDetails of how and where vehicles can be parked, and any associated costs.Read more about parking in our glossary page.
- On street,Driveway,Off street
- GARDENA property has access to an outdoor space, which could be private or shared.
- Front garden,Private garden,Enclosed garden,Rear garden
- ACCESSIBILITYHow a property has been adapted to meet the needs of vulnerable or disabled individuals.Read more about accessibility in our glossary page.
- Level access

Add an important place to see how long it'd take to get there from our property listings.
__mins driving to your place
Affordability
About Anthony Jones Properties, Darlington
2 Union Square, Central Park, Darlington, DL1 1GL

Notes
Staying secure when looking for property
Ensure you're up to date with our latest advice on how to avoid fraud or scams when looking for property online.
Visit our security centre to find out moreDisclaimer - Property reference RS3046. The information displayed about this property comprises a property advertisement. Rightmove.co.uk makes no warranty as to the accuracy or completeness of the advertisement or any linked or associated information, and Rightmove has no control over the content. This property advertisement does not constitute property particulars. The information is provided and maintained by Anthony Jones Properties, Darlington. Please contact the selling agent or developer directly to obtain any information which may be available under the terms of The Energy Performance of Buildings (Certificates and Inspections) (England and Wales) Regulations 2007 or the Home Report if in relation to a residential property in Scotland.
*This is the average speed from the provider with the fastest broadband package available at this postcode. The average speed displayed is based on the download speeds of at least 50% of customers at peak time (8pm to 10pm). Fibre/cable services at the postcode are subject to availability and may differ between properties within a postcode. Speeds can be affected by a range of technical and environmental factors. The speed at the property may be lower than that listed above. You can check the estimated speed and confirm availability to a property prior to purchasing on the broadband provider's website. Providers may increase charges. The information is provided and maintained by Decision Technologies Limited. **This is indicative only and based on a 2-person household with multiple devices and simultaneous usage. Broadband performance is affected by multiple factors including number of occupants and devices, simultaneous usage, router range etc. For more information speak to your broadband provider.