Chilbolton, Stockbridge

- PROPERTY TYPE
Detached
- BEDROOMS
4
- BATHROOMS
2
- SIZE
1,885 sq ft
175 sq m
- TENUREDescribes how you own a property. There are different types of tenure - freehold, leasehold, and commonhold.Read more about tenure in our glossary page.
Freehold
Key features
- An Enchanting And Alluring Detached Family Home In Desirable Chilbolton
- Four Well-Proportioned Bedrooms, Benefitting From Two On Each Floor.
- Elegant Sitting Room With Twin Bay Windows And A Handsome Log-Burning Stove.
- Generous Open-Plan Kitchen And Dining Room.
- Delightful Light filled Conservatory
- Ground-Floor Stylish Shower Room And Contemporary First-Floor Family Bathroom.
- Flexible Accommodation Ideal For Multigenerational Living, Guests Or Home Working/ Boasts 1885 Sq. Ft
- Attractive Wrap-Around Gardens With Terrace And Seating Areas
- Substantial Integral Double Garage With Internal Access And Ample Driveway Parking.
- Enviable Village Location Close To Stockbridge, Surrounded By Beautiful Test Valley Countryside.
Description
AN ENCHANTING AND ALLURING FOUR BEDROOM DETACHED FAMILY HOME, OFFERING GENEROUS LIVING SPACES,BEAUTIFUL WRAP AROUND GARDENS AND AN ENVIABLE VILLAGE LIFESTYLE
Boasts 1885 Sq. Ft / Elegant and Versatile Accommodation/ Four Double Bedrooms/ Beautiful Wrap-Around Gardens/ Idyllic Village Location/ Ideal For Lateral Living/ Exciting Potential to Develop STPP
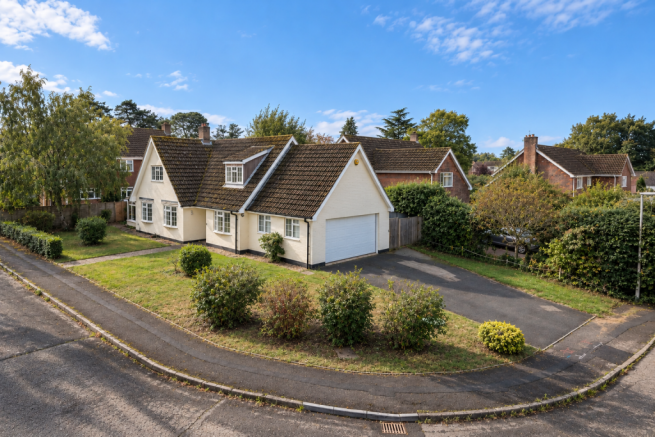
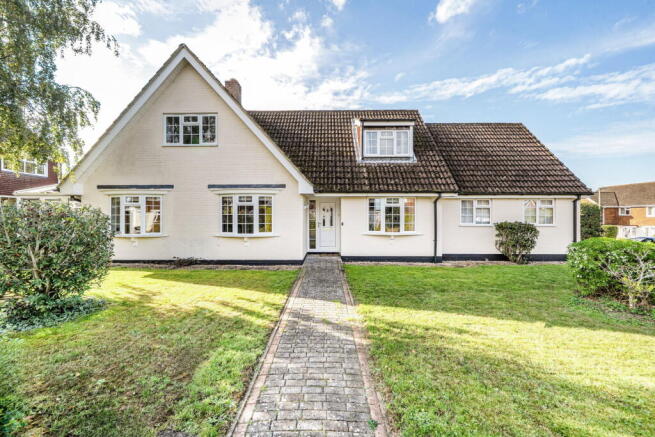
Occupying an attractive position within a desirable village setting, this special and individual detached family home offers a fabulous combination of generous proportions, versatile accommodation and an inviting sense of warmth and character. With four well-appointed bedrooms, beautifully balanced reception spaces, a spacious kitchen and dining room, a delightful conservatory and established gardens wrapping gracefully around the property, this is a home perfectly suited to both relaxed family living and effortless entertaining.
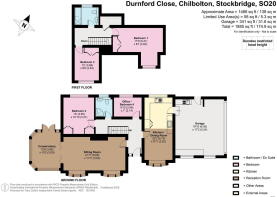
Thoughtfully arranged over two floors, the accommodation provides a particularly appealing degree of flexibility, with two bedrooms situated on the ground floor, allowing for a variety of lifestyles and changing family requirements. Whether accommodating a growing family, welcoming visiting guests, working from home or seeking the convenience of ground-floor bedroom accommodation, the property offers the adaptability to suit individual needs.
Beyond its attractive accommodation, the property enjoys a wonderful connection with its outside surroundings. The mature gardens, generous terrace and established planting create an inviting setting for outdoor entertaining, peaceful relaxation and enjoying the changing seasons. Together with ample driveway parking and an integral double garage.
The perfect opportunity to acquire an individual and beautifully balanced enchanting home, offering space to entertain, room to grow and a delightful setting in which to enjoy the pleasures of village living.
GROUND FLOOR– Welcoming, Spacious and Wonderfully Versatile
An inviting entrance hall introduces the home's welcoming atmosphere and thoughtfully arranged accommodation, with an appealing balance of comfortable living spaces and versatile rooms.
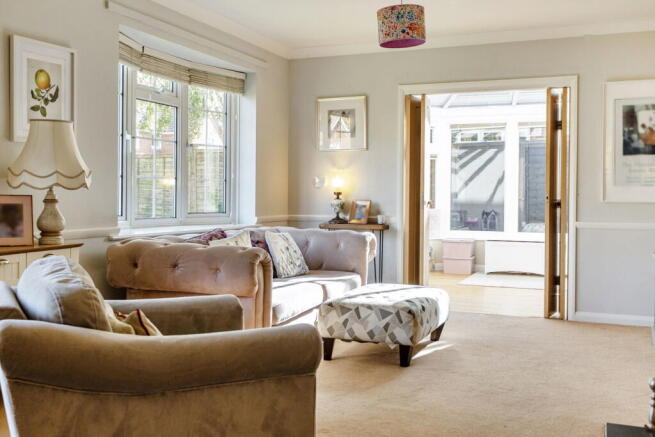
The generously proportioned sitting room provides an elegant yet wonderfully comfortable retreat. Beautifully illuminated by two attractive bay windows, this delightful reception room enjoys an abundance of natural light, enhancing its sense of space and character. A handsome feature fireplace housing a log-burning stove creates a charming focal point, bringing warmth and atmosphere during the cooler months and providing the perfect setting for relaxed evenings with family and friends.
The room's generous dimensions comfortably accommodate substantial seating and furnishings, making it equally suited to quiet evenings beside the fire or more sociable gatherings. At the rear, elegant double doors open into the conservatory, creating a lovely sense of flow between the principal reception space and the garden beyond.
The conservatory offers a particularly appealing additional living area, with generous glazing allowing natural light to flood the space while opening on to patio area. This versatile retreat is ideal as a playroom or for enjoying a peaceful morning coffee, reading a favourite book or simply appreciating the changing colours of the garden throughout the seasons. Its connection to the sitting room also creates a natural extension of the living accommodation, particularly appealing when entertaining.
Across the hallway, the spacious kitchen and dining room forms another important heart of the home, offering a welcoming and sociable environment where cooking, dining and everyday family life can come together effortlessly. The well-appointed kitchen provides an excellent arrangement of cabinetry, preparation surfaces and space for a range-style cooker, creating a practical and inviting setting for everything from relaxed weekday meals to more elaborate family occasions. The adjoining dining area offers ample room for a substantial table, encouraging leisurely breakfasts, family suppers and memorable evenings spent entertaining friends. The generous proportions of this space make it especially appealing for modern family living, providing a natural gathering place at the centre of the home.
A particularly useful feature is the direct internal access from the kitchen into the substantial double garage. This offers exceptional everyday convenience, alongside generous space for vehicles, storage, hobbies or workshop requirements, with potential for additional utility facilities, subject to any necessary consents.
The ground floor continues to impress with two versatile bedrooms, offering a level of flexibility that is increasingly desirable. One of these rooms lends itself beautifully to use as a dedicated home office, guest bedroom or fourth bedroom, providing a peaceful and adaptable space that can evolve with the requirements of its owners. The adjoining bedroom is generously proportioned room, enjoying views towards the garden and benefiting from built-in storage. Its comfortable dimensions and pleasant outlook create a restful environment, making it equally suitable for family members, visiting guests or those seeking the convenience of bedroom accommodation on the ground floor.
The versatility of the ground-floor accommodation is further enhanced by a conveniently positioned contemporary shower room, providing an excellent addition to the two bedrooms on this level. This thoughtful arrangement makes the property particularly appealing for multigenerational living, accommodating visiting family and friends, or those seeking the practicality of ground-floor bedroom and bathing facilities. It offers a wonderful degree of independence and flexibility, allowing the accommodation to adapt effortlessly to changing family needs.
FIRST FLOOR – Comfortable Bedrooms and Contemporary Style
Ascending to the first floor, the accommodation continues with two beautifully proportioned bedrooms and a stylish contemporary family bathroom, creating a comfortable and peaceful retreat away from the main living areas. The principal bedroom is particularly impressive , offering a wonderfully spacious and restful environment. Its generous dimensions allow for a substantial bed alongside fitted or freestanding wardrobes and additional bedroom furniture, without compromising the feeling of openness. This is a room designed for comfort and relaxation, providing a welcoming sanctuary at the end of the day.
The second bedroom is another appealing double room, offering comfortable accommodation with flexibility for a range of furniture arrangements. Whether used as a family bedroom, guest suite or additional private retreat, it continues the home's theme of contemporary, adaptable living.
Serving the first-floor bedrooms is a modern family bathroom, thoughtfully appointed to provide a stylish and practical space for everyday routines.
GARDENS AND GROUNDS– A Delightful Setting for Outdoor Living
One of the property's most attractive features is undoubtedly its delightful wrap-around garden, which provides a wonderful sense of space and an appealing connection to the outdoors.
A well proportioned terrace, creates a wonderful setting for alfresco dining and outdoor entertaining. There is ample space for a substantial garden table, comfortable seating areas and a barbecue, making this an ideal place for summer lunches, relaxed weekend gatherings and long evenings spent with friends and family.
Beyond the terrace, areas of lawn to the front and rear are complemented by established greenery, introducing colour, texture and seasonal interest.
The garden's relationship with the conservatory and principal living accommodation further enhances the lifestyle appeal, allowing the indoor and outdoor spaces to be enjoyed together throughout the warmer months.
To the front, ample off-road parking provides convenience for residents and visiting guests, while the substantial double garage, with its valuable internal access, offers secure parking, excellent additional storage and benefitting from a EV charging point.
CHILBOLTON AND SURROUNDING AREA
Chilbolton is a charming and peaceful village in the upper Test Valley, renowned for its picturesque surroundings and strong sense of community. Set against rolling chalk downlands, the village is framed by the River Test and the expansive Chilbolton Cow Common, offering beautiful walking routes and tranquil spots for relaxation. West Down Nature Reserve and a private paddock add further appeal for nature lovers and families.
The village itself is well-served with amenities including a welcoming pub, The Abbot’s Mitre, a village shop with post office, a historic 12th-century church, and a village hall. Children benefit from excellent schooling, falling within the Wherwell Primary School catchment, while Farleigh Independent School provides a highly regarded private option. Just a short drive away, the Georgian market town of Stockbridge complements village life with an array of independent shops, boutiques, cafés, and artisan food stores. Pubs such as The Greyhound on the Test and The Mayfly offer riverside dining and vibrant social spaces, while the town’s thriving food and drink culture makes it a destination in its own right. The town sits on the renowned River Test, famous for trout fishing, and is surrounded by chalk streams, meadows, and nature reserves ideal for walking, wildlife spotting, and enjoying the outdoors. Stockbridge hosts seasonal festivals celebrating local produce and heritage, adding to the community’s lively charm. The wonderful Cathedral Cities of Winchester and Salisbury are only about 15- and 25-minutes' drive respectively, and the A303 is close at hand allowing convenient access to London and the West Country.
Chilbolton offers the perfect blend of rural tranquillity and convenient access to amenities, schooling, and outdoor pursuits. Whether enjoying riverside walks, exploring the Common, or visiting nearby Stockbridge for shopping, dining, and social life, this location combines natural beauty, heritage, and modern convenience.
Brochures
Brochure 1- COUNCIL TAXA payment made to your local authority in order to pay for local services like schools, libraries, and refuse collection. The amount you pay depends on the value of the property.Read more about council Tax in our glossary page.
- Band: F
- PARKINGDetails of how and where vehicles can be parked, and any associated costs.Read more about parking in our glossary page.
- Garage
- GARDENA property has access to an outdoor space, which could be private or shared.
- Patio,Private garden
- ACCESSIBILITYHow a property has been adapted to meet the needs of vulnerable or disabled individuals.Read more about accessibility in our glossary page.
- Ask agent

Add an important place to see how long it'd take to get there from our property listings.
__mins driving to your place
Affordability

Notes
Staying secure when looking for property
Ensure you're up to date with our latest advice on how to avoid fraud or scams when looking for property online.
Visit our security centre to find out moreDisclaimer - Property reference S1896503. The information displayed about this property comprises a property advertisement. Rightmove.co.uk makes no warranty as to the accuracy or completeness of the advertisement or any linked or associated information, and Rightmove has no control over the content. This property advertisement does not constitute property particulars. The information is provided and maintained by Toby Gullick Independent Property Specialist, Winchester. Please contact the selling agent or developer directly to obtain any information which may be available under the terms of The Energy Performance of Buildings (Certificates and Inspections) (England and Wales) Regulations 2007 or the Home Report if in relation to a residential property in Scotland.
*This is the average speed from the provider with the fastest broadband package available at this postcode. The average speed displayed is based on the download speeds of at least 50% of customers at peak time (8pm to 10pm). Fibre/cable services at the postcode are subject to availability and may differ between properties within a postcode. Speeds can be affected by a range of technical and environmental factors. The speed at the property may be lower than that listed above. You can check the estimated speed and confirm availability to a property prior to purchasing on the broadband provider's website. Providers may increase charges. The information is provided and maintained by Decision Technologies Limited. **This is indicative only and based on a 2-person household with multiple devices and simultaneous usage. Broadband performance is affected by multiple factors including number of occupants and devices, simultaneous usage, router range etc. For more information speak to your broadband provider.