
Longshaw Stables, Hazelwood Lane, Chipstead, Coulsdon, Surrey, CR5

- PROPERTY TYPE
Detached
- BEDROOMS
5
- SIZE
4,625 sq ft
430 sq m
- TENUREDescribes how you own a property. There are different types of tenure - freehold, leasehold, and commonhold.Read more about tenure in our glossary page.
Freehold
Description
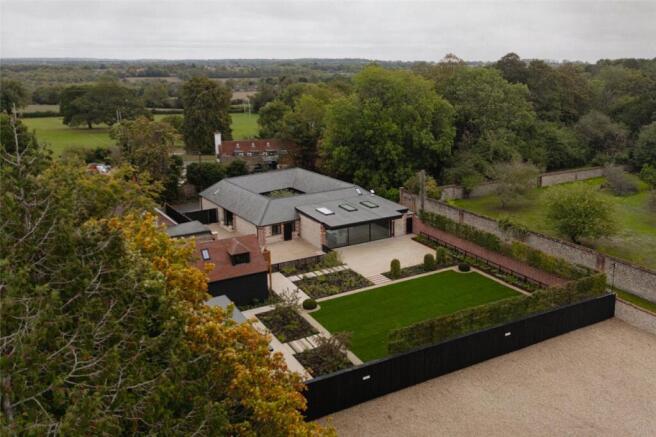
The property occupies a secluded plot with extensive parking and an impressive collection of ancillary buildings. At the centre of the home lies a spectacular landscaped internal courtyard, creating a peaceful focal point that floods the accommodation with natural light and establishes a seamless connection between indoor and outdoor living. Designed by award-winning landscape designer Tom Howard, the courtyard features specimen trees, elegant planting, water features, paved entertaining areas and an integrated outdoor sound system, providing an oasis of calm around which the principal accommodation is arranged.
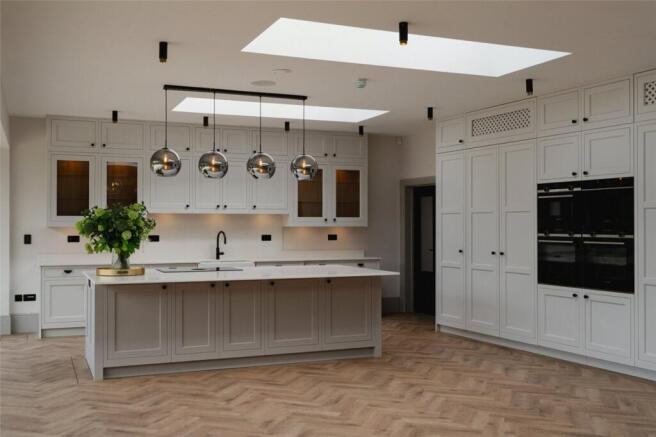
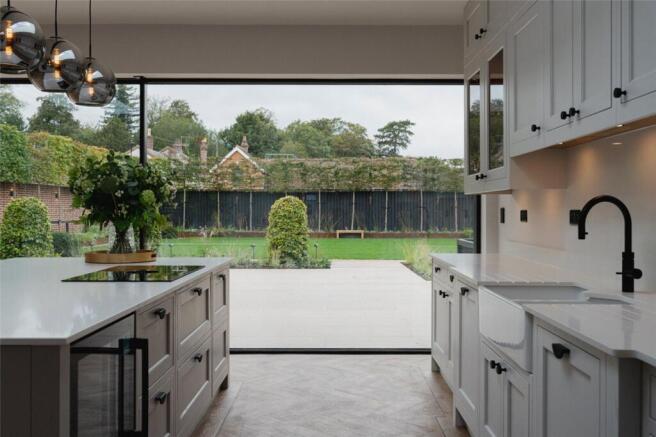
The centrepiece of the house is the magnificent open-plan kitchen, dining and family room, an extraordinary space designed for both everyday family life and large-scale entertaining. Three atrium rooflights and dramatic 9-metre Minima triple-track sliding doors bathe the room in natural light and open directly onto the terrace and gardens, creating an exceptional indoor-outdoor lifestyle. The bespoke hand-painted shaker kitchen is fitted with quartz worktops and splashbacks and incorporates a substantial island, twin dishwashers, integrated Siemens appliances, Bora downdraft induction hob, Quooker tap, wine fridge and integrated coffee station. A bespoke media wall with integrated surround speakers further enhances this impressive living space.
Flowing seamlessly from the kitchen is the stunning sitting room, distinguished by its vaulted gabled ceiling and direct access to the central courtyard. Together, these principal reception rooms provide elegant and versatile spaces for relaxation and entertaining while enjoying views across the gardens and courtyard.
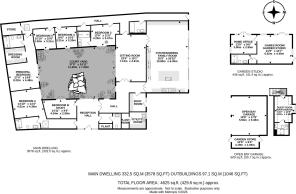
The bedroom accommodation has been thoughtfully arranged to provide both privacy and flexibility. The spectacular principal suite is one of the defining features of the home, comprising a beautifully appointed bedroom with direct access to the courtyard, a luxurious dressing room and an elegant en suite bathroom. A generous guest suite also benefits from en suite facilities, whilst an additional bedroom currently serves as a superb home office, offering a tranquil workspace with access to the courtyard. The remaining bedrooms occupy a separate wing of the house, ideal for family living, and are served by a combination of an en suite and family bathroom facilities.
Supporting accommodation includes an impressive entrance hall with cloakroom, boot room, utility room, two plant rooms and an internal store, ensuring practicality matches the exceptional quality found throughout the home.
The gardens and grounds have been beautifully designed to complement the contemporary architecture. Extensive terraces create superb entertaining areas and provide a natural extension of the internal living spaces. Sweeping lawns, specimen trees, herbaceous borders and carefully curated planting schemes combine to create a landscape of exceptional beauty. Pleached hornbeam screening enhances privacy, while integrated irrigation, architectural lighting and provision for a future outdoor kitchen demonstrate the meticulous attention to detail invested throughout the property.
Outbuildings
A substantial oak-framed barn garage provides secure parking for two vehicles and incorporates extensive storage. Above is a superb ancillary suite comprising a games room, home office or studio together with a luxury bathroom, offering excellent flexibility for modern living. The building is fully air-conditioned and benefits from integrated audio and Crestron smart-home connectivity.
Further enhancing the property's versatility is a detached contemporary annexe extending to approximately 50 sq m. Complete with air conditioning, a luxury shower room, independent hot water system, Crestron controls and its own gated entrance with parking, it is ideally suited to guest accommodation, multigenerational living, home working or use as a dedicated leisure and entertaining space.
Specification
The quality of Longshaw Stables extends far beyond its architectural design, incorporating an exceptional level of technology, comfort and sustainability throughout.
Technology & Security
Full Crestron home automation system
Sonos-integrated audio system throughout principal rooms
Flush-mounted Monitor Audio ceiling speakers throughout
Starlink high-speed satellite broadband
Estate-wide UniView mesh Wi-Fi network
ANPR-controlled security gates
Advanced 2N colour video entry systems
Texecom alarm system serving the house and outbuildings
Comprehensive Hikvision CCTV system with 16 HD cameras
LD2 fire detection system with remote smartphone notifications
Environmental Features
Thermostatically controlled underfloor heating throughout
Daikin VRV air conditioning to all principal rooms
Whole-house Vent-Axia ventilation system
High-performance insulation throughout
Energy-efficient LED lighting
A and A+ rated kitchen appliances
Water-efficient bathroom fittings and dual-flush sanitaryware
Internal Finishes
Over 350 sq m of Amtico flooring
Bespoke hand-painted shaker kitchen
Custom-designed media wall pre-wired for cinema-quality sound
Luxury Cormar carpets to secondary bedrooms
USB-compatible power sockets throughout
Five-amp lighting circuits to reception areas
External Features
Landscaped gardens and courtyard designed by Tom Howard
Specimen trees and extensive pleached hornbeam screening
Architectural exterior lighting by Hudson Lighting
Automated irrigation system throughout planting areas
Future provision for an outdoor kitchen
Integrated Gardena watering system
External water supply network and built-in high-pressure washing system
Parking for numerous vehicles
Heritage & Construction
Natural slate roof to the principal residence
Heritage Velux rooflights
Cast-iron rainwater goods
Oak-framed garage barn with oak staircase
Heritage clay tiled ancillary buildings
Extensive use of reclaimed hand-knapped flint from the original stable buildings
Traditional brickwork restored and renewed using heritage construction techniques
Longshaw Stables represents a rare opportunity to acquire one of the area's finest contemporary country homes, offering exceptional architecture, beautifully crafted living spaces, outstanding leisure and entertaining facilities, and an unrivalled standard of specification in a highly private and idyllic setting. Agents Note, a beautiful additional paddock with stunning country views of 4.75 acres may be available by separate negotiation, please contact John D Wood & Co. for further details.
Brochures
Particulars- COUNCIL TAXA payment made to your local authority in order to pay for local services like schools, libraries, and refuse collection. The amount you pay depends on the value of the property.Read more about council Tax in our glossary page.
- Band: TBC
- PARKINGDetails of how and where vehicles can be parked, and any associated costs.Read more about parking in our glossary page.
- Garage,Driveway
- GARDENA property has access to an outdoor space, which could be private or shared.
- Yes
- ACCESSIBILITYHow a property has been adapted to meet the needs of vulnerable or disabled individuals.Read more about accessibility in our glossary page.
- Ask agent
Longshaw Stables, Hazelwood Lane, Chipstead, Coulsdon, Surrey, CR5

Add an important place to see how long it'd take to get there from our property listings.
__mins driving to your place
Affordability


Notes
Staying secure when looking for property
Ensure you're up to date with our latest advice on how to avoid fraud or scams when looking for property online.
Visit our security centre to find out moreDisclaimer - Property reference CHS260100. The information displayed about this property comprises a property advertisement. Rightmove.co.uk makes no warranty as to the accuracy or completeness of the advertisement or any linked or associated information, and Rightmove has no control over the content. This property advertisement does not constitute property particulars. The information is provided and maintained by John D Wood & Co. Sales, Country House Department. Please contact the selling agent or developer directly to obtain any information which may be available under the terms of The Energy Performance of Buildings (Certificates and Inspections) (England and Wales) Regulations 2007 or the Home Report if in relation to a residential property in Scotland.
*This is the average speed from the provider with the fastest broadband package available at this postcode. The average speed displayed is based on the download speeds of at least 50% of customers at peak time (8pm to 10pm). Fibre/cable services at the postcode are subject to availability and may differ between properties within a postcode. Speeds can be affected by a range of technical and environmental factors. The speed at the property may be lower than that listed above. You can check the estimated speed and confirm availability to a property prior to purchasing on the broadband provider's website. Providers may increase charges. The information is provided and maintained by Decision Technologies Limited. **This is indicative only and based on a 2-person household with multiple devices and simultaneous usage. Broadband performance is affected by multiple factors including number of occupants and devices, simultaneous usage, router range etc. For more information speak to your broadband provider.