THREE-BEDROOM DETACHED BUNGALOW | IMPRESSIVE OPEN-PLAN LIVING | LARGE DOUBLE GARAGE & EXTENSIVE PARKING
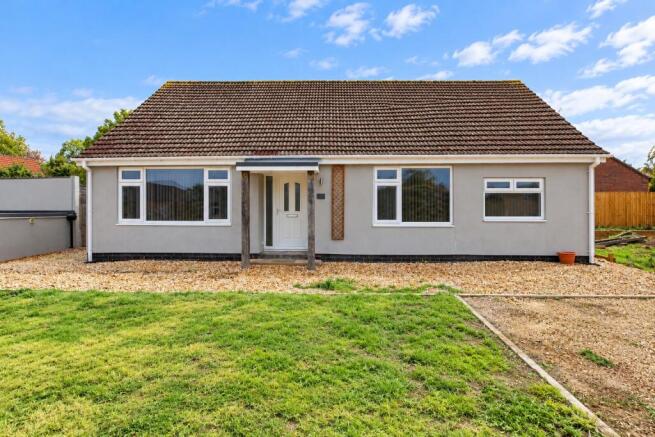
Kinetic Estate Agents are delighted to present this refurbished three-bedroom detached bungalow, occupying a generous, slightly elevated plot on Front Street in the popular Lincolnshire village of Normanby By Spital. Finished to a high standard throughout, Lucaya offers spacious and versatile single-storey accommodation centred around an impressive open-plan kitchen, dining and living space measuring approximately 8.18m x 5.79m (26'10" x 19'0"). The property also benefits from three well-proportioned bedrooms, a modern family bathroom, oil-fired central heating and double glazing. Externally, there is an excellent amount of off-road parking across two separate driveways, together with a larger-than-average detached double garage with electric door, power and lighting and a separate area offering potential for use as a home office.
What Kinetic Estate Agents Love About This Property
“The open-plan kitchen, dining and living space is the standout feature for me. At over 26 feet long, it gives you a fantastic amount of space while still feeling bright, modern and sociable.” Matt Wilson, New Homes Director
“The amount of parking here is a huge benefit. Having two separate driveways as well as the large detached double garage makes this particularly practical.” Nina Sharpe, Sales and Lettings Director
“It’s the overall finish that really impresses me. The bungalow has been beautifully refurbished and offers a brilliant combination of modern living, generous accommodation and village life.” George Hope – Marketing & Valuation Specialist
Step Inside
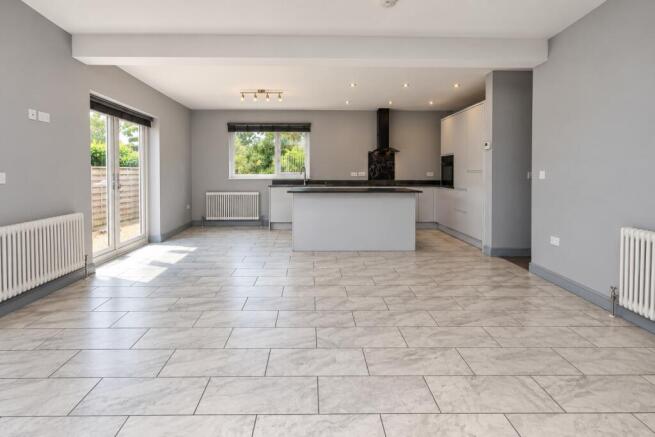
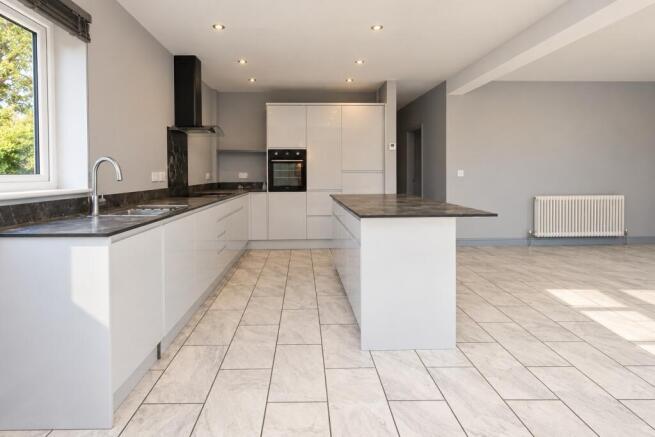
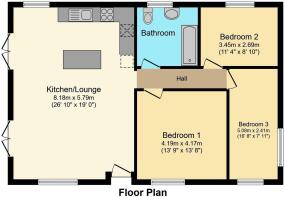
Step through the front door and into the entrance hall, where you immediately get a sense of just how well this bungalow has been refurbished. The accommodation is all arranged across one floor, with a layout that feels both spacious and practical, while the neutral finish throughout means it is ready for someone to simply move in and make their own. From the hallway, the home opens into what is undoubtedly its centrepiece – the fantastic open-plan kitchen, dining and living space measuring approximately 8.18m x 5.79m (26'10" x 19'0"). It is a brilliant room for modern day-to-day living, with enough space to create clearly defined areas for relaxing, cooking and dining without losing that open, sociable feel. The living area is bright and welcoming, with windows to both the front and side drawing plenty of natural light into the room. There is ample space for a generous suite of furniture, while the open layout means whoever is cooking in the kitchen can still be part of everything happening in the rest of the room. Moving through to the kitchen area, the contemporary units provide plenty of storage and preparation space, complemented by an island which naturally becomes a place for breakfast, a morning coffee or sitting and chatting while dinner is being prepared. Integrated appliances include a fridge freezer, washing machine, dishwasher and electric oven with hob and cooker hood, while patio doors provide direct access outside – ideal during the warmer months when the doors can be opened up and the living space extended outdoors.
Returning through the bungalow, there are three well-proportioned bedrooms, giving the property plenty of flexibility whether it is occupied by a family, couple or someone looking for additional guest or home-working space. Bedroom One measures approximately 4.19m x 4.17m (13'9" x 13'8") and is a particularly generous principal bedroom, with plenty of space for a large bed alongside additional bedroom furniture. Bedroom Two measures approximately 3.45m x 2.69m (11'4" x 8'10") and makes an excellent second bedroom, while Bedroom Three measures approximately 5.08m x 2.41m (16'8" x 7'11") and offers another surprisingly spacious and versatile room, with windows to both the front and side aspects. Completing the accommodation is the modern family bathroom, finished with a three-piece suite comprising a WC, vanity wash hand basin and panelled bath with shower and screen over. Tiled flooring and a chrome heated towel rail complete the contemporary finish.
The space continues outside, with Lucaya sitting on a generous, slightly elevated plot and offering considerably more parking than you would typically expect from a bungalow of this type. There are two separate gravelled driveways, with one providing parking for approximately one to two vehicles and the second capable of accommodating approximately three to four cars before continuing towards the detached double garage. The larger-than-average double garage is another excellent feature, benefitting from an electric garage door, power and lighting. There is also a separate area within the garage which could make a brilliant workshop, additional storage area or potentially a home office, subject to any necessary permissions or alterations. The outside space is predominantly laid to lawn at the front, while to the rear is a smaller, low-maintenance gravelled garden with access running along both sides of the bungalow. For anyone wanting a beautifully finished home with generous accommodation, fantastic parking and excellent additional garage space, Lucaya offers an unusual amount of flexibility while still retaining the ease and convenience of single-storey living.
Life in Normanby By Spital
Normanby By Spital is an established Lincolnshire village within the West Lindsey district, offering buyers and tenants the opportunity to enjoy village life while remaining within reach of Lincoln and surrounding towns. The village is approximately two miles east of the A15, 11 miles north of Lincoln and eight miles west of Market Rasen. Local amenities include a primary school, shop/post office and public house, while the nearby road network provides convenient connections for those travelling throughout Lincolnshire.
Material Information
Part A – Key Facts
Tenure: Freehold
Council Tax Band: B
Property Type: Detached Bungalow
Property Status: Vacant
Onward Chain: No Onward Chain
Parking: Private driveway/off-street parking for approximately two vehicles
Garage: Detached
Management/Maintenance Charges: None advised
Part B – Utilities & Services
Electricity: Mains
Water: Mains – Anglian Water
Drainage: Mains
Heating: Oil Fire Central Heating
Water Meter: Yes
Windows: Double glazed
Broadband: Seller currently uses Virgin and advises superfast broadband is available.
Buyers should make their own enquiries regarding broadband and mobile coverage through the Ofcom broadband and mobile coverage checker.
Part C – Other Information
The seller has declared no known flood risk or flooding/water damage within the last five years, no known rights or easements, covenants, planning permissions affecting the property or surrounding area, or mining/environmental issues.
The seller also advises that the garden is not shared and there is no regular access or footpath across the property.
Kinetic Estate Agents Disclaimer
These particulars are intended to give a fair and substantially correct overall description for the guidance of prospective tenants and do not constitute part of an offer or tenancy agreement. All descriptions, dimensions and other details are given in good faith and are believed to be correct, but prospective tenants should satisfy themselves by inspection as to their accuracy. Services, systems and appliances have not been tested by Kinetic Estate Agents and no guarantee as to their operating ability or efficiency is given.