
Maple Croft, Great Hormead, Buntingford, Hertfordshire, SG9

- PROPERTY TYPE
End of Terrace
- BEDROOMS
5
- BATHROOMS
3
- SIZE
3,167 sq ft
294 sq m
- TENUREDescribes how you own a property. There are different types of tenure - freehold, leasehold, and commonhold.Read more about tenure in our glossary page.
Freehold
Key features
- Underfloor heating throughout via air source heat pump
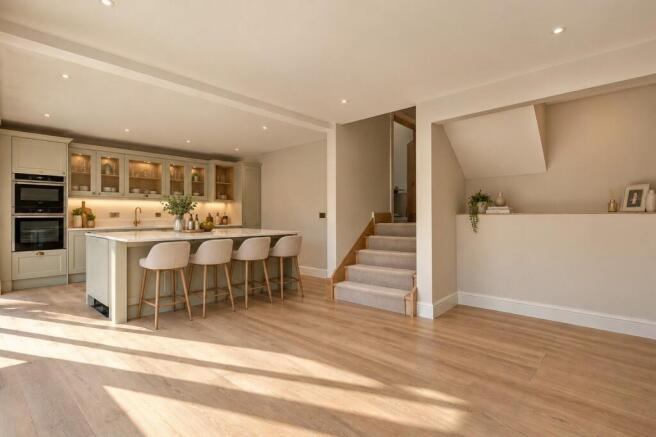
- German kitchen design with Miele or AEG appliances.
- Stone work surfaces and American fridge freezer.
- Luxury bathrooms featuring Hans Grohe fittings.
- Qettle boiling water taps
- Smart home wiring and integrated speaker system
- Fibre optic cabling for superfast built-in broadband
- Gated driveway
Description
Description
Offering a blend of period character and contemporary living, The Pump House is a beautifully designed four bedroom home offering generous and versatile accommodation across two floors.
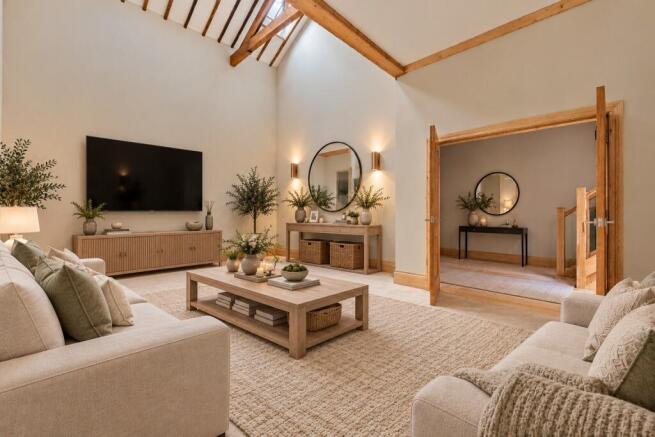
The impressive kitchen enjoys a striking original glazed wall which frames the delightful views across the garden. A separate living room is accessed via double doors while a practical utility room and guest cloakroom add convenience. Also on the ground floor is a substantial double bedroom with its own en suite, ideal as a guest suite or multi-generational living space.
The first floor continues to impress with three further well proportioned bedrooms and a dedicated study, providing the option for home working. Two of the first floor bedrooms both benefit from private en suite facilities, while a stylish family bathroom serves the remaining accommodation.
Throughout the property, carefully preserved architectural features sit effortlessly alongside high-quality contemporary finishes, creating a home that is both rich in character and perfectly suited to modern lifestyles.
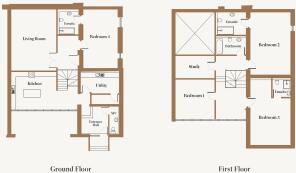
Ground Floor Dimensions
Kitchen: 7.5m x 4.4m (24’7 x 14’5)
Living Room: 7.0m x 4.9m (22’11 x 16’1)
Bedroom / Cinema Room 6.7m x 4.0m (21’0 x 13’1)
En suite
Utility: 4.4m x 1.9m (14’5 x 6’3)
Cloakroom/WC
First Floor Dimensions
Bedroom One: 4.3m x 4.2m (14’1 x 13’9)
Bedroom Two: 6.7m x 4.2m (21’11 x 13’9)
En suite
Bedroom Three: 7.0m x 4.4m (22’11 x 14’5)
En suite
Study:2.6m x 4.1m (8’6 x 13’5)
Bathroom
Garage 5.9m x 5.9m (19’5 x 19’5)
Adjacent to a Grade II listed farmhouse and situated within a designated conservation area, Maple Croft enjoys a setting rich in history and rural charm. The development offers an enviable balance between countryside tranquillity and modern convenience, creating a lifestyle that is both peaceful and connected.
Set within a beautifully restored rural setting, this exclusive collection of conversions seamlessly blends craftsmanship with contemporary luxury, creating homes that are as practical as they are inspiring and offers a rare opportunity to own a home of outstanding character
The development offers a range of properties including elegant apartments extending to over 2,000 sq ft, along with beautifully appointed 3,4 and 5 bedroom homes with the largest home, Pilot House, providing almost 5,000 sq ft of accommodation, offering an outstanding level of space and flexibility
Each home has been individually designed to make the most of its heritage setting, with many incorporating original features such as exposed oak beams, flint walls and historic brickwork. These period elements are seamlessly blended with contemporary kitchens, luxurious bathrooms, energy-efficient technologies and beautifully landscaped gardens.
The result is a collection of homes that celebrate their agricultural past while delivering the space, quality and specification demanded by modern lifestyles.
Original features retained throughout the development include:
Beautiful oak beams and exposed timber framing.
Traditional red brick and decorative knapped flint detailing.
Impressive queen-strut roof construction with iron-strapped tie beams.
Historic granaries, stables and threshing floor elements carefully incorporated into the design.
Restored timber-framed lean-tos, cart sheds and former harness rooms.
Original ironmongery and period detailing retained wherever possible.
Traditional lime mortar construction and authentic joinery techniques used throughout the restoration.
Particular attention has been paid to preserving the architectural integrity of the buildings, ensuring that modern utilities and contemporary comforts have been discreetly integrated without compromising the historic fabric of these exceptional homes.
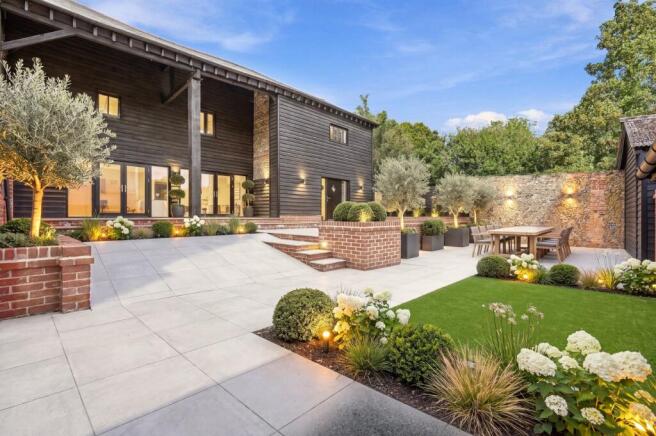
The gardens have been designed to complement the character of the development while providing attractive and practical outdoor living areas. Features include:
Premium porcelain or natural limestone terraces.
Mature trees and carefully planned lawned gardens.
Integrated irrigation systems for ease of maintenance.
Private outdoor spaces designed for relaxation and entertaining.
Acquiring a home at this development is designed to be every bit as rewarding and effortless as the properties themselves. To support your move, a range of carefully considered purchasing incentives are available.
Location
Nestled within the countryside of East Hertfordshire, Great Hormead is a quintessential English village offering an enviable balance of rural tranquillity and accessibility. Situated just a few miles south-east of the thriving market town of Buntingford, the village enjoys a picturesque setting surrounded by open farmland and an abundance of footpaths and bridleways, ideal for walking, cycling and outdoor pursuits.
Rich in history, Great Hormead retains much of its traditional character, with an attractive mix of period properties and heritage architecture. The village centres around its historic church and a small collection of homes, creating a peaceful, close-knit community atmosphere.
Despite its rural setting, Great Hormead provides a selection of essential village amenities, fostering a strong sense of community such as a pub, village hall and community spaces and a local primary school
For a wider range of day-to-day facilities, Buntingford (approximately 2–3 miles away) offers a traditional High Street with independent shops, cafes, restaurants and essential services. Larger centres such as Bishop’s Stortford further expand retail, leisure and dining options.
Great Hormead is ideally placed for access to road and rail networks, making it well suited for both commuters and those seeking connectivity alongside rural living:
The nearby A10 provides convenient links to Cambridge to the north and the M25 to the south, alongside access to surrounding towns and villages
Mainline stations are available at Bishop’s Stortford and Ware, offering regular services to London Liverpool Street, Cambridge and Stansted Airport
London Stansted Airport is approximately 19 miles away, providing excellent national and international connections
Square Footage: 3,167 sq ft
Additional Info
Once a sale is agreed, a £5,000 reservation fee becomes payable.
10 year Build-Zone Warranty.
This development complies with the Consumer Code for New Homes.
images shown have been virtually dressed/digitally finished for the purpose of marketing
Brochures
Web Details- COUNCIL TAXA payment made to your local authority in order to pay for local services like schools, libraries, and refuse collection. The amount you pay depends on the value of the property.Read more about council Tax in our glossary page.
- Band: TBC
- PARKINGDetails of how and where vehicles can be parked, and any associated costs.Read more about parking in our glossary page.
- Yes
- GARDENA property has access to an outdoor space, which could be private or shared.
- Yes
- ACCESSIBILITYHow a property has been adapted to meet the needs of vulnerable or disabled individuals.Read more about accessibility in our glossary page.
- Ask agent
Energy performance certificate - ask agent

Add an important place to see how long it'd take to get there from our property listings.
__mins driving to your place
Affordability

Notes
Staying secure when looking for property
Ensure you're up to date with our latest advice on how to avoid fraud or scams when looking for property online.
Visit our security centre to find out moreDisclaimer - Property reference CHD260130. The information displayed about this property comprises a property advertisement. Rightmove.co.uk makes no warranty as to the accuracy or completeness of the advertisement or any linked or associated information, and Rightmove has no control over the content. This property advertisement does not constitute property particulars. The information is provided and maintained by Savills New Homes, Chelmsford. Please contact the selling agent or developer directly to obtain any information which may be available under the terms of The Energy Performance of Buildings (Certificates and Inspections) (England and Wales) Regulations 2007 or the Home Report if in relation to a residential property in Scotland.
*This is the average speed from the provider with the fastest broadband package available at this postcode. The average speed displayed is based on the download speeds of at least 50% of customers at peak time (8pm to 10pm). Fibre/cable services at the postcode are subject to availability and may differ between properties within a postcode. Speeds can be affected by a range of technical and environmental factors. The speed at the property may be lower than that listed above. You can check the estimated speed and confirm availability to a property prior to purchasing on the broadband provider's website. Providers may increase charges. The information is provided and maintained by Decision Technologies Limited. **This is indicative only and based on a 2-person household with multiple devices and simultaneous usage. Broadband performance is affected by multiple factors including number of occupants and devices, simultaneous usage, router range etc. For more information speak to your broadband provider.