
Mulso Road, Finedon NN9

- PROPERTY TYPE
Semi-Detached
- BEDROOMS
3
- BATHROOMS
1
- SIZE
Ask agent
- TENUREDescribes how you own a property. There are different types of tenure - freehold, leasehold, and commonhold.Read more about tenure in our glossary page.
Freehold
Key features
- Gas Central Heating and UPVC double glazing
- Solar panels aid efficiency
- Living Room and Snug with feature fireplaces
- Generous Kitchen/Dining Room
- Significant plot with planning permission for a detached home
- EPC RATING: A
- COUNCIL TAX: C
Description
"Double The Possibilities"
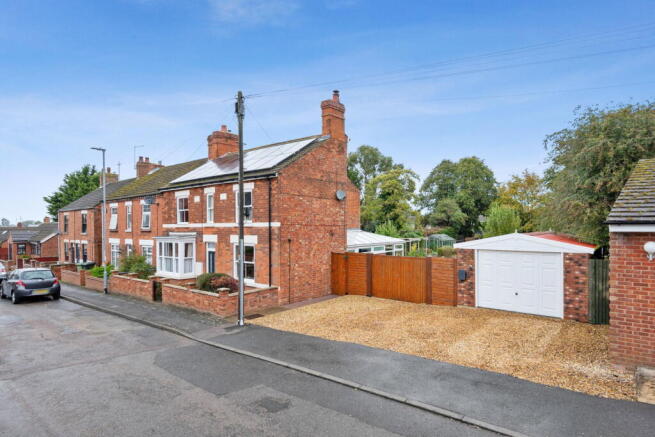
The striking, period home is full of character set within wonderful gardens, occupying a double width plot that opens up a world of possibilities. There is a generous private driveway with parking for three cars leading to a single garage with electric car charger, double gates open through to a further private driveway, and the beautifully kept gardens perfect for outdoor living, but also with the added bonus of planning permission for a detached home ( planning reference 25/02059/OUT). The interior is finished to a high specification with gas central heating, solar panels and UPVC double glazing most of which are in a sash style, the entrance vestibule leads to the living room with period fireplace and bay window, the versatile snug has a “clear view” multi fuel burner, the kitchen/dining room is a great social space with adjoining conservatory overlooking the garden complete with a boot room and guest cloakroom. Upstairs there are three double bedrooms and a fabulous bathroom with roll top bath and separate shower enclosure. Finedon offers a wealth of amenities with parkland walks, Rushden lakes as well as Kettering and Wellingborough are within easy reach along with their respective railway lines reaching St Pancras in under an hour. Whether enjoyed as it stands or with an eye to the future, this is a home with plenty more to offer.
- Gas central heating
- UPVC double glazing in a sash style to most rooms
- Entrance Vestibule - with recessed doormat, stairs rising to first floor, oak interior doors leading to;
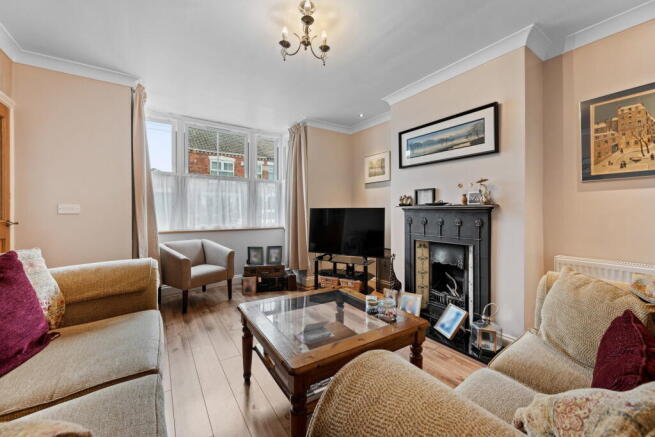
- Living Room - a generous room with a striking period style fireplace with tiled inlay and granite hearth, cove cornicing, recessed downlights, and fabulous bay window to front
- Snug - with an attractive feature fireplace with inset "Clearview" wood burner, quarry tiled hearth, Oak Mantle over, cove cornicing elevation
- Kitchen/Dining Room - a generous social space with a range of base and eyelevel cupboards and drawers, one and a half bowl, single drainer, monobloc tap, rolled work surface with matching up stand, recess for Rangemaster cooker (available by negotiation) with complementing extractor above, space for an American style fridge/ freezer, integrated dishwasher, attractive feature fireplace with decorative wood burner, and period cupboards to chimney recess, slate style flooring flowing through to the dining/family area, useful under stair storage cupboard
- Conservatory/Family Room - a generous and versatile space with lovely views over the garden, ceramic tiled flooring
Rear Porch/ Boot Room- of brick and UPVC double glazed construction with quarry tiled flooring, offering useful cloak and shoe storage. Door leading to;
- Guest Cloakroom - comprising of low-level WC, wash hand basin with monobloc tap, quarry tiled flooring
- Upstairs to split level landing has oak interior doors leading to three generous bedrooms, main bedroom with useful storage cupboard, the principal bathroom is beautifully appointed with a low-level WC, pedestal wash hand basin, ball and claw roll top bath with centrally mounted monobloc tap, shower enclosure with mains shower, ceramic tiled splash back and flooring as well as a period radiator with towel rail.
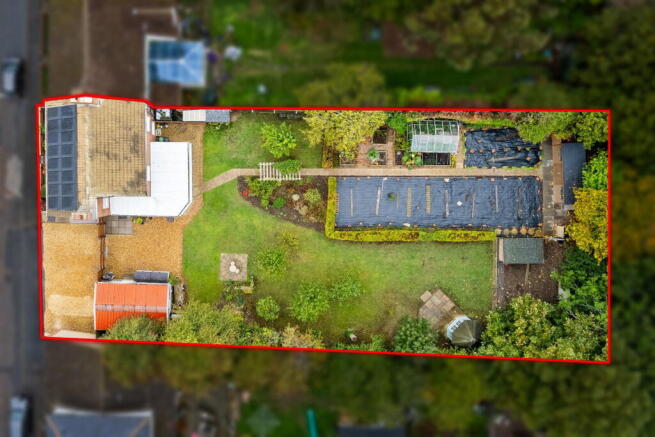
A generous double width gravel driveway provides parking for three cars as well as access to an oversized garage complete with electric car charger. Double gates lead to a further gravel area with parking for another car. The gardens are wonderful and significant in scale. A pathway is flanked by lawn and planted borders to one side extending to the head of the garden where there is a kitchen garden with greenhouse and also a substantial timber shed. A lovely beach hedge with carefully crafted archway leads to to a further area of lawn with an array of mature colourful plantings and established trees. A natural stone patio is home to a summer house and also there is a chicken run which could easily be integrated into further garden space. This fabulous plot is perfect for an avid gardener or even offer as the option of a building plot with outline planning permission for a detached home planning reference (25/02059/OUT). There is a brick built outbuilding and also a useful storage area set behind timber fencing.
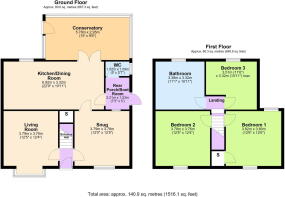
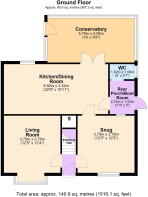
Living Room - 3.78m x 3.76m (12'5" x 12'4")
Snug - 3.78m x 3.78m (12'5" x 12'5")
Kitchen/Dining Room - 6.93m x 3.33m (22'9" x 10'11")
Rear Porch/Boot Room - 2.21m x 1.52m (7'3" x 5'0")
WC - 1.52m x 1.09m (5'0" x 3'7")
Conservatory - 5.79m x 2.95m (19'0" x 9'8")
Bedroom One - 3.81m x 3.81m (12'6" x 12'6")
Bedroom Two - 3.78m x 3.76m (12'5" x 12'4")
Bedroom Three - 3.51m x 3.33m (11'6" x 10'11")
Bathroom - 3.38m x 3.33m (11'1" x 10'11")
Brochures
Brochure 1- COUNCIL TAXA payment made to your local authority in order to pay for local services like schools, libraries, and refuse collection. The amount you pay depends on the value of the property.Read more about council Tax in our glossary page.
- Band: C
- PARKINGDetails of how and where vehicles can be parked, and any associated costs.Read more about parking in our glossary page.
- Garage,Driveway
- GARDENA property has access to an outdoor space, which could be private or shared.
- Private garden
- ACCESSIBILITYHow a property has been adapted to meet the needs of vulnerable or disabled individuals.Read more about accessibility in our glossary page.
- Ask agent

Add an important place to see how long it'd take to get there from our property listings.
__mins driving to your place
Affordability


Notes
Staying secure when looking for property
Ensure you're up to date with our latest advice on how to avoid fraud or scams when looking for property online.
Visit our security centre to find out moreDisclaimer - Property reference S1896553. The information displayed about this property comprises a property advertisement. Rightmove.co.uk makes no warranty as to the accuracy or completeness of the advertisement or any linked or associated information, and Rightmove has no control over the content. This property advertisement does not constitute property particulars. The information is provided and maintained by Henderson Connellan, Kettering. Please contact the selling agent or developer directly to obtain any information which may be available under the terms of The Energy Performance of Buildings (Certificates and Inspections) (England and Wales) Regulations 2007 or the Home Report if in relation to a residential property in Scotland.
*This is the average speed from the provider with the fastest broadband package available at this postcode. The average speed displayed is based on the download speeds of at least 50% of customers at peak time (8pm to 10pm). Fibre/cable services at the postcode are subject to availability and may differ between properties within a postcode. Speeds can be affected by a range of technical and environmental factors. The speed at the property may be lower than that listed above. You can check the estimated speed and confirm availability to a property prior to purchasing on the broadband provider's website. Providers may increase charges. The information is provided and maintained by Decision Technologies Limited. **This is indicative only and based on a 2-person household with multiple devices and simultaneous usage. Broadband performance is affected by multiple factors including number of occupants and devices, simultaneous usage, router range etc. For more information speak to your broadband provider.