The Strand, Wherstead, IP2

- PROPERTY TYPE
Detached
- BEDROOMS
2
- BATHROOMS
1
- SIZE
1,062 sq ft
99 sq m
- TENUREDescribes how you own a property. There are different types of tenure - freehold, leasehold, and commonhold.Read more about tenure in our glossary page.
Freehold
Key features
- Offered with no onward chain
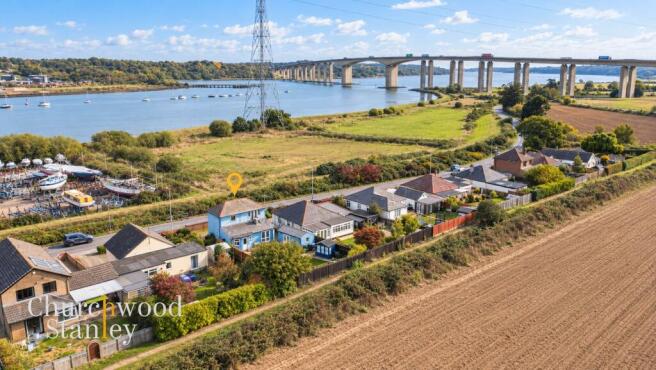
- Panoramic first-floor views across Fox’s Marina, the River Orwell and the Orwell Bridge
- Entire first floor dedicated to open-plan living and kitchen space, creating a striking “upside-down” layout designed around the outlook
- Two generous ground-floor bedrooms, including a principal bedroom with adjoining dressing room
- Detached outbuilding with its own cloakroom, ideal as a home office, studio, workshop or hobby space
- Rear garden backing directly onto open farmland, adding privacy and an attractive open backdrop
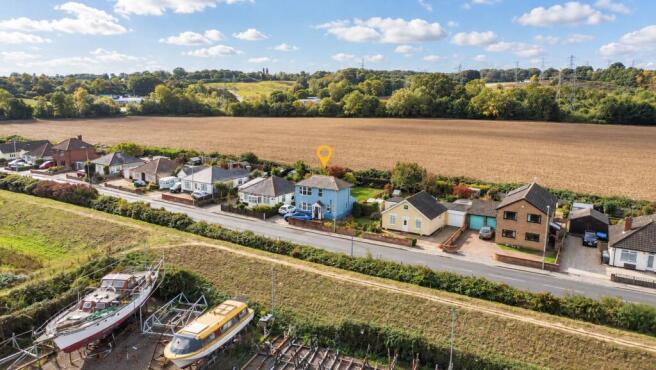
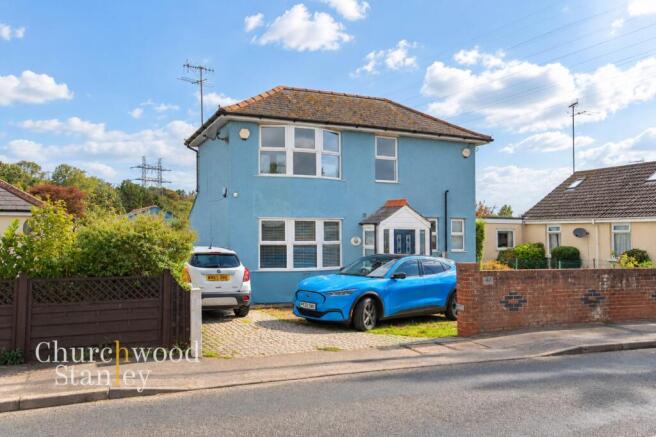
- Broad frontage with off-road parking for several vehicles across paved and shingle areas
- Gas central heating - two year old boiler
- Double glazing
- Air conditioning and heat pump
Description
40 The Strand is a home that makes sense the moment you reach the first floor. The accommodation has been deliberately arranged so that everyday living takes place at the highest point of the house, where broad windows frame an extraordinary panorama across Fox’s Marina, the River Orwell, the surrounding landscape and the sweeping form of the Orwell Bridge.
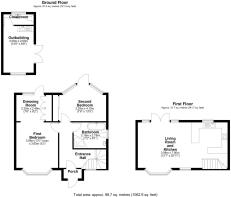
This is not a conventional two-bedroom layout. The ground floor is reserved for sleeping and bathing, while the entire first floor becomes one expansive open-plan living space, creating a home that feels far more individual than its frontage suggests.
The entrance hall is bright and freshly finished, with the staircase immediately drawing you upwards towards the main living accommodation. Both bedrooms and the bathroom are independently accessed from here, keeping the ground floor practical and easy to navigate.
The principal bedroom is a generous double with a broad bay window and fitted storage beneath. Its adjoining dressing room adds a genuine sense of separation and practicality, with extensive fitted cupboards and French doors opening directly onto the rear garden. The second bedroom is also well proportioned, with mirrored wardrobes and its own door to the garden, making it equally suited to guests, family or a home office arrangement.
The bathroom is unusually generous and combines a freestanding roll-top style bath with a separate curved shower enclosure, WC and contemporary wash basin. Traditional-style radiator detailing, panelling and mosaic tiling give the room a more considered finish than the standard family bathroom.
Upstairs is where the property becomes truly memorable.
The entire first floor is given over to a substantial open-plan living room and kitchen extending to almost 26 feet in length. The room is wrapped in glazing, with views constantly changing depending on where you stand: marina masts below, the Orwell stretching beyond, wooded banks opposite and the bridge cutting dramatically across the skyline.
The living area has space for several seating arrangements, allowing the room to be zoned around the outlook, while air conditioning adds useful comfort through the warmer months. French doors and further windows maximise the sense of openness and light.
The kitchen sits naturally at one end of the room, separated visually by a breakfast bar while remaining fully connected to the living space. Timber-fronted cabinetry, generous work surfaces, integrated cooking appliances and a broad preparation area create a sociable kitchen that feels part of the room without dominating it.
Outside, the property continues to offer more than expected.
The frontage provides off-road parking for several vehicles across both paved and shingle areas, while the rear garden is broad, established and surprisingly private. A generous lawn is bordered by mature planting, roses and shrubs, with paved areas creating natural places to sit and dine outside.
The garden backs directly onto open farmland, giving the rear of the property a much softer and more open outlook than the roadside position suggests.
A detached outbuilding adds another useful dimension. Fitted with a sink, work surface, base units and its own cloakroom, it lends itself naturally to use as a home office, studio, workshop, hobby room or utility space. Double doors open directly onto the garden, while the exposed pitched roof structure gives the room a distinctive character of its own.
With gas central heating, double glazing, air conditioning to the first-floor living space, multiple parking spaces, a substantial garden, detached outbuilding and no onward chain, 40 The Strand is a genuinely individual home where the layout has been shaped around one simple idea: make the most of the view.
Material Information
Tenure: Freehold.
Property Type: Detached house.
Construction: Brick and block.
Approximate Age: Built between 1910 and 1940.
Council Tax: Band C.
EPC: commissioned and awaited.
Services: Mains electricity, gas, water and drainage. Water is metered.
Heating: Gas central heating with a boiler approximately two years old and reportedly still under warranty.
Air Conditioning: Fitted to the property.
Windows: Double glazed.
Roof: Slate tiled. The seller advises the roof was stripped back, timbers inspected, refelted and the tiles re-affixed in August 2006.
Parking: Driveway parking to the front, with additional shingle parking area.
Flooding: Seller advises the property has not flooded.
Rights / Restrictions: No known public rights of way or rights of access affecting the property. The seller advises responsibility for the front, rear and left-hand boundaries. The property is not listed and is not within a conservation area.
Recent Works: The bathroom was renovated in October 2026.
Structural / Insurance History: The seller has disclosed previous slight lateral structural movement. Remedial works have been completed through the insurer within the last six months and a Certificate of Structural Adequacy is currently awaited. A separate insurance claim is also ongoing following a burst water connection serving the detached outbuilding. Further supporting documentation will be provided as received.
Living Room and Kitchen (first floor)
7.9m x 3.98m
The defining space of the house, occupying the entire first floor and designed to maximise the extraordinary outlook across Fox’s Marina, the River Orwell and the Orwell Bridge. A broad run of windows wraps around the room, with French doors adding further light and reinforcing the elevated, panoramic feel. The living area provides generous space for multiple seating zones, while the kitchen is arranged to one end behind a breakfast bar, creating a natural divide without losing the open-plan flow. Fitted with timber-fronted cabinetry, broad work surfaces, sink, double oven, hob and extractor, the kitchen is practical and well connected to the room. Fresh neutral décor, new carpet and air conditioning complete a standout first-floor living space built entirely around the view.
Porch
Providing transition from outside to in.
Entrance Hall
A freshly presented entrance hall with a clean, contemporary finish and a practical central position within the ground floor. The front door opens into a useful reception area with built-in storage beneath the stairs, while the staircase rises immediately to the first-floor living accommodation. From here, doors lead independently to both ground-floor bedrooms and the bathroom, making the layout straightforward and easy to navigate. A window brings in natural light, and the hall’s neutral décor, new carpet and simple joinery give the home a bright, well-finished first impression.
First Bedroom
3.98m x 3.65m
A generous ground-floor principal bedroom with a broad bay window bringing in plenty of natural light and creating a bright, calm feel. The room comfortably accommodates a large double bed with additional furniture, while low-level fitted cupboards beneath the window provide useful storage without dominating the space. Fresh neutral décor and recently renewed flooring reinforce the well-presented finish, with direct access into the adjoining dressing room that opens to the garden.
Dressing Room
2.48m x 2.29m
A substantial dressing room positioned directly off the principal bedroom and fitted with an extensive range of built-in wardrobes and storage cupboards. French doors open straight onto the rear garden, bringing in good natural light and giving the room an unusual connection to the outside. Large enough to work as a true dressing area rather than simply wardrobe space, it could also suit a home office or occasional sitting room if preferred.
Second Bedroom
4.1m x 2.29m
A bright ground-floor bedroom with a projecting bay arrangement incorporating two windows and a central door opening directly onto the rear garden. The room offers good flexibility for a double bed and supporting furniture, while mirrored fitted wardrobes provide useful storage without encroaching heavily on the floor space. Fresh neutral decoration and recently renewed carpet continue the well-presented feel found throughout the house, with the direct garden access giving this room an unusual and appealing connection to the outside.
Bathroom
2.78m x 2.18m
A generously sized ground-floor bathroom fitted with a freestanding roll-top style bath, separate curved shower enclosure, WC and contemporary bowl wash basin set on a glass shelf. The shower is finished with contrasting mosaic tiling, while tongue-and-groove panelling, a traditional-style radiator and chrome fittings add character. A tall window brings in natural light and ventilation, and the overall finish feels fresh, practical and well suited to the recently refurbished interior.
Outbuilding
4.08m x 2.65m
A substantial detached outbuilding with a fitted sink, work surface, base units and space for appliances, together with an exposed pitched roof structure that gives the room a distinctive studio-like feel. Windows bring in good natural light and double doors open directly to the garden. With its own adjoining cloakroom, the building works well as a home office, workshop, hobby room or utility space, subject to any necessary consents for alternative uses.
Outbuilding Cloakroom
A useful cloakroom adjoining the main outbuilding, fitted with a WC and pedestal wash basin. A frosted window provides natural light and privacy, while the simple finish keeps the space practical and easy to maintain.
Front Garden
The house sits behind a broad frontage with off-road parking arranged across both a paved driveway and an additional shingle area, giving space for several vehicles. A low brick wall marks the boundary to The Strand, while established planting and fencing soften the approach. The distinctive blue-rendered elevation gives the property real individuality, with the upper-floor bay hinting at the panoramic living space above. The combination of generous parking, direct road access and a wide frontage is a useful practical advantage, particularly for a home in such a striking Orwell-side position.
Rear Garden
A surprisingly generous rear garden, arranged with a broad lawn, paved seating areas and mature planting, with the detached outbuilding positioned to one side. The plot backs directly onto open farmland, creating a pleasing sense of separation and a much more open backdrop than the roadside position might suggest. Established shrubs, roses and boundary planting add colour and structure, while the patio gives a natural place for outdoor dining and seating. With direct access from the ground-floor accommodation and the outbuilding opening onto the garden, the outside space feels well connected to the house and benefits from an unusual mix of privacy, open outlook and proximity to the Orwell landscape.
Parking - Off street
- COUNCIL TAXA payment made to your local authority in order to pay for local services like schools, libraries, and refuse collection. The amount you pay depends on the value of the property.Read more about council Tax in our glossary page.
- Ask agent
- PARKINGDetails of how and where vehicles can be parked, and any associated costs.Read more about parking in our glossary page.
- Off street
- GARDENA property has access to an outdoor space, which could be private or shared.
- Front garden,Rear garden
- ACCESSIBILITYHow a property has been adapted to meet the needs of vulnerable or disabled individuals.Read more about accessibility in our glossary page.
- Ask agent
Energy performance certificate - ask agent

Add an important place to see how long it'd take to get there from our property listings.
__mins driving to your place
Affordability
About Churchwood Stanley, Manningtree
Essex and Suffolk Office, 2 The Lane, Manningtree, CO11 1AW


Notes
Staying secure when looking for property
Ensure you're up to date with our latest advice on how to avoid fraud or scams when looking for property online.
Visit our security centre to find out moreDisclaimer - Property reference 0c1a91c5-1c4c-4734-8a4a-cac8d6ae4b1a. The information displayed about this property comprises a property advertisement. Rightmove.co.uk makes no warranty as to the accuracy or completeness of the advertisement or any linked or associated information, and Rightmove has no control over the content. This property advertisement does not constitute property particulars. The information is provided and maintained by Churchwood Stanley, Manningtree. Please contact the selling agent or developer directly to obtain any information which may be available under the terms of The Energy Performance of Buildings (Certificates and Inspections) (England and Wales) Regulations 2007 or the Home Report if in relation to a residential property in Scotland.
*This is the average speed from the provider with the fastest broadband package available at this postcode. The average speed displayed is based on the download speeds of at least 50% of customers at peak time (8pm to 10pm). Fibre/cable services at the postcode are subject to availability and may differ between properties within a postcode. Speeds can be affected by a range of technical and environmental factors. The speed at the property may be lower than that listed above. You can check the estimated speed and confirm availability to a property prior to purchasing on the broadband provider's website. Providers may increase charges. The information is provided and maintained by Decision Technologies Limited. **This is indicative only and based on a 2-person household with multiple devices and simultaneous usage. Broadband performance is affected by multiple factors including number of occupants and devices, simultaneous usage, router range etc. For more information speak to your broadband provider.