
Tir Y Fron Lane, Pontybodkin, Flintshire

- PROPERTY TYPE
Detached Bungalow
- BEDROOMS
2
- BATHROOMS
1
- SIZE
1,232 sq ft
114 sq m
- TENUREDescribes how you own a property. There are different types of tenure - freehold, leasehold, and commonhold.Read more about tenure in our glossary page.
Freehold
Key features
- Two-bedroom detached bungalow in a tucked-away countryside setting
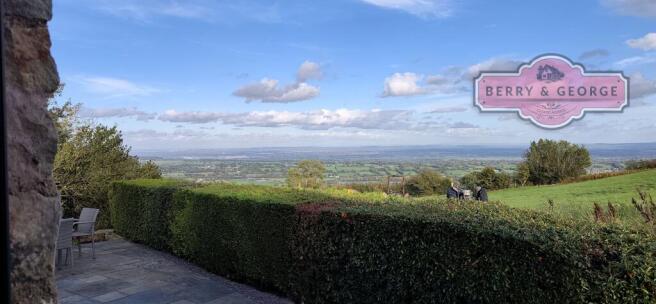
- Almost 360-degree panoramic views, reaching Blackpool on a clear day
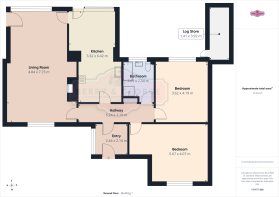
- Spacious living room spanning the length of the home
- Large windows bringing in natural light and showcasing the views
- Kitchen diner with large glazed doors opening to the outside
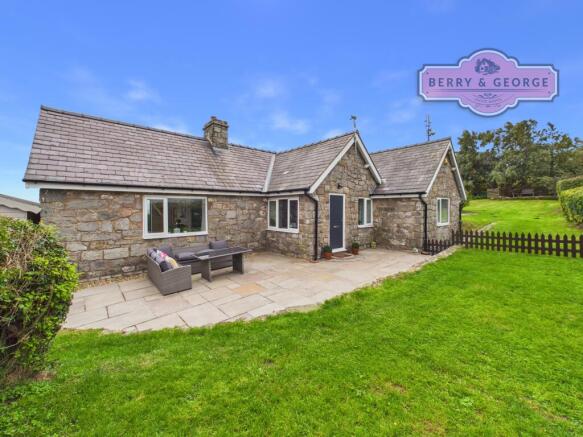
- Front and side gardens laid to lawn
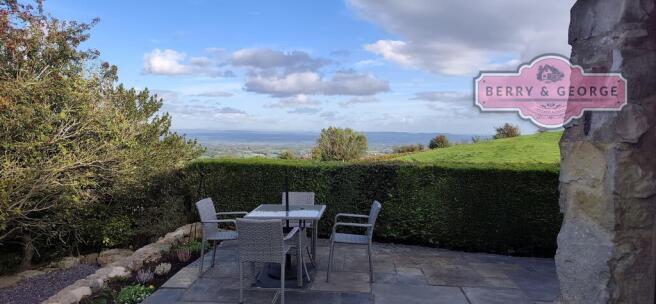
- Elevated seating area overlooking the property and surrounding countryside
- Two double garages offering excellent parking, storage or hobby space
- Air source heat pump, solar panels, battery storage and a fascinating history for new owners to discover
- Call Beth at Love Mortgages, our recommended mortgage broker, voted Mortgage Broker of the Year for the past three years, for free advice. Google LoveMortgages Mold
Description
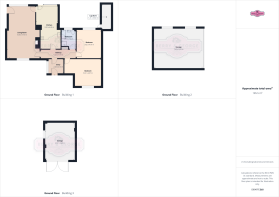
The living room stretches along the length of the bungalow, creating a wonderfully spacious place to relax and unwind. Large windows draw in plenty of natural light while making the most of those gorgeous far-reaching views, bringing the countryside right into your everyday living space. Whether you’re settling down for a quiet evening or watching the changing skies across the landscape, it’s a room where the outlook is every bit as appealing as the space itself.
The kitchen diner is equally well placed to enjoy the setting, with large glazed doors opening up the space and connecting the inside with the outdoors. There’s room to cook, dine and catch up with family or friends, while the doors invite you to step outside and enjoy the fresh air on warmer days. It’s a lovely space for everything from relaxed breakfasts to long lunches, with those beautiful surroundings always close by.
With two double bedrooms and the convenience of single-storey living, the bungalow offers a practical layout to suit a range of buyers. Whether you’re looking to downsize without giving up your outdoor space, escape to somewhere more peaceful or find a home where the setting is just as important as the property itself, Starving Bush offers an appealing alternative to the usual options.
The outside space is a huge part of what makes this home so special. There’s a paved terrace for outdoor dining, alongside front and side gardens laid to lawn, giving you plenty of room to enjoy the surroundings. One of the real highlights is the elevated seating area above the house, where you can sit back and take in the outlook across the property and the countryside beyond. Whether it’s a quiet morning with a coffee, a sunny afternoon with a book or an evening watching the sky change colour, this is a setting that invites you to slow down and make the most of being outdoors.
There’s also excellent practical space, with two double garages providing generous room for vehicles, storage, hobbies or workshop space. The property benefits from an air source heat pump and solar panels and battery storage, adding modern energy features to a home that feels wonderfully connected to its natural surroundings.
There’s a story to discover here, too. Starving Bush is believed to have links to the area's former pub history, adding another layer of interest to this distinctive home. The current owners have researched the property's past and intend to leave their findings for the new owners, giving them the chance to uncover more about the house and its place in the local area.
Set in the Pontybodkin countryside, the property offers a rural feel while remaining within reach of the amenities and neighbouring towns of Flintshire. It’s a location that lends itself to those who enjoy open views, fresh air and a slower pace of life, without feeling completely cut off from everyday essentials.
Starving Bush is more than a two-bedroom bungalow; it’s an opportunity to enjoy a different way of living, with far-reaching views, gardens to explore, generous garage space and a history waiting to be discovered. And on a clear day, with the view stretching towards Blackpool, it’s easy to see why this is a home that needs to be experienced in person.
________________________________________________________________
Berry and George are here to help you throughout the buying and selling process, nothing is too small for us to help you with - please feel free to call us to discuss anything with regards to buying or selling.
Some photos have been edited using AI and so we would advise you viewing the home before you make an offer.
This write up is only for light hearted reading and should be used for descriptive purposes only, as some of the items mentioned in it may not be included in the final guide price and may not be completely accurate - so please check with the owners before making an offer
1. MONEY LAUNDERING REGULATIONS: Intending purchasers will be asked to produce identification documentation at a later stage and we would ask for your co-operation in order that there will be no delay in agreeing the sale.
2. General: While Berry and George endeavour to make our sales particulars fair, accurate and reliable, they are only a general guide to the property and, accordingly, if there is any point which is of particular importance to you, please contact Berry & George Ltd and we will be pleased to check the position for you, especially if you are contemplating travelling some distance to view the property.
3. Measurements: These approximate room sizes are only intended as general guidance. You must verify the dimensions carefully before ordering carpets or any built-in furniture.
4. Services: Please note we have not tested the services or any of the equipment or appliances in this property, accordingly we strongly advise prospective buyers to commission their own survey or service reports before finalising their offer to purchase.
5. MISREPRESENTATION ACT 1967: THESE PARTICULARS ARE ISSUED IN GOOD FAITH BUT DO NOT CONSTITUTE REPRESENTATIONS OF FACT OR FORM PART OF ANY OFFER OR CONTRACT. THE MATTERS REFERRED TO IN THESE PARTICULARS SHOULD BE INDEPENDENTLY VERIFIED BY PROSPECTIVE BUYERS. NEITHER BERRY & GEORGE Ltd NOR ANY OF ITS EMPLOYEES OR AGENTS HAS ANY AUTHORITY TO MAKE OR GIVE ANY REPRESENTATION OR WARRANTY WHATEVER IN RELATION TO THIS PROPERTY!
UNAUTHORISED COPY OF THESE SALES PARTICULARS OR PHOTOGRAPHS WILL RESULT IN PROSECUTION - PLEASE ASK BERRY & GEORGE LTD FOR PERMISSION AS WE OWN THE RIGHTS!
- COUNCIL TAXA payment made to your local authority in order to pay for local services like schools, libraries, and refuse collection. The amount you pay depends on the value of the property.Read more about council Tax in our glossary page.
- Band: F
- PARKINGDetails of how and where vehicles can be parked, and any associated costs.Read more about parking in our glossary page.
- Garage,Driveway,Off street,Private
- GARDENA property has access to an outdoor space, which could be private or shared.
- Private garden
- ACCESSIBILITYHow a property has been adapted to meet the needs of vulnerable or disabled individuals.Read more about accessibility in our glossary page.
- Ground floor
Energy performance certificate - ask agent

Add an important place to see how long it'd take to get there from our property listings.
__mins driving to your place
Affordability


Notes
Staying secure when looking for property
Ensure you're up to date with our latest advice on how to avoid fraud or scams when looking for property online.
Visit our security centre to find out moreDisclaimer - Property reference RM00012. The information displayed about this property comprises a property advertisement. Rightmove.co.uk makes no warranty as to the accuracy or completeness of the advertisement or any linked or associated information, and Rightmove has no control over the content. This property advertisement does not constitute property particulars. The information is provided and maintained by Berry and George, Mold. Please contact the selling agent or developer directly to obtain any information which may be available under the terms of The Energy Performance of Buildings (Certificates and Inspections) (England and Wales) Regulations 2007 or the Home Report if in relation to a residential property in Scotland.
*This is the average speed from the provider with the fastest broadband package available at this postcode. The average speed displayed is based on the download speeds of at least 50% of customers at peak time (8pm to 10pm). Fibre/cable services at the postcode are subject to availability and may differ between properties within a postcode. Speeds can be affected by a range of technical and environmental factors. The speed at the property may be lower than that listed above. You can check the estimated speed and confirm availability to a property prior to purchasing on the broadband provider's website. Providers may increase charges. The information is provided and maintained by Decision Technologies Limited. **This is indicative only and based on a 2-person household with multiple devices and simultaneous usage. Broadband performance is affected by multiple factors including number of occupants and devices, simultaneous usage, router range etc. For more information speak to your broadband provider.