Fen Road, Pidley

- PROPERTY TYPE
House
- BEDROOMS
4
- BATHROOMS
1
- SIZE
2,622 sq ft
244 sq m
- TENUREDescribes how you own a property. There are different types of tenure - freehold, leasehold, and commonhold.Read more about tenure in our glossary page.
Freehold
Key features
- Individual period home in a semi-rural location
- No Forward Chain
- Over 1,500 sq ft of accommodation – 2500 sq ft in total
- Three double bedrooms
- Potential for a fourth bedroom
- Three reception rooms
- Substantial detached outbuilding extending to approx. 1,000 sq ft
- Potential for Annex STP
- Workshop with three-phase power and vehicular access
- Approx. one-third of an acre plot (STS)
Description
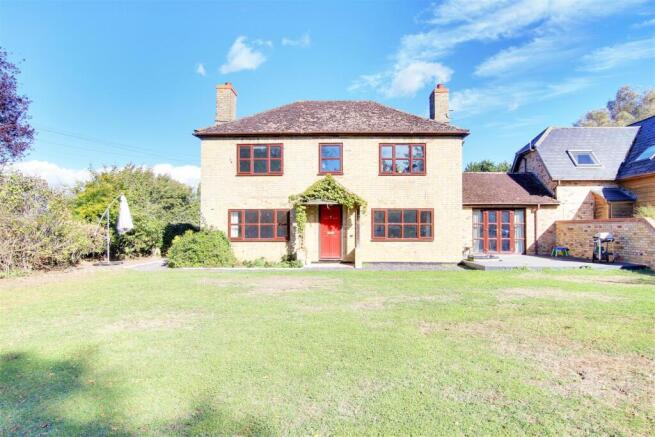
Situated in a semi-rural location on the outskirts of Pidley and offered with No Forward Chain, this individual period home provides over 1,500 sq ft of accommodation, with three double bedrooms, three reception rooms and potential to create a fourth bedroom using the ground-floor playroom.
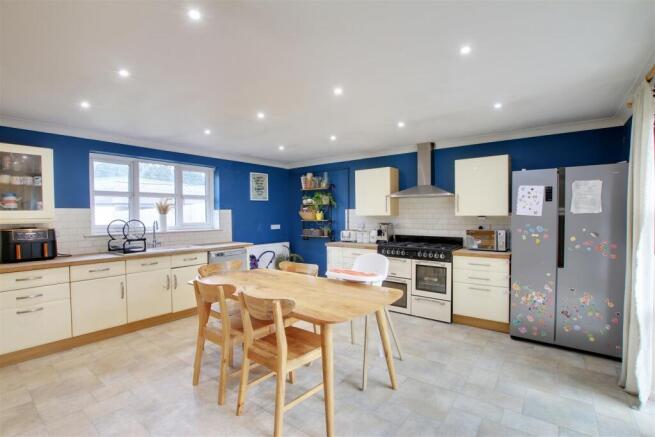
The accommodation comprises a sitting room, dining room, playroom, an impressive kitchen/diner and cloakroom/utility room. The first floor comprises three first-floor double bedrooms and a modern four-piece suite bathroom.
Occupying a plot of approximately one-third of an acre (STS), the property benefits from a substantial detached outbuilding extending to around 1,000 sq ft. One half incorporates a living area, kitchenette and shower room, offering potential for annex-style accommodation STP. The remaining workshop benefits from three-phase power and an electric garage door providing vehicular access.
Offering approximately 2,500 sq ft of combined accommodation and outbuilding space, this versatile property presents an exciting opportunity for buyers seeking space and flexibility.
A VERSATILE PERIOD HOME WITH SUBSTANTIAL DETACHED OUTBUILDING AND EXCITING POTENTIAL
Situated in a semi-rural location on the outskirts of Pidley and offered with No Forward Chain, this individual period home provides over 1,500 sq ft of accommodation, with three double bedrooms, three reception rooms and potential to create a fourth bedroom using the ground-floor playroom.
The accommodation comprises a sitting room, dining room, playroom, an impressive kitchen/diner and cloakroom/utility room. The first floor comprises three first-floor double bedrooms and a modern four-piece suite bathroom.
Occupying a plot of approximately one-third of an acre (STS), the property benefits from a substantial detached outbuilding extending to around 1,000 sq ft. One half incorporates a living area, kitchenette and shower room, offering potential for annex-style accommodation STP. The remaining workshop benefits from three-phase power and an electric garage door providing vehicular access.
Offering approximately 2,500 sq ft of combined accommodation and outbuilding space, this versatile property presents an exciting opportunity for buyers seeking space and flexibility.
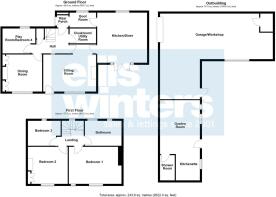
GROUND FLOOR
Sitting Room
5.24m (17'2") x 4.67m (15'4") max
Dining Room
3.92m (12'10") x 3.67m (12')
Play Room/Bedroom 4
3.27m (10'9") max x 2.43m (8')
Hall
Cloakroom/Utility Room
2.64m (8'8") x 1.48m (4'10")
Boot Room
2.64m (8'8") x 1.47m (4'10")
Rear Porch
Kitchen/Diner
4.96m (16'3") x 4.94m (16'2")
FIRST FLOOR
Landing
Bedroom 1
5.22m (17'1") max x 3.67m (12')
Bedroom 2
3.94m (12'11") x 3.65m (12')
Bedroom 3
3.29m (10'10") max x 2.41m (7'11")
Bathroom
OUTBUILDIND
Garden Room with Kitchenette
7.93m (26') max x 3.93m (12'11")
Shower Room
2.50m (8'2") x 1.46m (4'9")
Garage/Workshop
11.17m (36'8") max x 8.46m (27'9") max
OUTSIDE
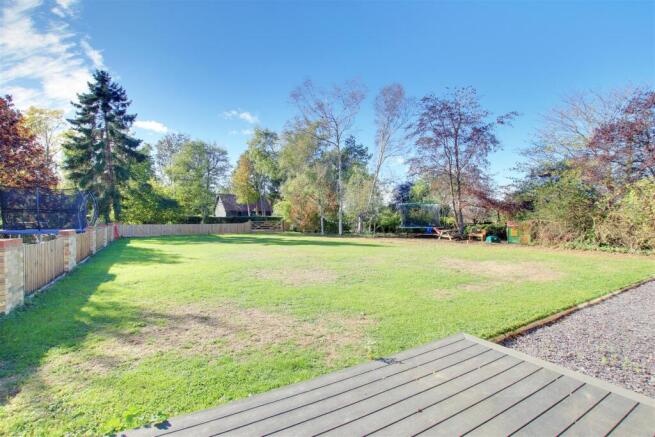
The property occupies a mature plot measuring approximately one-third of an acre (STS). The main garden is situated to the front of the property and features a raised decked seating area accessed directly from the kitchen/diner. The enclosed rear garden also offers a seating area and leads through to the substantial detached outbuilding. Off-road parking is located to the rear, alongside and in front of the garage/workshop.
FURTHER INFORMATION
Tenure: Freehold
EPC Rating: E
Council Tax Band: D
Drainage: Septic Tank
Mains Water, Mains Electric & LPG Gas
BUYER ID CHECKS
To meet legal requirements, we must verify the identity of all buyers. Our partner, Simplify, will handle this process and will contact you directly once your offer is accepted, subject to contract, to collect the necessary details and payment.
The cost is £66.67 plus VAT (£80) per transaction, payable upon offer acceptance. A memorandum of sale can only be issued once these checks are complete.
Our team will guide you through the process when you make an offer on a property.
DISCLAIMER
All property details, photographs, floorplans, and other marketing materials produced by Ellis Winters are for general guidance only and do not form part of any contract. While we strive for accuracy, measurements, descriptions, and other information are provided in good faith but should be independently verified. We recommend that prospective buyers conduct their own due diligence before making any decisions.
Brochures
Property Brochure.pdf- COUNCIL TAXA payment made to your local authority in order to pay for local services like schools, libraries, and refuse collection. The amount you pay depends on the value of the property.Read more about council Tax in our glossary page.
- Band: D
- PARKINGDetails of how and where vehicles can be parked, and any associated costs.Read more about parking in our glossary page.
- Garage
- GARDENA property has access to an outdoor space, which could be private or shared.
- Yes
- ACCESSIBILITYHow a property has been adapted to meet the needs of vulnerable or disabled individuals.Read more about accessibility in our glossary page.
- Ask agent
Fen Road, Pidley

Add an important place to see how long it'd take to get there from our property listings.
__mins driving to your place
Affordability
About Ellis Winters Estate Agents, St Ives
14 Market Hill, St Ives, Cambridgeshire, PE27 5AL

Notes
Staying secure when looking for property
Ensure you're up to date with our latest advice on how to avoid fraud or scams when looking for property online.
Visit our security centre to find out moreDisclaimer - Property reference 35009770. The information displayed about this property comprises a property advertisement. Rightmove.co.uk makes no warranty as to the accuracy or completeness of the advertisement or any linked or associated information, and Rightmove has no control over the content. This property advertisement does not constitute property particulars. The information is provided and maintained by Ellis Winters Estate Agents, St Ives. Please contact the selling agent or developer directly to obtain any information which may be available under the terms of The Energy Performance of Buildings (Certificates and Inspections) (England and Wales) Regulations 2007 or the Home Report if in relation to a residential property in Scotland.
*This is the average speed from the provider with the fastest broadband package available at this postcode. The average speed displayed is based on the download speeds of at least 50% of customers at peak time (8pm to 10pm). Fibre/cable services at the postcode are subject to availability and may differ between properties within a postcode. Speeds can be affected by a range of technical and environmental factors. The speed at the property may be lower than that listed above. You can check the estimated speed and confirm availability to a property prior to purchasing on the broadband provider's website. Providers may increase charges. The information is provided and maintained by Decision Technologies Limited. **This is indicative only and based on a 2-person household with multiple devices and simultaneous usage. Broadband performance is affected by multiple factors including number of occupants and devices, simultaneous usage, router range etc. For more information speak to your broadband provider.