
Harrington Road, Leytonstone

- PROPERTY TYPE
Terraced
- BEDROOMS
3
- BATHROOMS
1
- SIZE
1,290 sq ft
120 sq m
- TENUREDescribes how you own a property. There are different types of tenure - freehold, leasehold, and commonhold.Read more about tenure in our glossary page.
Freehold
Key features
- Beautifully Refurbished Three Double Bedroom Terraced Family Home
- Offered For Sale Chain Free
- Finished To An Exceptional Standard Throughout
- Attractive Double Bay Frontage With Excellent Kerb Appeal
- Charming Period Features Blended With Contemporary Finishes
- Stylish Family Bathroom With Bath And Overhead Shower
- Excellent Potential To Extend To The Rear And Into The Loft (STPP)
- Private South West Facing Rear Garden
- Off Street Parking To The Rear With Access Via Vernon Road
- Useful Basement Providing Additional Storage Space
Description
Churchill Estates are delighted to offer for sale this stunning three-bedroom terraced house, which has undergone an extensive programme of refurbishment to create a stylish and beautifully presented family home.
Offering three generous double bedrooms, spacious living accommodation and a superb standard of finish throughout, the property is available with the added advantage of no onward chain.
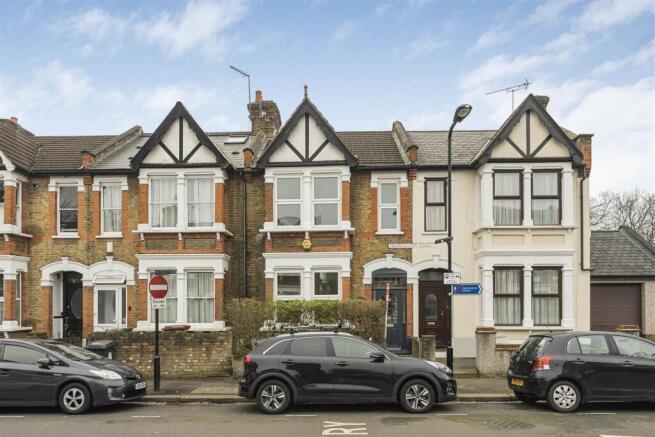
Behind its impressive double bay-fronted exterior lies a home where traditional architectural details have been carefully preserved alongside a range of modern improvements. Considerable attention has been given to the quality of the renovation, with professional workmanship evident throughout. The completed works are also supported by warranties, providing additional reassurance for prospective purchasers.
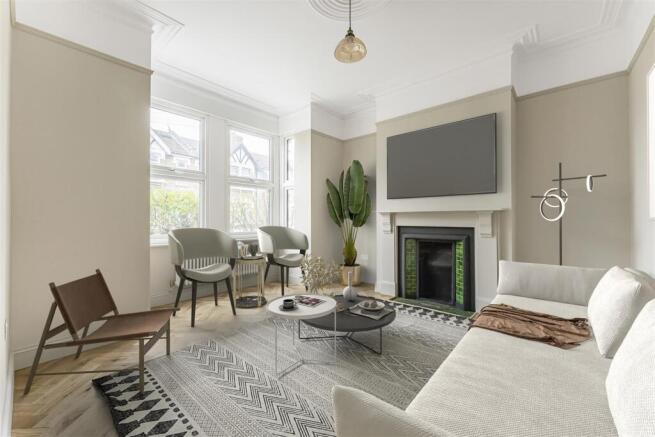
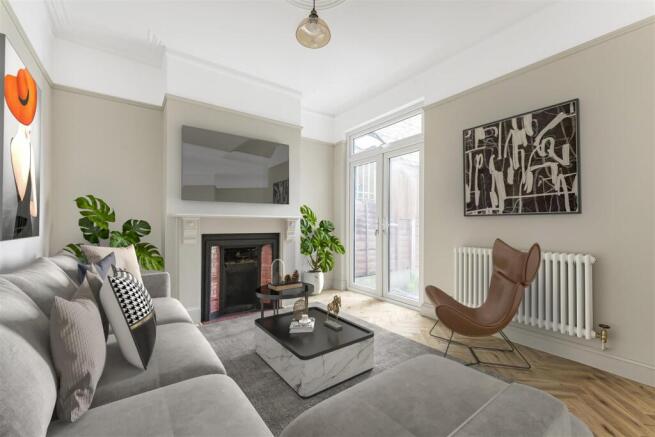
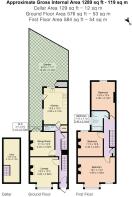
The accommodation begins with an inviting entrance hallway complete with decorative wall panelling and traditional coving, which introduces the elegant finish found throughout the house. The ground floor provides two separate reception rooms, offering flexibility for both everyday family life and entertaining. Positioned at the front the main reception room enjoys plenty of natural daylight through its large bay window, with an original fireplace providing an attractive focal point. The second reception room is situated towards the rear and is equally appealing, retaining a further period fireplace and opening directly onto the garden, making it particularly well suited to use as a formal dining room or additional sitting area.
Continuing through the ground floor the kitchen occupies a pleasant position overlooking the rear garden. Its generous dimensions allow ample room for a breakfast table or informal dining space, while a newly installed selection of integrated appliances provides modern convenience. These appliances are covered by warranties further reflecting the care and investment that has gone into the refurbishment. A separate ground floor WC adds practicality, while access to the basement provides valuable additional storage.
A particularly attractive feature of the downstairs accommodation is the herringbone wood flooring, which flows throughout the ground floor and complements the property's carefully selected interior finishes.
The first floor is approached via the staircase to a beautifully presented landing featuring decorative wall panelling with neutral carpeting extending across the upper level to create a comfortable and cohesive finish. All three bedrooms are genuine doubles offering excellent versatility for growing families, guests or those requiring a dedicated home office. Each bedroom retains an original fireplace maintaining a connection to the property's period origins. The main bedroom is especially impressive featuring a bay window that enhances both the natural light and overall proportions of the room.
Serving the bedrooms is a newly finished family bathroom, thoughtfully styled with contemporary green wall tiling and contrasting gold fixtures. The suite comprises a bath with shower above, a wash hand basin and WC creating an attractive and practical space.
Outside the property enjoys a private south-west facing rear garden, providing a wonderful setting for relaxing and entertaining during the warmer months. A paved patio offers space for outdoor furniture and dining with the remainder principally laid to a neatly maintained lawn. There is also a useful external storage cupboard. An additional benefit is the provision of off-street parking at the rear of the property, conveniently approached from Vernon Road.
The house is situated along a peaceful residential turning in the popular Leytonstone area, offering an appealing balance between a quieter neighbourhood setting and excellent access to local amenities. Leytonstone Underground Station, served by the Central Line, is within convenient reach and provides straightforward connections into Central London, making the location particularly attractive to commuters.
With its extensive refurbishment, generous accommodation, retained period detailing and the convenience of a chain-free purchase, this is an excellent opportunity to acquire a ready-to-move-into family home in a desirable East London location.
Early viewing is highly recommended. Please contact Churchill Estates to arrange your appointment or to obtain further information.
(Disclaimer: Some images have been AI-enhanced for illustrative purposes and may differ from their current condition)
Brochures
E-brochure.pdf- COUNCIL TAXA payment made to your local authority in order to pay for local services like schools, libraries, and refuse collection. The amount you pay depends on the value of the property.Read more about council Tax in our glossary page.
- Band: D
- PARKINGDetails of how and where vehicles can be parked, and any associated costs.Read more about parking in our glossary page.
- Off street
- GARDENA property has access to an outdoor space, which could be private or shared.
- Yes
- ACCESSIBILITYHow a property has been adapted to meet the needs of vulnerable or disabled individuals.Read more about accessibility in our glossary page.
- Ask agent

Add an important place to see how long it'd take to get there from our property listings.
__mins driving to your place
Affordability


Notes
Staying secure when looking for property
Ensure you're up to date with our latest advice on how to avoid fraud or scams when looking for property online.
Visit our security centre to find out moreDisclaimer - Property reference 35009786. The information displayed about this property comprises a property advertisement. Rightmove.co.uk makes no warranty as to the accuracy or completeness of the advertisement or any linked or associated information, and Rightmove has no control over the content. This property advertisement does not constitute property particulars. The information is provided and maintained by Churchill Estates, Wanstead. Please contact the selling agent or developer directly to obtain any information which may be available under the terms of The Energy Performance of Buildings (Certificates and Inspections) (England and Wales) Regulations 2007 or the Home Report if in relation to a residential property in Scotland.
*This is the average speed from the provider with the fastest broadband package available at this postcode. The average speed displayed is based on the download speeds of at least 50% of customers at peak time (8pm to 10pm). Fibre/cable services at the postcode are subject to availability and may differ between properties within a postcode. Speeds can be affected by a range of technical and environmental factors. The speed at the property may be lower than that listed above. You can check the estimated speed and confirm availability to a property prior to purchasing on the broadband provider's website. Providers may increase charges. The information is provided and maintained by Decision Technologies Limited. **This is indicative only and based on a 2-person household with multiple devices and simultaneous usage. Broadband performance is affected by multiple factors including number of occupants and devices, simultaneous usage, router range etc. For more information speak to your broadband provider.