
Rucklers Lane, Kings Langley, WD4

- PROPERTY TYPE
Detached
- BEDROOMS
7
- BATHROOMS
4
- SIZE
6,071 sq ft
564 sq m
- TENUREDescribes how you own a property. There are different types of tenure - freehold, leasehold, and commonhold.Read more about tenure in our glossary page.
Freehold
Key features
- Planning Permission Granted For Additional 4 Bedroom Dwelling
- Equestrian Facilities - Menage, Stables And Ancillary Buildings
- Approximately 4.5 Acres
- Beautiful Setting Surrounded By Hertfordshire Countryside
- Main House Boasting 6 Bedrooms And 3 Bathrooms
- Fully Self-Contained 1 Bedroom Annexe
- Additional Outbuildings, Double Garage And Substantial Games Room
- Master Bedroom With En-Suite And Walk-In Wardrobe
- Large Balcony With Exceptional Views
- Gated Driveway With A Plethora Of Parking
Description
An Exceptional Countryside Residence Set Within Approximately 4.5 Acres With Equine Facilities, A Self-Contained Annexe And Planning Permission For An Additional Dwelling.
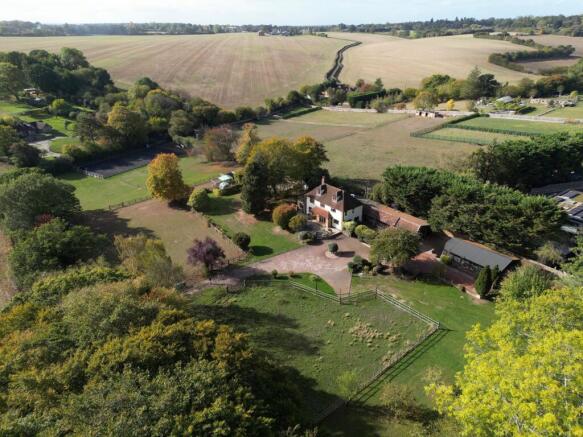
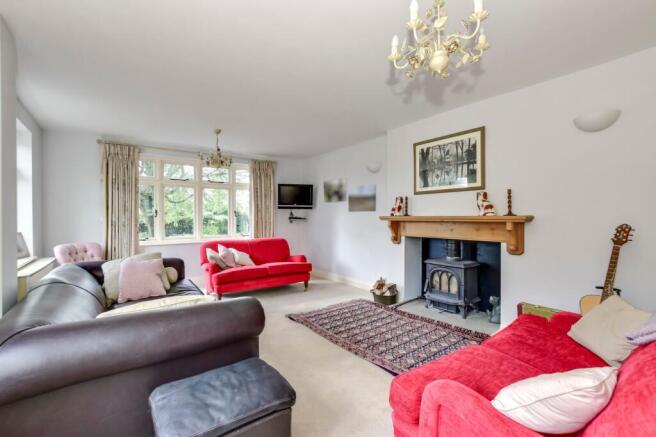
Occupying a truly beautiful setting amidst the rolling Hertfordshire countryside, this impressive and highly versatile residence presents a rare opportunity to acquire a substantial country home set within approximately 4.5 acres. Combining generous family accommodation, extensive leisure facilities, equestrian amenities and exciting future potential, the property offers a lifestyle of space, privacy and rural tranquillity.
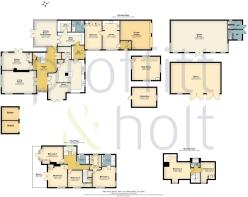
The principal residence boasts six well-proportioned bedrooms and three bathrooms, providing an abundance of accommodation for a growing family and those who enjoy entertaining. The principal bedroom is a particularly appealing feature, benefitting from a private en-suite bathroom and walk-in wardrobe, creating a luxurious and practical retreat. A large balcony further enhances the appeal, providing a wonderful vantage point from which to appreciate the exceptional surrounding views and the property's idyllic countryside setting.
A significant advantage is the fully self-contained one-bedroom annexe, offering considerable flexibility for multi-generational living, independent accommodation for guests or potential use as a dedicated space for extended family, subject to any necessary consents. Complementing the main house and annexe is an impressive collection of additional buildings, including a substantial games room, double garage and further outbuildings, providing excellent versatility for leisure, hobbies, storage or a variety of lifestyle requirements.
For equestrian enthusiasts, the grounds are particularly well equipped, incorporating a ménage, stables and a tack room. These facilities, together with the property's generous acreage, offer an excellent opportunity for those seeking to combine an exceptional family home with a passion for horses and country living.
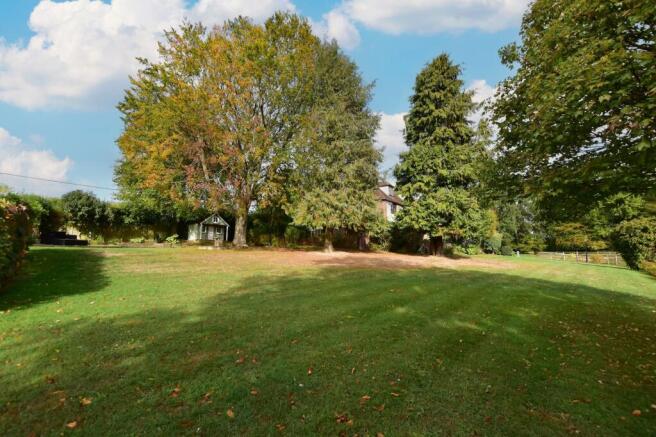
The remainder of the grounds are equally impressive, with the property set within approximately 4.5 acres made up of well positioned seating areas, manicured gardens, paddock land and wooded areas, all enjoying an attractive rural backdrop. Accessed via a gated driveway, the residence benefits from a substantial parking area capable of accommodating numerous vehicles, making it ideally suited to households with multiple cars and those who regularly entertain.
Adding further appeal is the granted planning permission for an additional 4 bedroom dwelling, presenting an exciting opportunity for prospective purchasers to explore the property's further potential. Whether considered for an extended family arrangement, a separate residential project or another permitted use, this represents a valuable and increasingly sought-after feature, subject to the approved plans and relevant planning conditions.
Full plans can be found on the link below:
Combining an enviable countryside position with substantial accommodation, a self-contained annexe, dedicated equestrian facilities and significant development potential, this is a distinctive property offering a wealth of possibilities. An ideal proposition for discerning purchasers seeking a premium rural lifestyle without compromising on space, versatility or future opportunity.
EPC Rating: D
Garden
approx 4.5 acres
- COUNCIL TAXA payment made to your local authority in order to pay for local services like schools, libraries, and refuse collection. The amount you pay depends on the value of the property.Read more about council Tax in our glossary page.
- Band: G
- PARKINGDetails of how and where vehicles can be parked, and any associated costs.Read more about parking in our glossary page.
- Yes
- GARDENA property has access to an outdoor space, which could be private or shared.
- Private garden
- ACCESSIBILITYHow a property has been adapted to meet the needs of vulnerable or disabled individuals.Read more about accessibility in our glossary page.
- Ask agent

Add an important place to see how long it'd take to get there from our property listings.
__mins driving to your place
Affordability

About Proffitt & Holt Partnership, Kings Langley
41 High Street, Kings Langley, Hertfordshire, WD4 8AB



Notes
Staying secure when looking for property
Ensure you're up to date with our latest advice on how to avoid fraud or scams when looking for property online.
Visit our security centre to find out moreDisclaimer - Property reference 4f6a5863-cd96-4031-99bc-8c068a6e169e. The information displayed about this property comprises a property advertisement. Rightmove.co.uk makes no warranty as to the accuracy or completeness of the advertisement or any linked or associated information, and Rightmove has no control over the content. This property advertisement does not constitute property particulars. The information is provided and maintained by Proffitt & Holt Partnership, Kings Langley. Please contact the selling agent or developer directly to obtain any information which may be available under the terms of The Energy Performance of Buildings (Certificates and Inspections) (England and Wales) Regulations 2007 or the Home Report if in relation to a residential property in Scotland.
*This is the average speed from the provider with the fastest broadband package available at this postcode. The average speed displayed is based on the download speeds of at least 50% of customers at peak time (8pm to 10pm). Fibre/cable services at the postcode are subject to availability and may differ between properties within a postcode. Speeds can be affected by a range of technical and environmental factors. The speed at the property may be lower than that listed above. You can check the estimated speed and confirm availability to a property prior to purchasing on the broadband provider's website. Providers may increase charges. The information is provided and maintained by Decision Technologies Limited. **This is indicative only and based on a 2-person household with multiple devices and simultaneous usage. Broadband performance is affected by multiple factors including number of occupants and devices, simultaneous usage, router range etc. For more information speak to your broadband provider.