Alexandra Drive, Bridlington

- PROPERTY TYPE
Commercial Property
- BEDROOMS
8
- BATHROOMS
5
- SIZE
Ask agent
Key features
- Stunning sea views
- Freehold
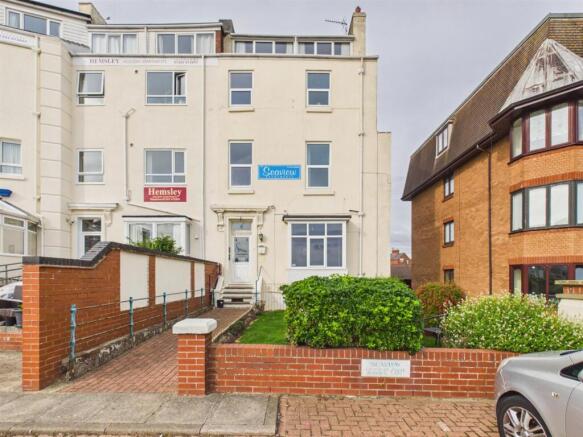
- A substantial block of holiday apartments
- Six self contained units
- Ample private parking for guests
- Would suit owner occupier
- Established business
Description
Welcome to Alexandra Drive in the coastal town of Bridlington. A remarkable freehold commercial property that presents a rare opportunity for discerning buyers.
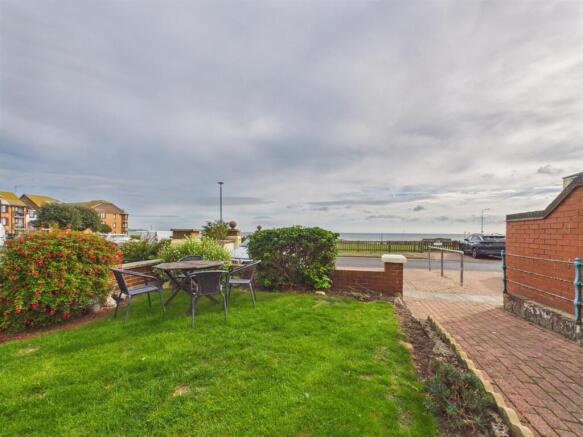
This substantial block of sea front holiday apartments offers breathtaking views of the North Bay and the iconic Flamborough Cliffs.
Situated just a short stroll from the town centre, where you can enjoy a leisurely walk along the front to the harbour, as well as access to local shops and amenities. This prime location not only enhances the appeal of the property but also ensures a steady flow of visitors seeking a delightful seaside retreat.
It is an excellent investment for those looking to generate a lucrative income from lettings. Alternatively, this property could serve as a residence for those wishing to enjoy the beauty of coastal living while benefiting from the financial returns of a well-established trading concern.
Additionally, the property offers ample private parking, a valuable feature in this sought-after area.
Whether you are an investor seeking a profitable venture or a family looking for a stunning home by the sea, this property on Alexandra Drive is a unique find that promises both comfort and opportunity. Do not miss your chance to explore this exceptional offering in Bridlington.
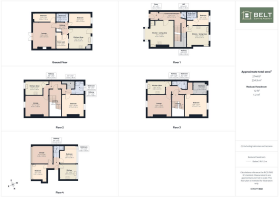
Basement Flat 1: -
Entrance: - Upvc double glazed French lead directly into the lounge.
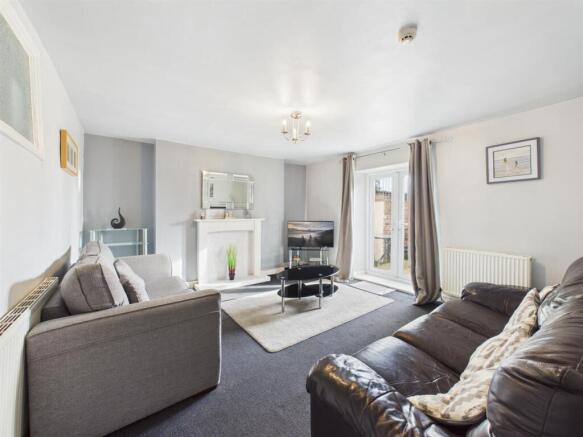
Lounge: - 4.10m x 3.91m (13'5" x 12'9") - A front facing room, fireplace and two central heating radiators.
Kitchen/Diner: - 3.78m x 3.57m (12'4" x 11'8") - Fitted with a range of base and wall units, composite sink unit, electric oven, gas hob with extractor over. Part wall tiled, gas boiler, upvc double glazed window, central heating radiator and upvc double glazed door to the rear.
Bedroom: - 3.68m x 2.28m (12'0" x 7'5") - A rear facing double room, upvc double glazed window and central heating radiator.
Bedroom: - 3.86m x 1.55m (12'7" x 5'1") - A single room, central heating radiator.
Store Room: - 2.45m x 2.13m (8'0" x 6'11") - Central heating radiator.
Bathroom: - 2.01m x 1.51m (6'7" x 4'11") - Comprises a modern suite, shower cubicle with plumbed shower, wc and wash hand basin. Wall panelling, vanity unit and central heating radiator.
Ground Floor: -
Communal Hall: - Upvc double glazed door into inner lobby, door into inner hall, central heating radiator.
Wc: - 1.36m x 0.84m (4'5" x 2'9") - Wc, wash hand basin and part wall tiled.
Studio Flat 2: - 4.09m x 4.01m (13'5" x 13'1") - A front facing room enjoying stunning sea views, upvc double glazed bay window, central heating radiator and shower cubicle with electric shower.
Kitchen: - Fitted with a range of modern base and wall units, electric hob with extractor over, part wall tiled, stainless steel sink unit and space for fridge.
Flat 3: -
Entrance: - Door leads directly in the kitchen/living room.
Kitchen/Living Room: - 3.75m x 3.31m (12'3" x 10'10") - Fitted with a range of base and wall units, stainless steel sink unit, part wall tiled, electric oven and hob hob.
Bedroom: - 2.29m x 2.01m (7'6" x 6'7") - A rear facing double room, upvc double glazed window and central heating radiator.
Bathroom: - 1.64m x 1.32m (5'4" x 4'3") - Comprises shower cubicle with electric shower, wc, wash hand basin, part wall tiled and central heating radiator.
First Floor: -
Flat 4: -
Entrance: - Door leads into inner hall, central heating radiator.
Lounge: - 4.01m x 3.30m (13'1" x 10'9") - A front facing room enjoying stunning sea views, fireplace, upvc double glazed window and central heating radiator.
Kitchen/Diner: - 3.01m x 2.39m (9'10" x 7'10") - Fitted with a range of modern base and wall units, stainless teel sink unit, electric oven and hob, Part wall tiled, integrated fridge, upvc double glazed window and central heating radiator. Sea views.
Bedroom: - 3.72m x 3.32m (12'2" x 10'10") - A rear facing double room, upvc double glazed window and central heating radiator.
Bathroom: - 2.32m x 1.44m (7'7" x 4'8") - Comprises a modern suite, shower cubicle with electric shower, wc and wash hand basin. Part wall tiled, shaver socket, upvc double glazed window and central heating radiator.
Second Floor: -
Flat 5: -
Entrance: - Door into inner hall, central heating radiator.
Lounge: - 4.05m x 3.82m (13'3" x 12'6") - A front facing room enjoying stunning sea views, upvc double glazed window and central heating radiator.
Kitchen/Diner: - 3.08m x 2.23m (10'1" x 7'3") - Fitted with a range of modern base and wall units, stainless steel sink unit, electric oven and electric hob. Part wall tiled, integrated fridge, upvc double glazed window and central heating radiator. Sea views.
Bedroom: - 3.78m x 3.71m (12'4" x 12'2") - A rear facing double room, upvc double glazed window and central heating radiator.
Bedroom: - 2.32m x 2.05m (7'7" x 6'8") - A rear facing single room, upvc double glazed window and central heating radiator.
Bathroom: - 2.49m x 1.34m (8'2" x 4'4") - Comprises shower cubicle with electric shower, wc, wash hand basin, part wall tiled and shaver socket.
Third Floor: -
Flat 6: -
Entrance: - 1.95m x 0.74m (6'4" x 2'5") - Door into inner hall, central heating radiator.
Lounge: - 3.49m x 3.00m (11'5" x 9'10") - A front facing room enjoying stunning sea views, upvc double glazed window and central heating radiator.
Kitchen/Diner: - 2.84m x 2.61m (9'3" x 8'6") - Fitted with a range of modern base and wall units stainless teel sink unit, electric oven and hob. Part wall tiled, integrated fridge, upvc double glazed window and central heating radiator.
Bedroom: - 3.08m x 2.87m (10'1" x 9'4") - A rear facing double, upvc double glazed window and central heating radiator.
Bedroom: - 2.64m x 2.47m (8'7" x 8'1") - A front facing double room enjoying stunning sea view, wash hand basin, upvc double glazed window and central heating radiator.
Bathroom: - 1.95m x 0.74m (6'4" x 2'5") - Comprises shower cubicle with electric shower, wc, wash hand basin, part wall tiled, extractor and central heating radiator.
Exterior: - To the front of the property are three designated parking spaces leading to a walled garden with lawn.
To the rear of the property is a split level, low maintenance paved area. Access form the rear of the property gives parking facility for six cars. A Timber shed.
Notes: - Freehold.
Purchase Procedure: - On acceptance of any offer in order to comply with current Money Laundering Regulations we will need to see both I.D and proof of funds before we can progress with the sale and send the memorandum of sale.
General Notes: - All measurements are approximate and are not intended for carpet dimensions etc. Nicholas Belt (Estate Agency) Ltd have not tested any gas or electrical heating systems, individual heaters, appliances, showers, glazed units, alarms etc. Therefore purchasers should satisfy themselves that any such item is in working order by means of a survey, inspection etc before entering into any legal commitment. PURCHASE PROCEDURE: If after viewing the above property you wish to purchase please contact our office where the staff will be pleased to answer any queries and record your interest. This should be done before contacting any Building Society, Bank, Solicitor or Surveyor. Any delay may result in the property being sold to another interested party and valuation fees and legal expenses are then incurred unnecessarily.
Brochures
Alexandra Drive, Bridlington6 Alexandra DriveAlexandra Drive, Bridlington

NEAREST STATIONS
Distances are straight line measurements from the centre of the postcode- Bridlington Station0.6 miles
- Bempton Station2.8 miles
Notes
Disclaimer - Property reference 35009844. The information displayed about this property comprises a property advertisement. Rightmove.co.uk makes no warranty as to the accuracy or completeness of the advertisement or any linked or associated information, and Rightmove has no control over the content. This property advertisement does not constitute property particulars. The information is provided and maintained by Belt Estate Agency, Bridlington. Please contact the selling agent or developer directly to obtain any information which may be available under the terms of The Energy Performance of Buildings (Certificates and Inspections) (England and Wales) Regulations 2007 or the Home Report if in relation to a residential property in Scotland.