Boundary Road, Mountsorrel, LE12 7ER

- PROPERTY TYPE
Semi-Detached
- BEDROOMS
3
- BATHROOMS
2
- SIZE
Ask agent
- TENUREDescribes how you own a property. There are different types of tenure - freehold, leasehold, and commonhold.Read more about tenure in our glossary page.
Freehold
Key features
- * Characterful three-bedroom semi-detached home on Boundary Road
- * Substantial plot with an extensive rear garden
- Includes a plot with full planning permission for a detached three-bedroom dwelling
- * Bay-fronted lounge with a log burner
- * Separate dining room with a second log burner
- * Modern kitchen with pantry
- * Rear garden room overlooking the garden
- Versatile additional reception room with mezzanine and separate external access
- * Ground-floor shower room and first-floor family bathroom
- * Further extension and annexe potential, subject to necessary consents
Description
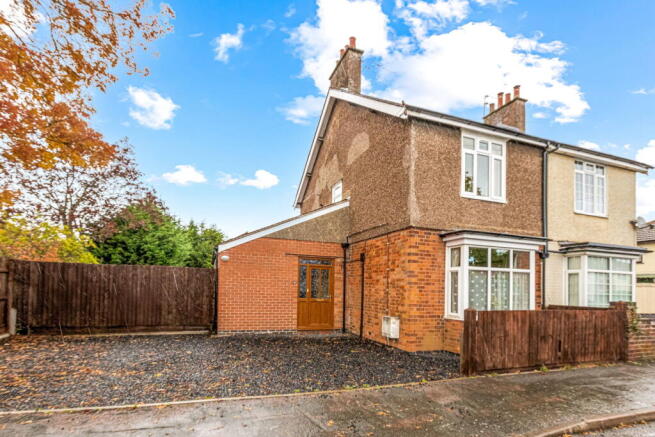
Offering character, remarkably flexible accommodation and a substantial garden, this three-bedroom semi-detached home presents an exciting opportunity to create something special. Alongside two reception rooms with log burners, a modern kitchen and a rear sunroom, an additional reception space features a mezzanine, adjoining shower room and its own external access. The property is offered together with a building plot with full planning permission granted for a detached three-bedroom dwelling, adding another dimension to its considerable potential.
Ground floor
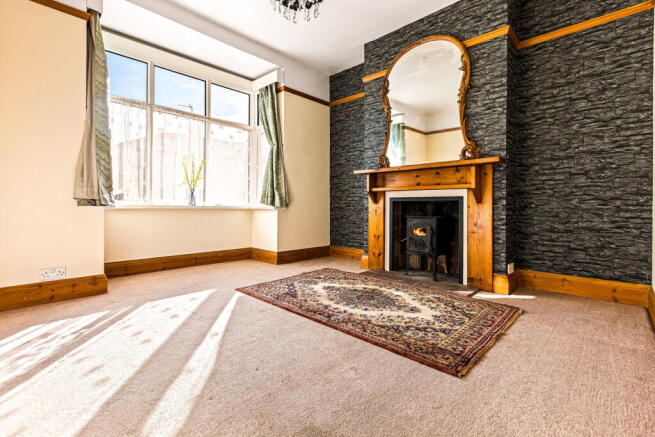
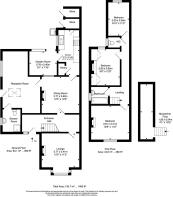
The entrance hallway leads into the front lounge, where a double-glazed bay window brings in plenty of natural light and a log burner provides a welcoming focal point.
A separate dining room offers space for family meals and entertaining, with a second log burner adding character and a window looking through to the sunroom.
The modern kitchen is fitted with a range of walnut-style units, complemented by an oven, hob and extractor above. There is space for a washing machine and fridge freezer, while a pantry provides useful additional storage. To the rear, the garden room enjoys an outlook across the garden, offering a pleasant spot to sit and appreciate the extent of the outside space.
One of the home’s most distinctive features is the substantial additional reception room. With tiled flooring, roof windows, side windows and its own side entrance, this is a wonderfully adaptable space. A mezzanine adds further interest, while the adjoining shower room makes it particularly useful for visiting family, working from home or as a separate living room. There is also scope to explore its use as annexe accommodation, subject to any necessary consents.
First floor
Upstairs, the landing serves three bedrooms and the family bathroom. The front bedroom features a double-glazed window and a character fireplace, while the second bedroom also retains a feature fireplace and overlooks the rear. A third bedroom, with a double-glazed window, completes the sleeping accommodation.
Outside and potential
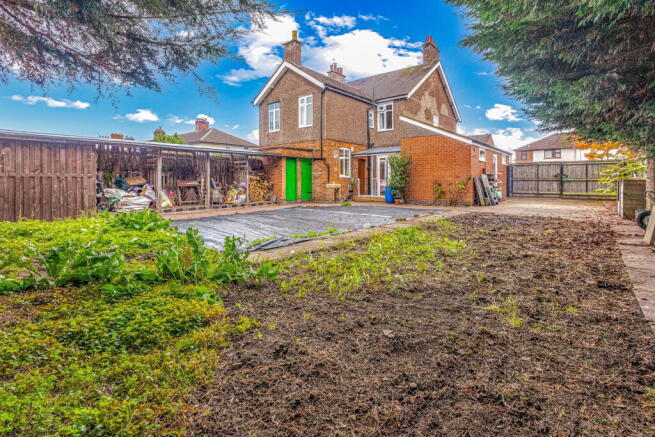
The substantial rear garden is a defining feature of this property, offering an exceptional amount of outdoor space and considerable opportunity for landscaping, family enjoyment and making more of the setting.
Full planning permission has been granted for a detached three-bedroom dwelling within the plot, providing an appealing opportunity for purchasers considering a small development project or separate homes for extended family.
For those wishing to retain the grounds with the existing house, the generous plot also offers scope to explore further extensions, subject to the necessary planning permissions and approvals. Whether improving the current accommodation, investigating a larger family home or pursuing the approved new dwelling, there are several exciting possibilities to consider.
Location
Mountsorrel offers village amenities and access to attractive green spaces, with both Loughborough and Leicester within convenient reach via the A6. It is a location that suits buyers seeking village life while remaining connected to the surrounding towns and commuter routes.
The Riva Lily View
It is the combination of character, space and choice that makes this home stand out. The two log burners and feature fireplaces give the existing house a welcoming feel, while the additional reception room and mezzanine offer something quite different. Add the substantial garden and permission for a separate dwelling, and this becomes an opportunity with appeal well beyond a conventional three-bedroom home.
Property information
Full planning permission for an additional detached three-bedroom dwelling, as advised. Buyers should review the approved plans, conditions and associated documentation to establish the scope of the consent. Any alternative extension or annexe proposals would be subject to the relevant approvals.
- COUNCIL TAXA payment made to your local authority in order to pay for local services like schools, libraries, and refuse collection. The amount you pay depends on the value of the property.Read more about council Tax in our glossary page.
- Band: B
- PARKINGDetails of how and where vehicles can be parked, and any associated costs.Read more about parking in our glossary page.
- Driveway
- GARDENA property has access to an outdoor space, which could be private or shared.
- Private garden
- ACCESSIBILITYHow a property has been adapted to meet the needs of vulnerable or disabled individuals.Read more about accessibility in our glossary page.
- Ask agent

Add an important place to see how long it'd take to get there from our property listings.
__mins driving to your place
Affordability

Notes
Staying secure when looking for property
Ensure you're up to date with our latest advice on how to avoid fraud or scams when looking for property online.
Visit our security centre to find out moreDisclaimer - Property reference S1896595. The information displayed about this property comprises a property advertisement. Rightmove.co.uk makes no warranty as to the accuracy or completeness of the advertisement or any linked or associated information, and Rightmove has no control over the content. This property advertisement does not constitute property particulars. The information is provided and maintained by Riva Lily, Powered by eXp, Rothley. Please contact the selling agent or developer directly to obtain any information which may be available under the terms of The Energy Performance of Buildings (Certificates and Inspections) (England and Wales) Regulations 2007 or the Home Report if in relation to a residential property in Scotland.
*This is the average speed from the provider with the fastest broadband package available at this postcode. The average speed displayed is based on the download speeds of at least 50% of customers at peak time (8pm to 10pm). Fibre/cable services at the postcode are subject to availability and may differ between properties within a postcode. Speeds can be affected by a range of technical and environmental factors. The speed at the property may be lower than that listed above. You can check the estimated speed and confirm availability to a property prior to purchasing on the broadband provider's website. Providers may increase charges. The information is provided and maintained by Decision Technologies Limited. **This is indicative only and based on a 2-person household with multiple devices and simultaneous usage. Broadband performance is affected by multiple factors including number of occupants and devices, simultaneous usage, router range etc. For more information speak to your broadband provider.