Willow bank, Tenterfields, Luddenden Foot, Halifax, HX2 6EQ

- PROPERTY TYPE
Mews
- BEDROOMS
4
- SIZE
Ask developer
- TENUREDescribes how you own a property. There are different types of tenure - freehold, leasehold, and commonhold.Read more about tenure in our glossary page.
Ask developer
Key features
- Four-bedroom mews home
- Open-plan kitchen-dining-family
- Bi-folding doors to garden
- Separate lounge
- Principle bedroom with en-suite
- Juliette balcony to lounge
- Solar panels
- Electric vehicle charging point
- Premier Guarantee 10 year warranty
- Reserve your new home today
Description
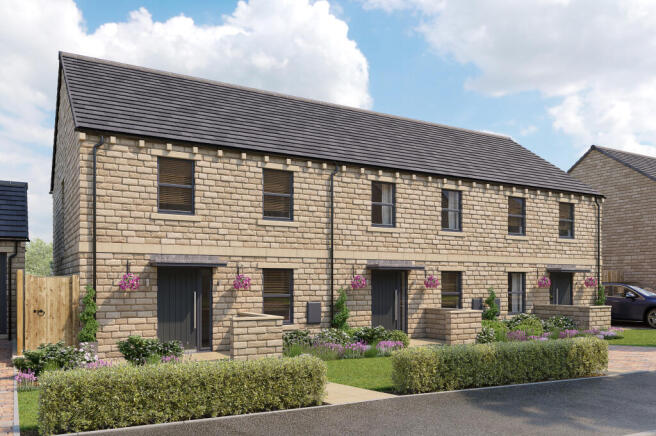
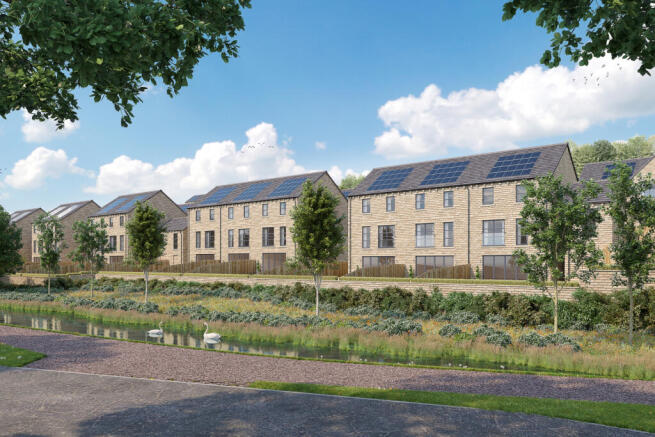
Plot 7, The Sowerby at Willow Bank, is a stunning four bedroom family mews home, perfectly positioned in a sought-after canal-side location. Thoughtfully designed for modern family living, this home combines contemporary style over three floors in a delightful canal side setting.
The Sowerby
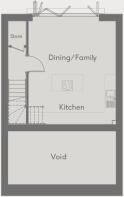
The lower ground floor features a spacious open-plan kitchen with a dining/family area, filled with natural light and offering seamless access to the rear garden with bi-folding doors. The modern kitchen includes quality integrated appliances and quality finishes, ideal for busy family life or relaxed entertaining.
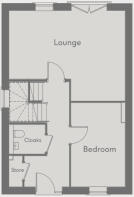
Upstairs, the main entrance hallway leads to the spacious lounge, enhanced by a Juliette balcony that frames the view. A double bedroom, a convenient cloak room and a practical store complete this floor.
On the first floor you will find three well-sized bedrooms including a generous principal bedroom with an ensuite. The modern family bathroom is fitted with quality fixtures and fittings.
Outside, the rear garden provides a peaceful escape with direct views towards the canal, offering the perfect backdrop for outdoor dining. The property also benefits from off road parking and excellent energy efficiency throughout.
Room Dimensions
Lower Ground Floor
Dining/Kitchen/Lounge: 5.54m x 4.70m / 18'2" x 15'5"
Upper Ground Floor
Lounge: 5.79m max x 4.52m max / 19'0" max x 14'10" max
Bedroom: 4.19m x 2.70m / 13'8" x 8'10"
Cloaks: 1.80m x 1.45m / 5'10" x 4'9"
First Floor
Principal Bedroom: 5.79m max x 3.18m max / 19'0" max x 10'5"
Ensuite: 2.50m x 1.21m / 8'2" x 3'11"
Bedroom: 3.17m min x 2.99m / 10'5" min x 9'9"
Bedroom: 3.45m x 2.71m / 11'4" x 8'10"
Bathroom: 2.25m x 1.90m / 7'4" x 6'2"
Willow Bank
At Willow Bank, you'll find more than just a new home, you'll find a lifestyle that brings together community, comfort and natural beauty. Well-designed homes with spacious layouts and high-quality finishes throughout.
From open-plan living to elegant kitchens and bathrooms, every detail is considered. Perfect for first homes, growing families and everything in between.
Woodlesford
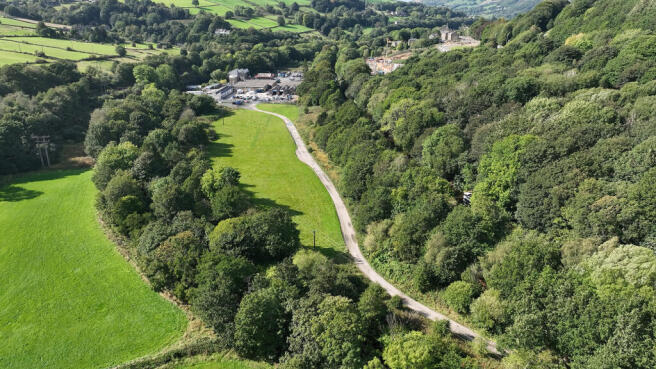
Luddendenfoot is a highly desirable village in the heart of the Calder Valley, offering a tranquil, semi-rural lifestyle amid the breathtaking scenery of West Yorkshire. Peacefully tucked away yet conveniently connected, it is regarded as a hidden gem, prized for its welcoming community and distinctive character.
Set alongside the Rochdale Canal and the River Calder, the village enjoys easy access to Halifax and the vibrant market town of Hebden Bridge. This makes it an excellent choice for families, professionals and first-time buyers looking to enjoy countryside surroundings without sacrificing commuter convenience.
Encircled by wooded valleys, including Luddenden Dene and the open expanses of Pennine moorland, the area provides exceptional opportunities for walking, cycling and outdoor pursuits. Blending historic charm with everyday practicality, Luddendenfoot offers an appealing balance of rural living and excellent connectivity throughout the Calder Valley.
Disclaimer: Pictures and images are demonstrative of this property type and therefore may not be plot or site specific.
Parking - Driveway
- COUNCIL TAXA payment made to your local authority in order to pay for local services like schools, libraries, and refuse collection. The amount you pay depends on the value of the property.Read more about council Tax in our glossary page.
- Ask developer
- PARKINGDetails of how and where vehicles can be parked, and any associated costs.Read more about parking in our glossary page.
- Yes
- GARDENA property has access to an outdoor space, which could be private or shared.
- Yes
- ACCESSIBILITYHow a property has been adapted to meet the needs of vulnerable or disabled individuals.Read more about accessibility in our glossary page.
- Ask developer
Energy performance certificate - ask developer
Willow Bank
Add an important place to see how long it'd take to get there from our property listings.
__mins driving to your place
Affordability
About the development
Willow Bank
Willow bank, Tenterfields, Luddenden Foot, Halifax, HX2 6EQ
About Chartford Developments
Welcome to Willow Bank, an exceptional new collection of two, three and four bedroom homes, perfectly positioned beside the peaceful Rochdale canal in the heart of Luddendenfoot, Halifax. Set within a leafy valley surrounded by rolling hills, this stunning development offers the perfect balance of countryside charm and contemporary living in the Calder Valley.

Notes
Staying secure when looking for property
Ensure you're up to date with our latest advice on how to avoid fraud or scams when looking for property online.
Visit our security centre to find out moreDisclaimer - Property reference 4_Plot 7. The information displayed about this property comprises a property advertisement. Rightmove.co.uk makes no warranty as to the accuracy or completeness of the advertisement or any linked or associated information, and Rightmove has no control over the content. This property advertisement does not constitute property particulars. The information is provided and maintained by Chartford Developments. Please contact the selling agent or developer directly to obtain any information which may be available under the terms of The Energy Performance of Buildings (Certificates and Inspections) (England and Wales) Regulations 2007 or the Home Report if in relation to a residential property in Scotland.
*This is the average speed from the provider with the fastest broadband package available at this postcode. The average speed displayed is based on the download speeds of at least 50% of customers at peak time (8pm to 10pm). Fibre/cable services at the postcode are subject to availability and may differ between properties within a postcode. Speeds can be affected by a range of technical and environmental factors. The speed at the property may be lower than that listed above. You can check the estimated speed and confirm availability to a property prior to purchasing on the broadband provider's website. Providers may increase charges. The information is provided and maintained by Decision Technologies Limited. **This is indicative only and based on a 2-person household with multiple devices and simultaneous usage. Broadband performance is affected by multiple factors including number of occupants and devices, simultaneous usage, router range etc. For more information speak to your broadband provider.