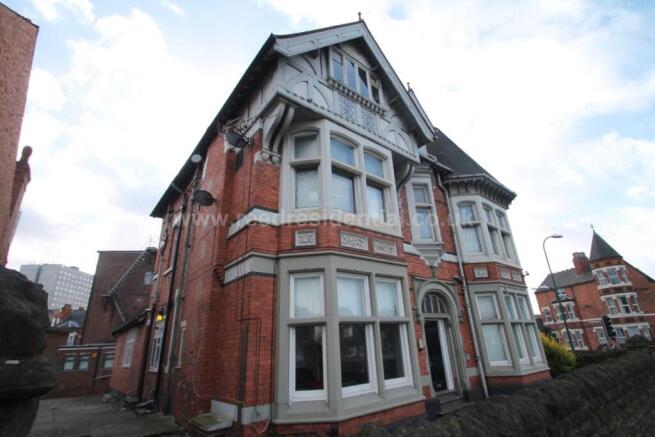

Derby Road, Nottingham

Letting details
- Let available date:
- Now
- Deposit:
- £250A deposit provides security for a landlord against damage, or unpaid rent by a tenant.Read more about deposit in our glossary page.
- Furnish type:
- Furnished
- Council Tax:
- Included
- PROPERTY TYPE
Apartment
- BEDROOMS
1
- BATHROOMS
2
- SIZE
1,582 sq ft
147 sq m
Key features
- First Floor Apartment
- 6 Double Bedrooms
- Gas Central Heating
- Double Glazing
- Furnished Property
Description
________________________________________
Room-by-Room Description
Entrance Hallway:
Upon entering the flat through a secure entry point, the hallway (8.6m in length) acts as the central corridor, giving access to all rooms. The hallway is well-lit, with durable flooring designed for high-traffic areas.
________________________________________
Bedroom A:
Measurements: 3.17m x 2.4m (10`5" x 7`10")
Shape: Rectangular.
A cosy and well-proportioned single bedroom, ideal for study and relaxation. The room features a single bed, wardrobe, desk, and chair. A large window ensures ample natural light, while UPVC double glazing offers insulation and soundproofing.
________________________________________
Bedroom B:
Measurements: 4.17m x 2.28m (13`8" x 7`6")
Shape: Narrow rectangular.
This room offers slightly more length, perfect for students requiring additional floor space. It is furnished with a bed, desk, chair, and wardrobe. The window provides plenty of natural light and ventilation, with radiator heating ensuring year-round comfort.
________________________________________
Bedroom C:
Measurements: 3.16m x 2.28m (10`4" x 7`6")
Shape: Rectangular.
Another bright and functional single room with a similar layout to Bedroom A. The furniture arrangement maximises floor space, creating a comfortable balance between sleeping and study areas.
________________________________________
Bedroom D:
Measurements: 4.0m x 2.2m (13`1" x 7`3")
Shape: Rectangular.
Slightly larger than the standard bedrooms, this room offers more flexibility for arranging furniture. With all essentials provided, it is ideal for those who want additional room for storage or personalisation.
________________________________________
Bedroom E:
Measurements: 3.0m x 2.7m (9`10" x 8`10")
Shape: Square.
This square-shaped room is compact but well-organised, ensuring efficient use of space. It features all standard furnishings, and its window overlooks the rear aspect, offering a quieter environment.
________________________________________
Bedroom F:
Measurements: 5.5m x 3.0m (18`1" x 9`10")
Shape: Rectangular with additional floor space.
The largest bedroom in the flat, this room is ideal for those seeking a more spacious living area. It comfortably accommodates all furniture, with plenty of additional space for bookshelves or other personal items. The room benefits from excellent natural light due to its larger window.
________________________________________
Lounge:
Measurements: 5.5m x 3.57m (18`1" x 11`9")
Shape: Rectangular.
The lounge serves as the primary communal space, offering comfortable seating and a Smart TV for entertainment. Its generous dimensions make it ideal for group activities, whether for study sessions or social gatherings. Large windows allow plenty of natural light, creating a bright and inviting atmosphere.
________________________________________
Kitchen:
Measurements: 3.5m x 2.3m (11`5" x 7`7")
Shape: Galley style.
This modern kitchen is well-appointed with a fridge/freezer, oven, hob, microwave, and ample countertop space. Storage cabinets and drawers provide sufficient room for communal and personal kitchen items. The layout allows for easy movement while preparing meals, with durable, easy-to-clean flooring.
________________________________________
Shower Room 1:
Measurements: 3.3m x 1.2m (10`10" x 3`11")
Shape: Narrow rectangular.
Fitted with a shower cubicle, washbasin, and WC, this bathroom features tiled walls and floors for easy maintenance. Adequate lighting and ventilation ensure a clean and pleasant environment.
________________________________________
Shower Room 2:
Measurements: 2.1m x 1.2m (6`11" x 3`11")
Shape: Compact rectangular.
A smaller but equally functional shower room, offering a shower cubicle, washbasin, and WC. The design ensures efficient use of space, suitable for shared living.
________________________________________
Additional Features
• UPVC Double Glazing: Energy-efficient windows throughout the property help to maintain a comfortable temperature and reduce noise.
• Gas Central Heating: Radiators are provided in all rooms, ensuring consistent warmth during the colder months.
• Off-Street Parking: A designated parking area is available, along with secure bike storage for added convenience.
________________________________________
Utility Management Options with UniHomes
1 person: £65.00
2 people: £36.00
3 people: £29.00
4 people: £25.00
5 people: £23.00
6 people: £21.00
7 people: £20.00
8 people: £19.00
9 people: £18.00
10 people: £17.00
________________________________________
Location and Local Amenities
Situated in the vibrant student area of Lenton, this flat offers exceptional convenience. Supermarkets, takeaways, and cafés are all within walking distance, while Lenton Recreation Ground provides green space for exercise and relaxation.
Nottingham city centre is just a short bus or bike ride away, offering a dynamic mix of shopping, dining, and nightlife. Key attractions such as Nottingham Castle, Wollaton Hall, and Trent Bridge Cricket Ground are easily accessible, ensuring plenty of recreational options.
Public transport links are excellent, with frequent buses connecting to university campuses and Nottingham train station for wider travel.
To arrange a viewing, contact Reed Residential at and speak with Emily, Zoe, or Amber, or send a WhatsApp message to .
Secure your place today and experience student living at its best with Reed Residential!
Notice
All photographs are provided for guidance only.
Redress scheme provided by: The Property Ombudsman
Client Money Protection provided by: nfopp (oooo)
Brochures
Web Details- COUNCIL TAXA payment made to your local authority in order to pay for local services like schools, libraries, and refuse collection. The amount you pay depends on the value of the property.Read more about council Tax in our glossary page.
- Band: A
- PARKINGDetails of how and where vehicles can be parked, and any associated costs.Read more about parking in our glossary page.
- Off street
- GARDENA property has access to an outdoor space, which could be private or shared.
- Ask agent
- ACCESSIBILITYHow a property has been adapted to meet the needs of vulnerable or disabled individuals.Read more about accessibility in our glossary page.
- Ask agent

Add an important place to see how long it'd take to get there from our property listings.
__mins driving to your place
About Reed Property Group, Essex
431-435 London Road, Westcliff-On-Sea, SS0 7HU
Notes
Staying secure when looking for property
Ensure you're up to date with our latest advice on how to avoid fraud or scams when looking for property online.
Visit our security centre to find out moreDisclaimer - Property reference 5504_REED. The information displayed about this property comprises a property advertisement. Rightmove.co.uk makes no warranty as to the accuracy or completeness of the advertisement or any linked or associated information, and Rightmove has no control over the content. This property advertisement does not constitute property particulars. The information is provided and maintained by Reed Property Group, Essex. Please contact the selling agent or developer directly to obtain any information which may be available under the terms of The Energy Performance of Buildings (Certificates and Inspections) (England and Wales) Regulations 2007 or the Home Report if in relation to a residential property in Scotland.
*This is the average speed from the provider with the fastest broadband package available at this postcode. The average speed displayed is based on the download speeds of at least 50% of customers at peak time (8pm to 10pm). Fibre/cable services at the postcode are subject to availability and may differ between properties within a postcode. Speeds can be affected by a range of technical and environmental factors. The speed at the property may be lower than that listed above. You can check the estimated speed and confirm availability to a property prior to purchasing on the broadband provider's website. Providers may increase charges. The information is provided and maintained by Decision Technologies Limited. **This is indicative only and based on a 2-person household with multiple devices and simultaneous usage. Broadband performance is affected by multiple factors including number of occupants and devices, simultaneous usage, router range etc. For more information speak to your broadband provider.