
White House Lane, Wooburn Green, HP10

- PROPERTY TYPE
Detached
- BEDROOMS
4
- BATHROOMS
2
- SIZE
Ask agent
- TENUREDescribes how you own a property. There are different types of tenure - freehold, leasehold, and commonhold.Read more about tenure in our glossary page.
Freehold
Key features
- Spacious Four Double Bedrooms
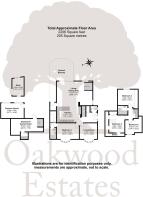
- 2206 square foot
- Generous 0.215 acre plot
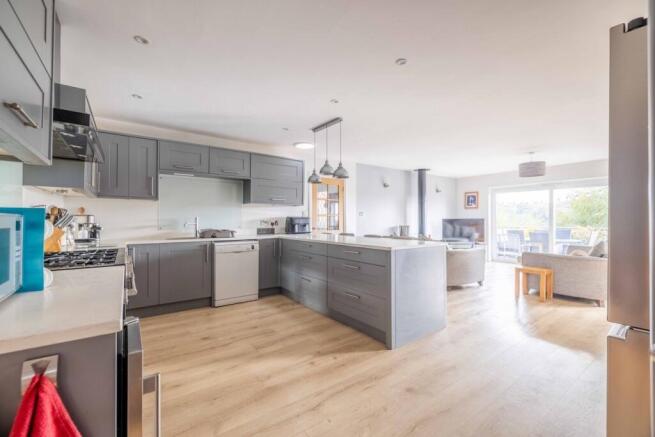
- Integrated kitchen with adjacent lounge & dining area
- Presented over Three Levels
- Large rear terrace and patio area
- Parking for Four Vehicles
- Stunning Views
- Quiet Location
- Council Tax Band G
Description
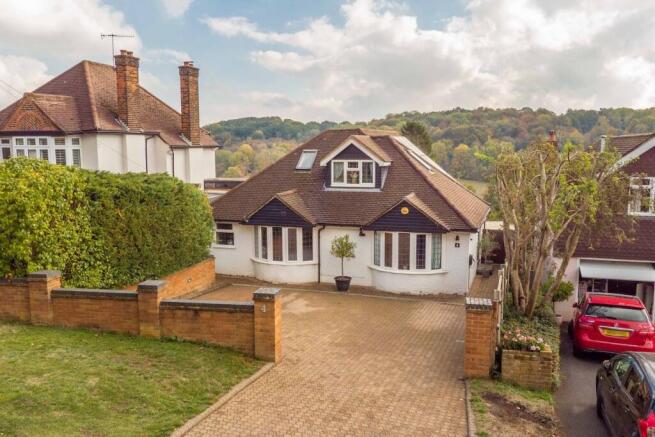
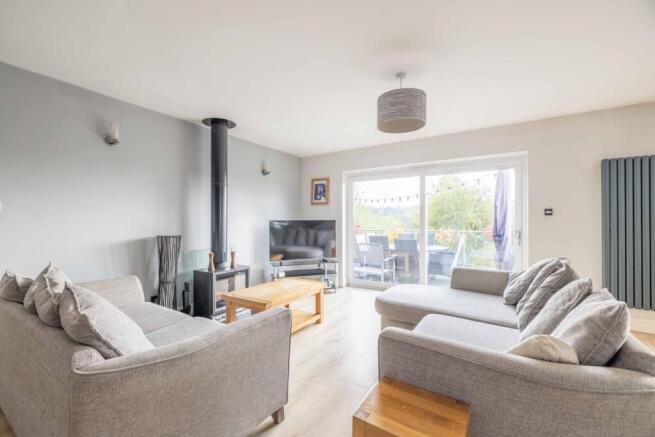
Refurbished in 2017, this deceptively spacious four-bedroom detached home offers over 2,200 sq. ft. of accommodation, including outbuildings, arranged over three levels and situated on a quiet road with stunning views across the surrounding hills. The welcoming entrance hallway leads to a downstairs W.C. and useful storage, opening into an impressive open-plan kitchen and adjoining lounge, perfectly suited to modern family living and entertaining. The kitchen features contemporary fitted units, a Bosch dishwasher, Stoves Ranger cooker, extractor hood and Amica wine cooler, complemented by composite flooring, a sun pipe and large patio doors that maximise natural light and showcase the attractive outlook. The adjoining lounge benefits from a wood-burning stove, creating a cosy focal point, while additional reception space provides flexibility for a home office, playroom, gym or further bedroom. A basement area with separate utility room adds everyday convenience.
The upper levels accommodate three spacious double bedrooms, offering comfortable and versatile living arrangements for families, with built-in wardrobes to two bedrooms and additional storage within the eaves. Further accommodation includes a ground-floor bedroom or reception room with an en-suite shower room and walk-in dressing room, ideal for guests, extended family or those seeking more independent living space. Additional features include double glazing throughout, gas central heating and recessed spotlighting, with the property's adaptable layout providing scope to accommodate a variety of household needs.
The attractive rear garden stands at 0.215 acres and enjoys a wonderful outlook towards the surrounding hills, with a large decked terrace and extensive patio providing excellent spaces for outdoor dining and entertaining. Low-maintenance lawns at the far end of the garden offer further room to relax, while a garden shed and external wood storage provide useful additional facilities. To the front and side, off-road parking is available for up to four vehicles, alongside an electric vehicle charging point. The property also benefits from an EVO Energy solar panel system, offering the potential to reduce electricity costs. For those who enjoy countryside walks, the location is particularly appealing, with lovely routes towards Penn and the popular Royal Standard public house, as well as The Crown public house in Penn. Combining generous proportions, flexible accommodation and attractive outdoor surroundings, this is a distinctive family home offering space, practicality and an appealing lifestyle.
Building Safety
None
Mobile Signal
4G excellent data and voice
Construction Type
Floor: Suspended, no insulation on ground floor, first floor insulated
Existing Planning Permission
Title: Householder application for infill existing entrance door opening, insertion of new entrance door to side with new porch roof over, new and replacement roof lights and fenestration alterations, Submitted Date: 21/10/2016 00:00:00, Ref No: 16/07857/FUL, Decision: , Decision Date: N/A Work completed October 2017
Coalfield or Mining
Not in a coal mining area
Front External
The front of the property is presented with a brick exterior, parking for four vehicles and double glazed windows.
Rear External
The rear of the home comprises of traditional red brick, a large patio area, a stunning terrace and double glazed windows.
Schools & Education
White House Lane is served by a strong mix of local community primary schools, highly competitive selective grammar schools, and well-regarded independent choices. Grammar Schools within the catachment include The Royal Grammar School, John Hampden Grammar School, Sir William Borlase's Grammar School, Burnham Grammar School, Wycombe High School and Beaconsfield High School. Wooburn Green Primary School is only 0.6 miles away and is a 12 minute walk via Whitehouse Lane and School Road.
Transportation
White House Lane in Buckinghamshire benefits from road and rail connections serving High Wycombe, Beaconsfield, Marlow and the wider Thames Valley, with routes towards London and the M40 corridor. For a property description, the key transport links to highlight are access to nearby railway stations, local bus services and the main road network, making the area suitable for commuters and families. The secluded property benefits from excellent road connectivity, with convenient access to the M40 motorway at Junction 3, providing routes towards London, Oxford and the wider motorway network. Beaconsfield railway station is approximately 1.8 miles away.
Local Area
White House Lane is located in the Buckinghamshire area near Wooburn Green and Bourne End, close to High Wycombe, Marlow and Beaconsfield. Nearby amenities include local shops, supermarkets, pubs, cafés, restaurants and green spaces for walking and outdoor activities.
Additional Information
The property has a Evo Energy Solar Panel system which includes 9 solar panels and this was fitted in 2012. The system generates on average 2,600 kWh of electricity per year. A feed in tariff is received for all electricity generated which equates to just over £2k per year. The tariff will run until 2032. The property also has a EV charger which charges up for free during the day.
Brochures
Brochure 1Brochure 2- COUNCIL TAXA payment made to your local authority in order to pay for local services like schools, libraries, and refuse collection. The amount you pay depends on the value of the property.Read more about council Tax in our glossary page.
- Band: G
- PARKINGDetails of how and where vehicles can be parked, and any associated costs.Read more about parking in our glossary page.
- Driveway
- GARDENA property has access to an outdoor space, which could be private or shared.
- Yes
- ACCESSIBILITYHow a property has been adapted to meet the needs of vulnerable or disabled individuals.Read more about accessibility in our glossary page.
- Level access

Add an important place to see how long it'd take to get there from our property listings.
__mins driving to your place
Affordability


Notes
Staying secure when looking for property
Ensure you're up to date with our latest advice on how to avoid fraud or scams when looking for property online.
Visit our security centre to find out moreDisclaimer - Property reference 31122335. The information displayed about this property comprises a property advertisement. Rightmove.co.uk makes no warranty as to the accuracy or completeness of the advertisement or any linked or associated information, and Rightmove has no control over the content. This property advertisement does not constitute property particulars. The information is provided and maintained by Oakwood Estates, Beaconsfield. Please contact the selling agent or developer directly to obtain any information which may be available under the terms of The Energy Performance of Buildings (Certificates and Inspections) (England and Wales) Regulations 2007 or the Home Report if in relation to a residential property in Scotland.
*This is the average speed from the provider with the fastest broadband package available at this postcode. The average speed displayed is based on the download speeds of at least 50% of customers at peak time (8pm to 10pm). Fibre/cable services at the postcode are subject to availability and may differ between properties within a postcode. Speeds can be affected by a range of technical and environmental factors. The speed at the property may be lower than that listed above. You can check the estimated speed and confirm availability to a property prior to purchasing on the broadband provider's website. Providers may increase charges. The information is provided and maintained by Decision Technologies Limited. **This is indicative only and based on a 2-person household with multiple devices and simultaneous usage. Broadband performance is affected by multiple factors including number of occupants and devices, simultaneous usage, router range etc. For more information speak to your broadband provider.