
Spilsby Road, Boston, PE21

- PROPERTY TYPE
Detached
- BEDROOMS
4
- BATHROOMS
4
- SIZE
Ask agent
- TENUREDescribes how you own a property. There are different types of tenure - freehold, leasehold, and commonhold.Read more about tenure in our glossary page.
Freehold
Key features
- Substantial detached Grade II Listed period property
- Sought-after position close to Boston High School and Pilgrim Hospital
- Four generous double bedrooms, three of which have en-suites
- Delightful fully enclosed Victorian walled garden
- Three reception rooms plus a substantial open plan living kitchen
- Extensive return gravel driveway providing and single garage
- Planning consent for bed and breakfast use
- Utility space, cellar and two staircases providing versatile accommodation
Description
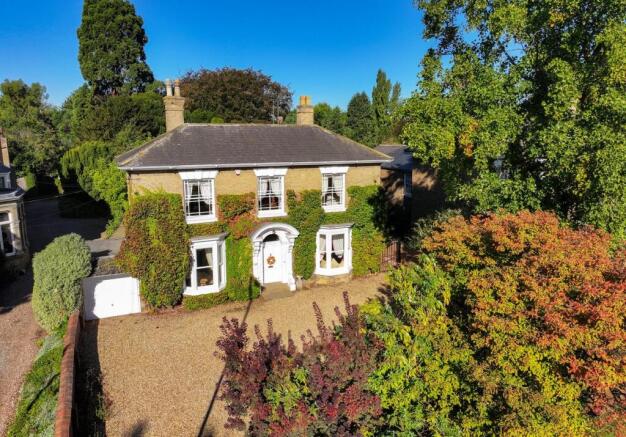
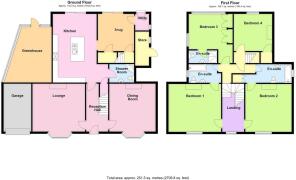
A substantial detached Grade II Listed period property situated in a sought-after residential position, enjoying excellent access to Boston High School and Pilgrim Hospital. The property is set back nicely from the road and occupies a generous plot, benefiting from an extensive return driveway, Victorian walled garden and single garage. Internally, the versatile accommodation comprises three reception rooms, a substantial open plan living kitchen, cellar, utility space and ground floor shower room. To the first floor are four double bedrooms, three of which have en-suites. The property benefits from the retained second former servants' staircase at the rear, planning consent for use as a Bed and Breakfast, and the potential for further reconfiguration of the first-floor accommodation, subject to the necessary consents. Ideally positioned within walking distance of Boston town centre, Boston High School and Pilgrim Hospital, this substantial and highly versatile period home offers extensive accommodation, attractive mature gardens and a wealth of original character.
ACCOMMODATION
Entrance Hall
Having a partially glazed entrance door with a matching arched window, staircase rising to the first floor, radiator, decorative coving.
Dining Room
17' 5" (maximum into the bay window) x 14' 4" (maximum into recess) (5.31m x 4.37m)
Having a feature sash bay window to the front aspect with window seat, telephone connection point, radiator, marble fireplace with tiled hearth suitable for a solid fuel or gas fire, decorative coving.
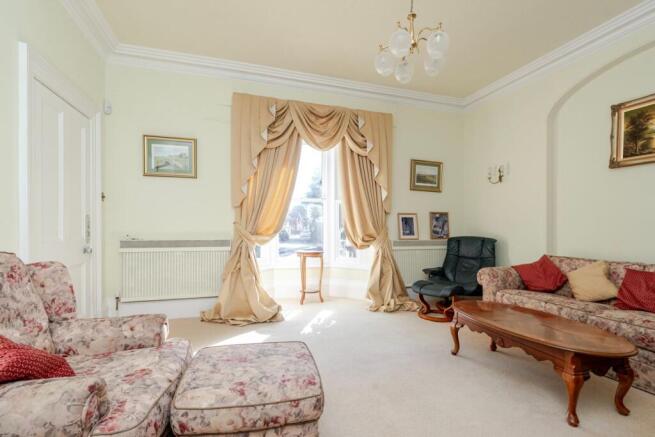
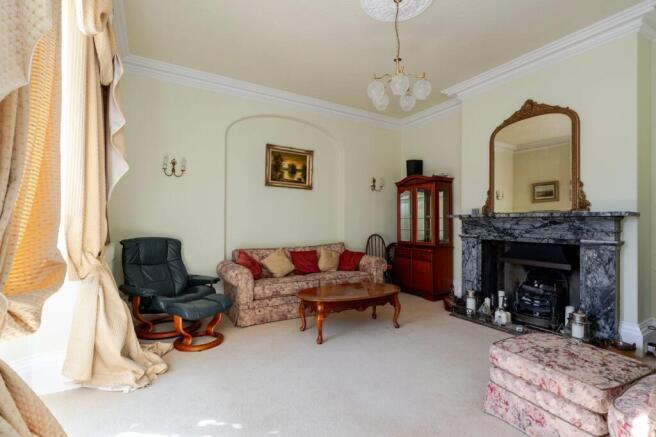
Lounge
17' 5" (maximum into bay window) x 16' 4" (maximum) (5.31m x 4.98m)
Having a sash-style bay window to the front aspect with secondary glazing, two radiators, decorative coving, TV aerial point, wall light points, marble fireplace with tiled hearth with gas fire and decorative grate inset.
Open Plan Living Kitchen
21' 4" x 17' 3" (maximum) narrowing to 13' 11" (minimum) (6.50m x 5.26m narrowing to 4.24m)
A refitted kitchen comprising a wide range of wall and base level units, drawer units and granite work surfaces, inset Neff five-ring gas hob with extractor over, Neff double oven (the upper oven incorporating microwave functionality and the lower oven being a conventional oven) integrated fridge freezer, breakfast island with further base level storage, integrated dishwasher, return granite work surface incorporating a breakfast bar, inset stainless steel sink with drainer and Franke instant hot water tap. Karndean flooring, two floor-to-ceiling panelled radiators, double glazed sliding patio doors leading to the rear garden, decorative coving, ceiling recessed spotlights, doors leading to the snug, ground floor shower room and cellar.
Snug
11' 9" x 11' 7" (3.58m x 3.53m)
Having a continuation of the Karndean flooring, double glazed sliding patio doors leading to the rear garden, TV aerial point, coved cornice, radiator, doors providing access to the rear staircase leading to the first floor, utility space and under-stairs cupboard.
Utility Space
Having a glazed door leading to the rear garden, tiled floor, window to the side aspect, space and plumbing for an automatic washing machine and space condensing tumble dryer.
Understairs Storage Cupboard
Having fitted shelving, light point and a double three pin socket.
Ground Floor Shower Room
Being fitted with a three-piece suite comprising a shower cubicle with wall-mounted electric shower within, low-level push-button WC, pedestal wash hand basin with mixer tap, chrome wall-mounted heated towel radiator, fully tiled walls, wood design tiled floor, extractor fan and ceiling recessed spotlights.
Cellar
Accessed via a door with steps descending from the ground floor. With reduced head height. Served by lighting.
First Floor Landing
The property has a split-level first floor landing, with stairs rising from the entrance hall and further steps leading to the front section of the landing, which benefits from a sash window with secondary glazing to the front aspect, and doors leading to Bedrooms One and Two.
Bedroom One
14' 10" (maximum) x 15' 11" (4.52m x 4.85m)
Having a sash window to the front aspect, radiator, decorative cast iron fireplace with wooden mantel, wall light points, coved cornice, and door to: -
En-Suite Bathroom 1
Being fitted with a three-piece bathroom suite comprising panelled bath with mixer tap and mains-fed shower over, low-level WC and pedestal wash hand basin, partly tiled walls, electric shaver point and light, window to the side aspect, radiator, door providing access to the first-floor landing.
Bedroom Two
14' 10" (maximum) x 13' 11" (4.52m x 4.24m)
Having a sash window to the front aspect with secondary glazing, radiator, coved cornice, ornamental cast iron fireplace with wooden surround, and door to: -
En-Suite Bathroom 2
Having steps down into the bathroom, panelled bath with mixer tap and mains-fed shower over, WC, pedestal wash hand basin, partly tiled walls, extractor fan, electric shaver point and light, radiator, and a further door providing access to the landing.
Bedroom Three
14' 11" (maximum) x 13' 11" (maximum) (4.55m x 4.24m)
Having double glazed floor-to-ceiling window to the rear aspect overlooking the rear garden, two double built-in wardrobes, floor-to-ceiling panelled radiator, coved cornice, and door to: -
En-Suite Shower Room
Being fitted with a three-piece suite comprising a double shower cubicle with mains-fed shower within, pedestal wash hand basin, low-level push-button WC, chrome wall-mounted heated towel radiator, extractor fan, ceiling recessed spotlights and partly tiled walls.
Inner Landing
Having access to Bedroom Four and the rear staircase descending to the snug.
Bedroom Four
11' 9" x 11' 10" (maximum into recess) (3.58m x 3.61m)
Having a sash window to the rear aspect, radiator, telephone connection point, TV aerial point, wash hand basin fitted into a vanity unit, built-in storage cupboard with two hanging rails within.
EXTERIOR
The property is approached via a return gravel driveway providing off-road parking for numerous vehicles as well as access to the single garage. The frontage is enclosed to the majority by a mixture of brick wall and hedging and benefits from a shrub border and mature tree. Gated access to the side of the property leads to the rear garden.
Single Garage
Having up-and-over door, served by power and lighting.
Rear Garden
This delightful Victorian walled garden initially comprises a paved patio seating area providing an attractive outside seating space, together with concrete hardstanding and a shaped lawn, surrounded by a variety of shrub borders and mature trees. The garden also benefits from a feature sunken pond with brick-built fountain and a greenhouse to the rear. A brick and timber-framed lean-to is positioned to the side and is currently used primarily for storage.
SERVICES
Mains gas, electricity, water and drainage are connected.
AGENTS NOTE
Prospective purchasers are advised that the property has had structural work completed in 2011, and a Certificate of Structural Adequacy is available upon request. The vendors have informed the agent that they have a Buyers Information Pack, which includes a gas and electrical report and roof inspection.
The property has planning consent to operate as a Bed and Breakfast, with the second former servants' staircase at the rear of the property still remaining, and with some clever reconfiguration to the first floor, the en-suites serving the three bedrooms could offer a versatile layout.
The central heating boiler was fitted in 2025 and remains under warranty.
REFERENCE
30092026/31017949/DOR
Brochures
Brochure 1- COUNCIL TAXA payment made to your local authority in order to pay for local services like schools, libraries, and refuse collection. The amount you pay depends on the value of the property.Read more about council Tax in our glossary page.
- Band: E
- PARKINGDetails of how and where vehicles can be parked, and any associated costs.Read more about parking in our glossary page.
- Driveway
- GARDENA property has access to an outdoor space, which could be private or shared.
- Yes
- ACCESSIBILITYHow a property has been adapted to meet the needs of vulnerable or disabled individuals.Read more about accessibility in our glossary page.
- Ask agent

Add an important place to see how long it'd take to get there from our property listings.
__mins driving to your place
Affordability




Notes
Staying secure when looking for property
Ensure you're up to date with our latest advice on how to avoid fraud or scams when looking for property online.
Visit our security centre to find out moreDisclaimer - Property reference 31017949. The information displayed about this property comprises a property advertisement. Rightmove.co.uk makes no warranty as to the accuracy or completeness of the advertisement or any linked or associated information, and Rightmove has no control over the content. This property advertisement does not constitute property particulars. The information is provided and maintained by Sharman Burgess, Boston. Please contact the selling agent or developer directly to obtain any information which may be available under the terms of The Energy Performance of Buildings (Certificates and Inspections) (England and Wales) Regulations 2007 or the Home Report if in relation to a residential property in Scotland.
*This is the average speed from the provider with the fastest broadband package available at this postcode. The average speed displayed is based on the download speeds of at least 50% of customers at peak time (8pm to 10pm). Fibre/cable services at the postcode are subject to availability and may differ between properties within a postcode. Speeds can be affected by a range of technical and environmental factors. The speed at the property may be lower than that listed above. You can check the estimated speed and confirm availability to a property prior to purchasing on the broadband provider's website. Providers may increase charges. The information is provided and maintained by Decision Technologies Limited. **This is indicative only and based on a 2-person household with multiple devices and simultaneous usage. Broadband performance is affected by multiple factors including number of occupants and devices, simultaneous usage, router range etc. For more information speak to your broadband provider.