
Midford Lane, Limpley Stoke, BA2

- PROPERTY TYPE
Link Detached House
- BEDROOMS
5
- BATHROOMS
3
- SIZE
2,775 sq ft
258 sq m
- TENUREDescribes how you own a property. There are different types of tenure - freehold, leasehold, and commonhold.Read more about tenure in our glossary page.
Freehold
Key features
- EXCLUSIVE ARCHITECT DESIGNED HOME
- FIVE GENEROUS DOUBLE BEDROOMS
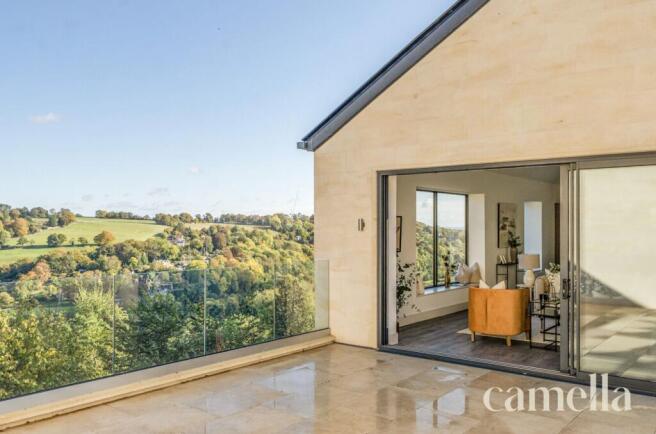
- LARGE ROOF TERRACE WITH SWEEPING VIEWS OF THE VALLEY
- THREE BEAUTIFULLY APPOINTED BATHROOMS
- BESPOKE SHAKER & MAY KITCHEN WITH MIELE APPLIANCES & QUARTZ WORKTOPS
- EXCEPTIONAL ENERGY EFFICIENCY WITH SOLAR PANELS, BATTERY STORAGE & AIR SOURCE HEAT PUMP
- PRIVATE GATED DRIVEWAY WITH PARKING FOR THREE CARS & EV CHARGING
- 10 YEAR NEW HOME WARRANTY WITH ICW
- LANDSCAPED GARDEN WITH PATIO
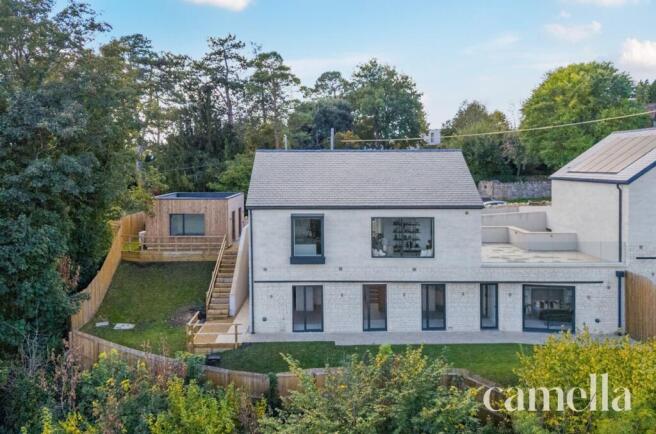
- SEPARATE TIMBER CLAD OUTBUILDING PERFECT FOR OFFICE OR GYM
Description
Setting The Scene
Nestled within the picturesque Limpley Stoke Valley, in the Cotswolds National Landscape just south of Bath, Quarry View enjoys an enviable setting surrounded by rolling countryside, yet within easy reach of the city. This sought-after location offers the perfect balance of rural tranquillity and convenience, with beautiful walks, charming villages and excellent local amenities on the doorstep.
The neighbouring village of Freshford is just a short walk away, offering a welcoming community run shop and café alongside a traditional village pub. Nearby Hartley Farm Shop & Kitchen and Farleigh Road Farm Shop are popular local favourites, while Bath and Bradford-on-Avon provide an excellent choice of independent shops, restaurants and cultural attractions.
For those who enjoy the outdoors, the surrounding countryside offers wonderful walking and cycling opportunities, with the Kennet & Avon Canal and the popular 13-mile Bath Two Tunnels circuit close by. The area is also well served by schools, including highly regarded primaries in Freshford and Winsley, alongside Monkton Combe, Prior Park, King Edward's and Beechen Cliff in and around Bath.
Freshford railway station provides convenient connections to Bath and Bristol, with mainline services to London Paddington available from Bath Spa.
The Property
One of just two exclusive homes at 18 Midford Lane, Quarry View promises something special from the moment you arrive, yet nothing quite prepares you for what lies beyond its elegant exterior. Offering over 2,700 sq ft of exceptional architect-designed living space, this remarkable home is a masterclass in contemporary luxury. Every detail has been meticulously considered, from the exquisite finishes to the seamless connection between inside and out, making the most of its elevated position and spectacular valley views.
The accommodation offers five generous double bedrooms, three beautifully appointed bathrooms, a cloakroom and separate utility room. A handmade Shaker & May kitchen features Miele appliances and quartz worktops, while the bathrooms are finished with Mandarin Stone tiles. The luxurious principal en-suite combines elegant marble, brushed brass fittings and a walk-in shower, creating a boutique hotel feel.
A detached timber-clad garden office provides a versatile space for home working or exercise.
Designed with comfort and sustainability in mind, the home benefits from underfloor heating, an air source heat pump, solar panels with battery storage, EV charging and a pressurised hot water system, delivering exceptional energy efficiency without compromising on luxury.
Landscaped gardens with lawns, patios and wildflower planting complement the countryside setting, while secure gated access leads to a private Cotswold gravel driveway with parking for three cars.
EPC Rating: B
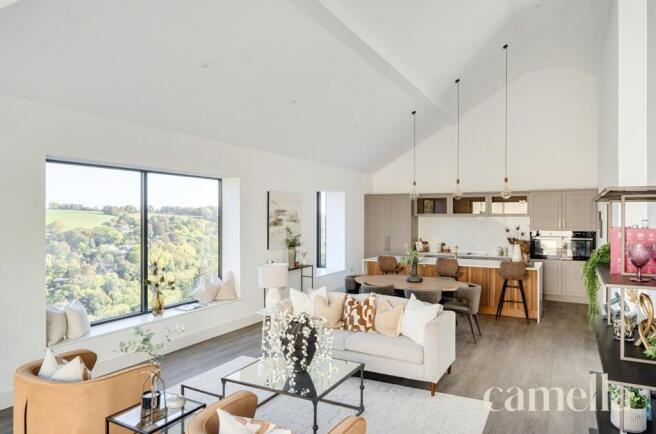
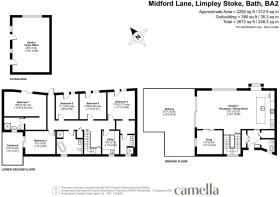
Open Plan Kitchen Dining Living Room
10.23m x 5.06m
Every detail of this spectacular open-plan kitchen, dining and living space has been thoughtfully considered, with contemporary design and a carefully curated interior creating a seamless visual connection to the surrounding countryside. Vast picture windows, complete with low-level seating, frame breathtaking views, while floor-to-ceiling sliding doors open onto the terrace, blurring the boundaries between inside and out and making the most of the home's elevated position.
A refined palette of neutral tones and warm, wood-effect finishes complements the landscape, allowing the remarkable views to take centre stage. The kitchen is equally impressive, with a high-end specification that includes Miele appliances, quartz worktops, a sleek induction hob with integrated extractor and a Quooker boiling water tap.
Luxurious yet understated, this exceptional space is designed as much for quiet moments taking in the views as it is for effortless entertaining.
Reception Room
3.49m x 3.03m
Adjacent to the main living area, a second reception room offers a versatile space that can easily adapt to individual needs. Ideal as a quiet reading room, home office, playroom or gaming area, it provides a welcome separation from the main living space.
Ground level WC
Conveniently located on the ground floor near the entrance, this stylish cloakroom features a contemporary floating vanity with countertop basin, wall-hung WC and heated towel rail. Warm wood finishes and brushed metallic fittings add a sophisticated touch to the clean, minimalist design.
Bedroom One with En-suite
5.72m x 4.43m
Wake up to spectacular views from this exceptional principal bedroom. Sliding glass doors open directly onto the patio, creating a wonderful connection to the outdoors, while luxurious carpeting and soft, neutral tones bring warmth to the contemporary design.
A separate dressing area leads through to the beautifully appointed en-suite, where elegant marble finishes, brushed brass fittings and a generous walk-in rainfall shower create a sophisticated, hotel-inspired feel.
Bedroom Two with Private Courtyard
4m x 3.05m
A double bedroom with sliding glass doors opening directly onto its own private courtyard. This secluded outdoor space offers plenty of potential to create something special, whether a tranquil spot for morning yoga, a contemporary courtyard garden filled with lush planting or simply somewhere to sit and unwind.
Bedroom Three with En-suite
3.77m x 3.64m
Positioned to the front of the property, this generous double bedroom has glazed doors opening directly onto the patio. Soft carpeting and a neutral palette complement the contemporary interiors, while the stylish en-suite features a spacious walk-in rainfall shower, sleek tiling, a floating vanity and brushed metallic fittings.
Bathroom
Finished to an exceptional standard, this contemporary bathroom has a luxurious, boutique hotel feel. A sculptural freestanding bath takes centre stage, complemented by a generous walk-in rainfall shower with striking textured tiling. A floating vanity, sleek wall-hung WC and brushed metallic fittings complete the sophisticated design, while subtle recessed lighting and warm wood tones add an understated elegance.
Bedroom Four
3.55m x 3.51m
Double bedroom with access to garden.
Bedroom Five
3.35m x 2.98m
Double bedroom with access to garden.
Utility Room
3.1m x 2.24m
Conveniently located on the lower ground floor alongside the bedrooms, a generously sized utility room provides ample space for a washing machine and tumble dryer, together with useful storage for household essentials.
Outbuilding
7.2m x 4.89m
A detached, timber-clad home office provides a fantastic additional space, with stunning countryside views creating an inspiring setting for working from home. Equally suited to use as a gym, fitness studio or creative space, its separation from the main house offers privacy and flexibility to suit individual needs.
Garden
The outdoor spaces have been designed to make the most of the home's exceptional elevated position and far-reaching countryside views. At ground level, an expansive terrace flows directly from the main living area, providing a spectacular setting for outdoor dining and entertaining. Glass balustrades ensure uninterrupted views across the valley, while a second patio on the lower level is complemented by landscaped gardens that wrap around all five bedrooms. With direct access from the bedrooms, this thoughtfully designed outdoor space offers a wonderful balance of privacy, relaxation and entertaining, all against an extraordinary countryside backdrop.
Parking - Driveway
Gated driveway parking for three cars.
Parking - EV charging
- COUNCIL TAXA payment made to your local authority in order to pay for local services like schools, libraries, and refuse collection. The amount you pay depends on the value of the property.Read more about council Tax in our glossary page.
- Band: G
- PARKINGDetails of how and where vehicles can be parked, and any associated costs.Read more about parking in our glossary page.
- Driveway,EV charging
- GARDENA property has access to an outdoor space, which could be private or shared.
- Private garden
- ACCESSIBILITYHow a property has been adapted to meet the needs of vulnerable or disabled individuals.Read more about accessibility in our glossary page.
- Ask agent

Add an important place to see how long it'd take to get there from our property listings.
__mins driving to your place
Affordability


Notes
Staying secure when looking for property
Ensure you're up to date with our latest advice on how to avoid fraud or scams when looking for property online.
Visit our security centre to find out moreDisclaimer - Property reference f9b8af31-0ab2-4997-9cb8-ef7fbc7e269a. The information displayed about this property comprises a property advertisement. Rightmove.co.uk makes no warranty as to the accuracy or completeness of the advertisement or any linked or associated information, and Rightmove has no control over the content. This property advertisement does not constitute property particulars. The information is provided and maintained by CAMELLA ESTATE AGENTS, Bear Flat. Please contact the selling agent or developer directly to obtain any information which may be available under the terms of The Energy Performance of Buildings (Certificates and Inspections) (England and Wales) Regulations 2007 or the Home Report if in relation to a residential property in Scotland.
*This is the average speed from the provider with the fastest broadband package available at this postcode. The average speed displayed is based on the download speeds of at least 50% of customers at peak time (8pm to 10pm). Fibre/cable services at the postcode are subject to availability and may differ between properties within a postcode. Speeds can be affected by a range of technical and environmental factors. The speed at the property may be lower than that listed above. You can check the estimated speed and confirm availability to a property prior to purchasing on the broadband provider's website. Providers may increase charges. The information is provided and maintained by Decision Technologies Limited. **This is indicative only and based on a 2-person household with multiple devices and simultaneous usage. Broadband performance is affected by multiple factors including number of occupants and devices, simultaneous usage, router range etc. For more information speak to your broadband provider.