
Harrow View, Harrow, HA1

- PROPERTY TYPE
Detached
- BEDROOMS
5
- BATHROOMS
1
- SIZE
2,211 sq ft
205 sq m
- TENUREDescribes how you own a property. There are different types of tenure - freehold, leasehold, and commonhold.Read more about tenure in our glossary page.
Freehold
Key features
- Substantial five-bedroom detached family home
- Sociable kitchen with oversized breakfast bar
- Dining room with views overlooking the garden
- Two generous reception rooms
- Separate detached garage
- An expansive loft space presenting exciting possibilities for transformation STPP
Description
From the moment you step inside, the sense of space is undeniable. A wide and welcoming entrance hallway sets an elegant tone, offering a glimpse of the generous accommodation and well-considered interiors that await.
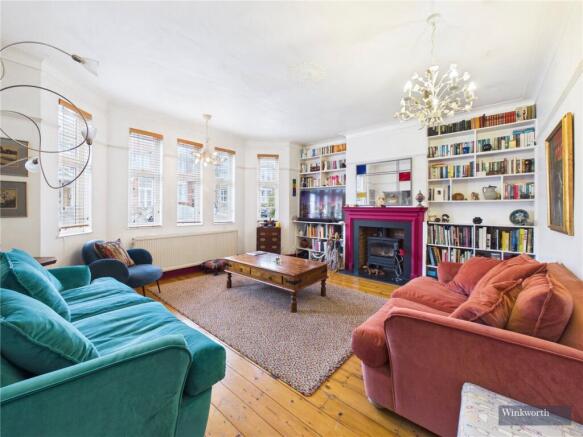
Positioned at the front of the home, a bright and beautifully presented reception room provides a welcoming retreat, ideal for unwinding at the end of the day, enjoying a quiet evening or entertaining guests in a more intimate setting. However, it is the impressive extended kitchen and dining space to the rear that truly steals the show, forming the natural heart of this family home.
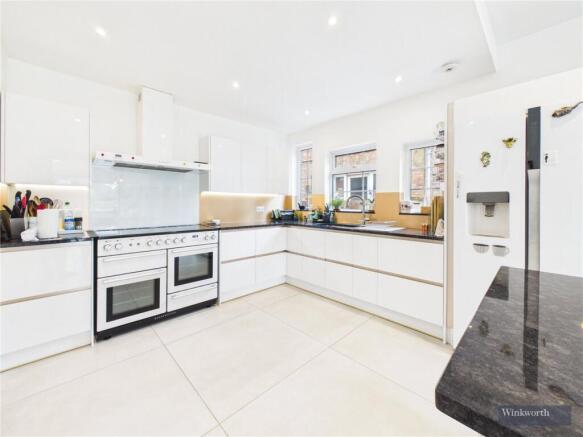
Designed to bring people together, the contemporary kitchen combines sleek cabinetry, integrated appliances and granite worktops with a Quooker boiling water tap and the added benefit of a water softener system. An oversized breakfast bar, enhanced by stylish feature lighting, creates a striking focal point and the perfect place to enjoy a morning coffee, casual meals or conversation while preparing dinner.
Flowing effortlessly into the extended dining area, the space is equally suited to the rhythm of everyday family life and memorable occasions with friends. Underfloor heating adds a touch of luxury, while wide sliding doors draw in natural light and provide a lovely outlook over the rear garden. Whether it is a relaxed breakfast before the school run, a leisurely Sunday lunch or a lively evening of entertaining, this beautifully designed space lends itself to every occasion.
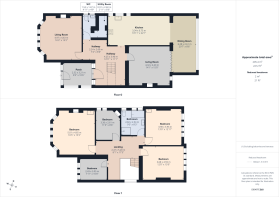
A second reception room adds another dimension to the home's versatility, offering the freedom to create a cosy snug, children's playroom, formal sitting room or additional family lounge. A separate utility room and guest WC complete the ground floor, ensuring that practicality is seamlessly woven into the home's stylish design.
Upstairs, five well-proportioned bedrooms provide comfortable and flexible accommodation for growing families and visiting guests alike. The arrangement includes a generous king-size bedroom, two spacious double bedrooms and two further smaller double bedrooms, all served by a stylish four-piece family bathroom.
Further potential can be found in the loft space, currently arranged as a crafts studio and accessed via a pull-down ladder. With comfortable standing head height, it offers a useful space for hobbies, creative pursuits or storage. For those looking to maximise the home's already generous accommodation, there may be scope to explore a more permanent staircase and formal conversion, subject to the necessary planning permissions and building regulations.
Stepping outside, the private rear garden provides a wonderful extension of the living space, offering a balance of open lawn and patio for relaxation, play and entertaining. There is ample room for children to enjoy the outdoors, for summer gatherings with family and friends, or simply to unwind in a peaceful garden setting.
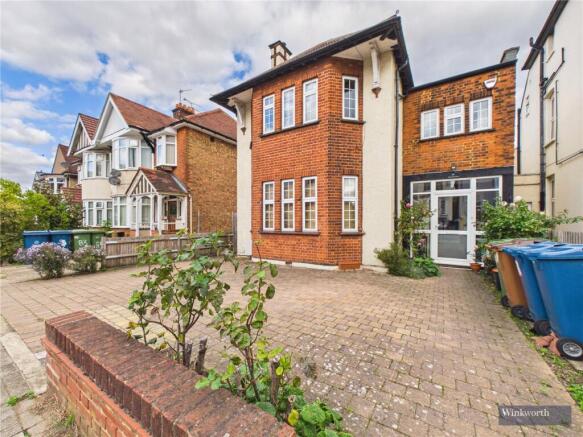
Adding further appeal is a detached garden office, providing a dedicated and separate workspace for home working, running a business or pursuing personal projects away from the main house. A separate detached garage offers valuable additional storage and practicality, while a private driveway to the front provides convenient off-street parking. Solar panels complete an impressive range of features, adding another practical benefit to this well-equipped home.
The location further enhances the appeal. Situated on Harrow View, the property enjoys convenient access to Harrow town centre, local parks, shops, schools and a variety of everyday amenities. Transport links provide connections into London, making this an appealing choice for those seeking the space and comfort of suburban family life without losing touch with the city.
Offering generous accommodation, a thoughtfully extended layout, attractive contemporary finishes and excellent versatility both inside and out, this is a home designed to adapt to the changing needs of modern family life. From its sociable kitchen and dining space to its dedicated garden office and private outdoor setting, every element contributes to a lifestyle of comfort, flexibility and convenience.
An impressive family home with space to grow, room to entertain and flexibility for the future. An internal viewing is highly recommended to fully appreciate everything this exceptional Harrow View property has to offer.
Brochures
Web Details- COUNCIL TAXA payment made to your local authority in order to pay for local services like schools, libraries, and refuse collection. The amount you pay depends on the value of the property.Read more about council Tax in our glossary page.
- Band: G
- PARKINGDetails of how and where vehicles can be parked, and any associated costs.Read more about parking in our glossary page.
- Garage,Driveway
- GARDENA property has access to an outdoor space, which could be private or shared.
- Yes
- ACCESSIBILITYHow a property has been adapted to meet the needs of vulnerable or disabled individuals.Read more about accessibility in our glossary page.
- Ask agent
Energy performance certificate - ask agent
Harrow View, Harrow, HA1

Add an important place to see how long it'd take to get there from our property listings.
__mins driving to your place
Affordability


Notes
Staying secure when looking for property
Ensure you're up to date with our latest advice on how to avoid fraud or scams when looking for property online.
Visit our security centre to find out moreDisclaimer - Property reference HRR260219. The information displayed about this property comprises a property advertisement. Rightmove.co.uk makes no warranty as to the accuracy or completeness of the advertisement or any linked or associated information, and Rightmove has no control over the content. This property advertisement does not constitute property particulars. The information is provided and maintained by Winkworth, Harrow. Please contact the selling agent or developer directly to obtain any information which may be available under the terms of The Energy Performance of Buildings (Certificates and Inspections) (England and Wales) Regulations 2007 or the Home Report if in relation to a residential property in Scotland.
*This is the average speed from the provider with the fastest broadband package available at this postcode. The average speed displayed is based on the download speeds of at least 50% of customers at peak time (8pm to 10pm). Fibre/cable services at the postcode are subject to availability and may differ between properties within a postcode. Speeds can be affected by a range of technical and environmental factors. The speed at the property may be lower than that listed above. You can check the estimated speed and confirm availability to a property prior to purchasing on the broadband provider's website. Providers may increase charges. The information is provided and maintained by Decision Technologies Limited. **This is indicative only and based on a 2-person household with multiple devices and simultaneous usage. Broadband performance is affected by multiple factors including number of occupants and devices, simultaneous usage, router range etc. For more information speak to your broadband provider.