
Bridle Way, Maidstone, ME16

- PROPERTY TYPE
End of Terrace
- BEDROOMS
3
- BATHROOMS
2
- SIZE
Ask agent
- TENUREDescribes how you own a property. There are different types of tenure - freehold, leasehold, and commonhold.Read more about tenure in our glossary page.
Freehold
Key features
- Exceptional Taylor Wimpey Build Three Storey Property
- Three Bedrooms
- Beautifully Upgraded Interiors
- Spacious Family Lounge
- Modern Open Plan Kitchen/Diner With Integrated Appliances
- Downstairs W/C & Combined Utility Space
- Second Floor Master Bedroom With Vaulted Ceiling & Modern En Suite Bathroom
- Driveway With EV Charger, Solar Panels & Garage
- Private Rear Garden
- Close To Local Schools, Amenities, Railway & Motorway Connections
Description
From the moment you step inside, you'll appreciate the fresh, contemporary feel and the attention to detail that sets this property apart. Rather than simply accepting the original developer's specification, the current owner has taken the opportunity to elevate the interior, creating a stylish and inviting space that feels both sophisticated and ready to enjoy.
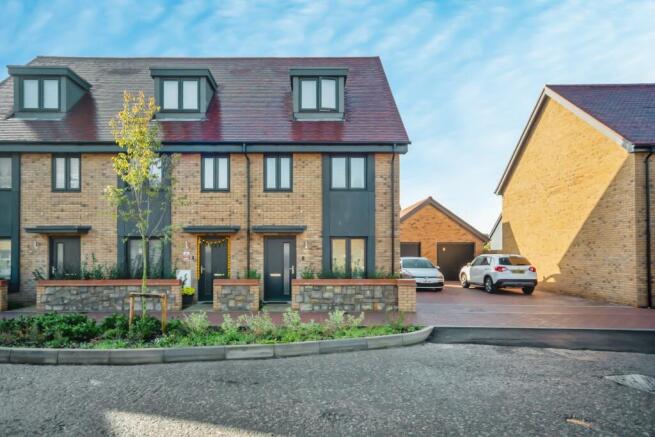
Tucked away within a highly sought after development in Barming, Maidstone. This impressive home, arranged over three floors, offers an exceptional blend of contemporary style, thoughtful design and practical modern living.
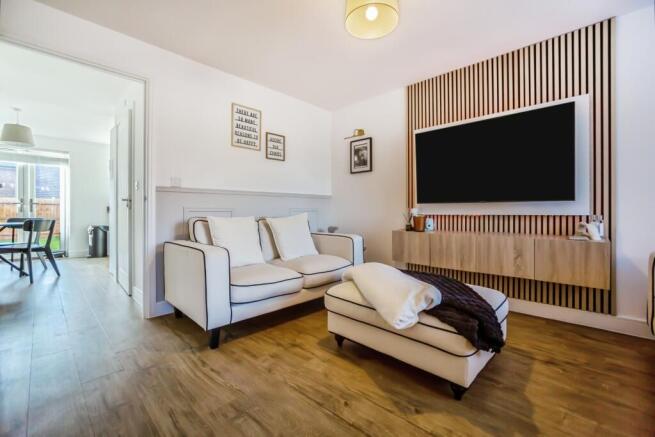
Upon entering, you are welcomed by a bright and beautifully presented lounge, providing an inviting space in which to relax and unwind. The contemporary styling and generous natural light create an elegant yet comfortable atmosphere, perfect for both everyday living and entertaining guests.
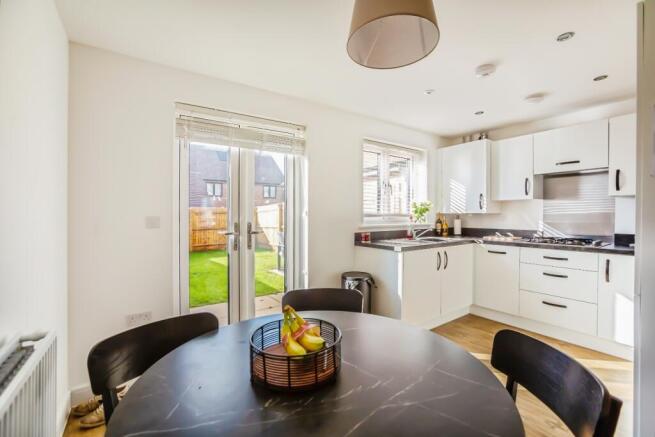
Flowing seamlessly through to the stunning open plan modern kitchen, the ground floor has been designed with modern lifestyles in mind. Featuring high end fixtures and fittings, stylish finishes and a sophisticated and a contemporary feel. The kitchen provides the perfect setting for preparing meals, socialising with family and hosting friends. The open plan layout creates a wonderful sense of connection between the living spaces, making this a home that feels both spacious and effortlessly functional.
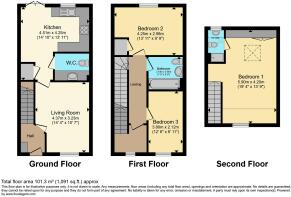
Further enhancing the ground floor is an abundance of valuable storage, helping to maintain the home clean and uncluttered aesthetic. A particularly useful addition is the cleverly combined downstairs cloakroom and utility area, offering everyday convenience without compromising on style or space.
With its beautifully appointed interiors, high quality kitchen and cleverly designed ground floor accommodation, this home makes a wonderful first impression.
The first floor continues the home impressive sense of style, featuring two beautifully appointed bedrooms. Each finished to an exceptional standard, alongside a stunning contemporary family bathroom. The elegant décor and carefully considered presentation create a sophisticated, turnkey living environment, where modern design and comfort go hand in hand.
The second floor is where this exceptional home truly sets itself apart, delivering a spectacular master bedroom that effortlessly steals the show. As you ascend the stairs and step into this remarkable space, you are immediately greeted by an impressive sense of light, openness and grandeur. The striking vaulted ceiling elevates the room beautifully, creating a wonderful feeling of volume and architectural character that makes this a truly special retreat.
Further enhancing the sense of luxury is a sleek, contemporary en-suite bathroom, adding both style and convenience to this private sanctuary. Thoughtfully designed to maximise the feeling of space and sophistication, the master suite provides the perfect place to unwind and relax, offering a real wow factor that must be experienced in person.
Immaculately presented throughout, the accommodation offers a truly move in ready experience, allowing the new owner to enjoy the luxury of a beautifully finished home without the need for further decorating.
Externally, this exceptional home continues to deliver on both lifestyle and practicality. The private rear garden presents a superb opportunity for the new owner to create a bespoke outdoor sanctuary, whether that be beautifully landscaped gardens, an elegant al fresco entertaining space or a tranquil retreat for relaxation.
With a private driveway providing ample parking for several vehicles, alongside a garage offering valuable additional storage, the property effortlessly combines contemporary living with everyday convenience. A further standout feature is the inclusion of an electric vehicle charging point, adding a welcome touch of modern luxury and future focused practicality.
Designed around the needs of modern living, this home offers a wonderful balance of comfort, practicality and contemporary elegance. With its nearly-new condition, modern finishes and thoughtfully enhanced interiors, it provides the reassurance of a recently built property without the need to undertake the upgrades yourself.
For buyers seeking a home that feels fresh, modern and effortlessly stylish, this is a fantastic opportunity to secure a property that offers the best of both worlds: the appeal of a new build home with the added benefit of an owner's personal touch.
Location
Situated within the sought after village of Barming, on the outskirts of Maidstone, Bridle Way enjoys a desirable setting that perfectly balances contemporary village living with the convenience of nearby town amenities. The area offers a welcoming residential environment, with local shops, everyday essentials and schooling close at hand, making it an appealing choice for families and professionals alike.
For commuters, Barming railway station provides connections towards London Victoria and Ashford International, while convenient access to the M20 opens up further travel opportunities across Kent and beyond. The vibrant county town of Maidstone is also within easy reach, offering an excellent selection of shopping, restaurants, cafés, leisure facilities and cultural attractions.
Disclaimer
Whilst we make enquiries with the Seller to ensure the information provided is accurate, Yopa makes no representations or warranties of any kind with respect to the statements contained in the particulars which should not be relied upon as representations of fact. All representations contained in the particulars are based on details supplied by the Seller. Your Conveyancer is legally responsible for ensuring any purchase agreement fully protects your position. Please inform us if you become aware of any information being inaccurate.
Money Laundering Regulations
Should a purchaser(s) have an offer accepted on a property marketed by Yopa, they will need to undertake an identification check and asked to provide information on the source and proof of funds. This is done to meet our obligation under Anti Money Laundering Regulations (AML) and is a legal requirement. We use a specialist third party service together with an in-house compliance team to verify your information. The cost of these checks is £82.50 +VAT per purchase, which is paid in advance, when an offer is agreed and prior to a sales memorandum being issued. This charge is non-refundable under any circumstances.
- COUNCIL TAXA payment made to your local authority in order to pay for local services like schools, libraries, and refuse collection. The amount you pay depends on the value of the property.Read more about council Tax in our glossary page.
- Ask agent
- PARKINGDetails of how and where vehicles can be parked, and any associated costs.Read more about parking in our glossary page.
- Yes
- GARDENA property has access to an outdoor space, which could be private or shared.
- Yes
- ACCESSIBILITYHow a property has been adapted to meet the needs of vulnerable or disabled individuals.Read more about accessibility in our glossary page.
- Ask agent
Energy performance certificate - ask agent
Bridle Way, Maidstone, ME16

Add an important place to see how long it'd take to get there from our property listings.
__mins driving to your place
Affordability

About Yopa, South East & London
Meridian House Wheatfield Way Hinckley LE10 1YG

Notes
Staying secure when looking for property
Ensure you're up to date with our latest advice on how to avoid fraud or scams when looking for property online.
Visit our security centre to find out moreDisclaimer - Property reference 518519. The information displayed about this property comprises a property advertisement. Rightmove.co.uk makes no warranty as to the accuracy or completeness of the advertisement or any linked or associated information, and Rightmove has no control over the content. This property advertisement does not constitute property particulars. The information is provided and maintained by Yopa, South East & London. Please contact the selling agent or developer directly to obtain any information which may be available under the terms of The Energy Performance of Buildings (Certificates and Inspections) (England and Wales) Regulations 2007 or the Home Report if in relation to a residential property in Scotland.
*This is the average speed from the provider with the fastest broadband package available at this postcode. The average speed displayed is based on the download speeds of at least 50% of customers at peak time (8pm to 10pm). Fibre/cable services at the postcode are subject to availability and may differ between properties within a postcode. Speeds can be affected by a range of technical and environmental factors. The speed at the property may be lower than that listed above. You can check the estimated speed and confirm availability to a property prior to purchasing on the broadband provider's website. Providers may increase charges. The information is provided and maintained by Decision Technologies Limited. **This is indicative only and based on a 2-person household with multiple devices and simultaneous usage. Broadband performance is affected by multiple factors including number of occupants and devices, simultaneous usage, router range etc. For more information speak to your broadband provider.