Parkside Drive, Exmouth

- PROPERTY TYPE
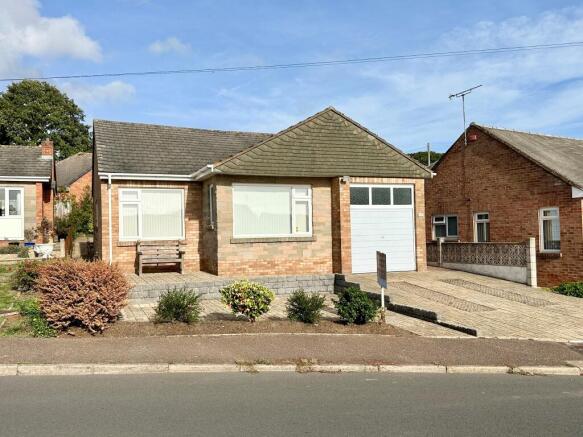
Detached Bungalow
- BEDROOMS
2
- BATHROOMS
1
- SIZE
Ask agent
- TENUREDescribes how you own a property. There are different types of tenure - freehold, leasehold, and commonhold.Read more about tenure in our glossary page.
Freehold
Key features
- Spacious sitting room and dining room
- Fitted kitchen
- Two double bedrooms
- Modern shower room/w.c.
- Cas central heating & UPVC double glazing
- Low maintenance front & rear gardens
- Garage & Off road parking
- No onward chain
- Walking distance of local amenities
- In need of modernisation
Description
* Spacious sitting room and dining room
* Fitted kitchen with free standing appliances
* Two double bedrooms
* Modern shower room/w.c.
* Cas central heating & UPVC double glazing
* Low maintenance front & rear gardens
* Integral garage & Off road parking for two cars
* No chain
* Council Tax = D
* EPC = C
Worth viewing because
This detached bungalow is offered for sale with no on-going chain and needs some modernisation. The gardens are easy to maintain with driveway parking and an integral garage that could easily be converted into another room if required, subject to any necessary consents.
In more detail
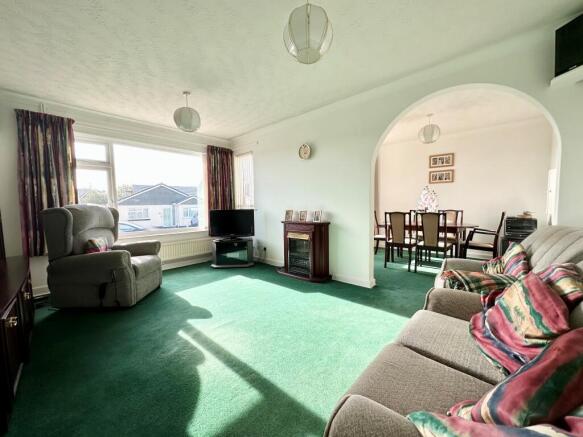
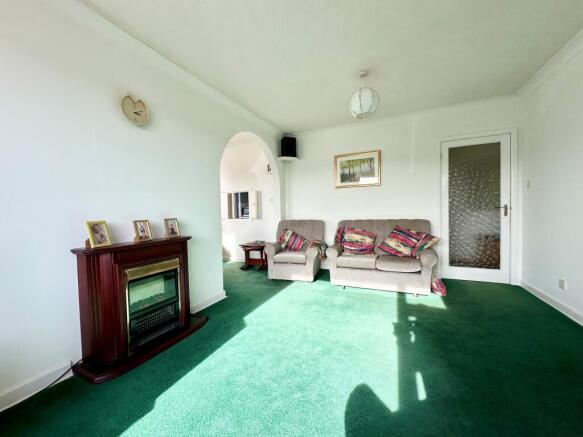
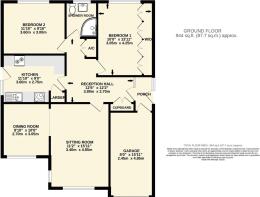
On entering the bungalow, an entrance porch has a personal door leading into the garage and opens into the reception hall which has a fitted coats as well as airing cupboard. Access to the roof space via a pull-down sliding ladder. The main living space comprises a sitting room and adjoining dining room both enjoying a South-Westerly aspect. The kitchen offers a range of fitted cupboards and work surfaces, providing ample storage. Free standing appliances including an electric cooker, washing machine and fridge/freezer. The kitchen also has a built-in larder and useful side door. The two double bedrooms enjoy an outlook over the rear garden, the main bedroom having wardrobes to one wall and there is a separate shower room which has part tiled walls, a tiled floor and comprising a walk-in shower with fitted seat, WC and wash basin. To the outside the gardens have been designed with an eye for ease of maintenance with the front garden being mainly paved having an adjoining shrub border and to one side a driveway provides parking. Pathways to either side of the bungalow access the rear garden which is mainly gravelled with adjoining shrub borders. The integral garage has an up & over door along with light and power, fitted shelving and access to a further loft space. The garage also houses the energy efficient condensing gas boiler supplying central heating and hot water.
Bear in mind
The bungalow has an excellent C rated Energy Performance Certificate and to avoid disappointment an early viewing is recommended. Parkside Drive is a well-regarded residential area in Exmouth and is within a short drive of local shops and supermarkets. The town centre and seafront are just under three miles away and offer an excellent range of facilities/services.
The coastal town of Exmouth
The property is situated less than three miles from the town centre and seafront. For keen walkers there is access to many miles of coastal path starting at 'The Needle' at Orcombe Point, which denotes the start of the World Heritage coastline. The Exe Estuary has been designated an 'Area of Outstanding Natural Beauty' and offers further exceptional walks and a cycle path leading to Lympstone and continues beyond through to Exeter. The opportunities to enjoy a variety of water sports in addition to equestrian and golfing pursuits in the area are also plentiful. Exmouth train station provides access to the nearby Cathedral city of Exeter and beyond. Exmouth, being a highly commutable coastal town and also within 20 minutes of the M5 motorway junction, offers an ideal base for those seeking an enhanced coastal lifestyle and enjoyment of all the area has to offer. ..
Directional note
What3words:///arrive.vibrates.anyone
Room Sizes
Sitting Room: 11'2" (3.40m) x 15'11" (4.85m)
Dining Room: 8'10" (2.70m) x 10'0" (3.05m)
Kitchen: 11'10" (3.60m) x 9'0" (2.75m)
Bedroom 1: 10'0" (3.05m) x 13'11" (4.25m) maximum measurements.
Bedroom 2: 11'10" (3.60m) x 9'10" (3.00m)
Garage: 8'0" (2.45m) x 15'11" (4.85m)
Services - All mains services are connected.
Brochures
Brochure 1- COUNCIL TAXA payment made to your local authority in order to pay for local services like schools, libraries, and refuse collection. The amount you pay depends on the value of the property.Read more about council Tax in our glossary page.
- Band: D
- PARKINGDetails of how and where vehicles can be parked, and any associated costs.Read more about parking in our glossary page.
- Garage
- GARDENA property has access to an outdoor space, which could be private or shared.
- Yes
- ACCESSIBILITYHow a property has been adapted to meet the needs of vulnerable or disabled individuals.Read more about accessibility in our glossary page.
- Ask agent
Parkside Drive, Exmouth

Add an important place to see how long it'd take to get there from our property listings.
__mins driving to your place
Affordability


Notes
Staying secure when looking for property
Ensure you're up to date with our latest advice on how to avoid fraud or scams when looking for property online.
Visit our security centre to find out moreDisclaimer - Property reference HSEXM_711447. The information displayed about this property comprises a property advertisement. Rightmove.co.uk makes no warranty as to the accuracy or completeness of the advertisement or any linked or associated information, and Rightmove has no control over the content. This property advertisement does not constitute property particulars. The information is provided and maintained by Hall & Scott, Exmouth. Please contact the selling agent or developer directly to obtain any information which may be available under the terms of The Energy Performance of Buildings (Certificates and Inspections) (England and Wales) Regulations 2007 or the Home Report if in relation to a residential property in Scotland.
*This is the average speed from the provider with the fastest broadband package available at this postcode. The average speed displayed is based on the download speeds of at least 50% of customers at peak time (8pm to 10pm). Fibre/cable services at the postcode are subject to availability and may differ between properties within a postcode. Speeds can be affected by a range of technical and environmental factors. The speed at the property may be lower than that listed above. You can check the estimated speed and confirm availability to a property prior to purchasing on the broadband provider's website. Providers may increase charges. The information is provided and maintained by Decision Technologies Limited. **This is indicative only and based on a 2-person household with multiple devices and simultaneous usage. Broadband performance is affected by multiple factors including number of occupants and devices, simultaneous usage, router range etc. For more information speak to your broadband provider.